
101 W. Santa Fe Avenue


1912-1926

1912-1926

1926-1948

1948-1961

1961-1971

1971-1985

1912-1927

1927-Present

1972-Present

1985-Present

1937-Present

1996-Present


1985-Present

1985-Present

1991-Present

1998-Present

1998-Present

2010-Present
Atchison, Topeka & Santa Fe Railway Co.
The ATSF Depot at 102 W. Santa Fe Avenue functioned as a full combination depot, serving passengers, freight shipments, and railroad office operations under one roof. Travelers purchased tickets and waited for trains on the passenger side, while freight and express shipments were handled through the adjoining freight room. Telegraph and administrative offices supported daily operations and connected Grants to the wider ATSF network. Before the 1937 realignment of Route 66, this entire building sat directly on the original “Pre‑37” alignment, making it a central hub for both rail and early automobile traffic.
Combination depots like the one in Grants were common across the ATSF system, especially in growing towns. The building’s multiple functions supported local businesses, travelers, and freight distribution throughout the region. After the Great Fire of 1937 reshaped the block, the depot continued to serve as a key transportation anchor until mid‑century redevelopment and the 1937 Route 66 realignment shifted traffic to the new straightened corridor. The later Horace alignment and the partially hidden segment west of town reflect how transportation routes evolved around this site.
Atchison, Topeka & Santa Fe Railways
1912 - 1996

THE ATCHISON, TOPEKA AND SANTA FE RAILWAY COMPANY
Owner: George Ades
Manager: Charles Katzung (1911-1913)
The Yucca Hotel was developed beginning in 1909 through the partnership of George A. Ades and stonemason Joseph “Joe” Capelli, marking a major step in the transformation of the 1100 block of West Santa Fe Avenue into a structured commercial district. The project required the demolition of Latham’s Stockman’s Store, the original Latham location established on this site in 1882, which remained in operation here until 1910. The business later relocated within Grants before eventually returning to this original location in 1968.
Positioned directly across from the S. Bibo Brothers Mercantile (1105–1115 W), and within close proximity to the Atlantic & Pacific Railroad depot located behind the mercantile, the Yucca was strategically placed at the center of Grants’ early economic activity. This location allowed the hotel to serve railroad workers, traveling salesmen, and early automobile traffic moving through the corridor.
Working together, Ades and Capelli combined development and construction expertise to create a building that functioned as both a lodging establishment and a commercial hub. Their work reflects the shift from early settlement structures to more permanent business buildings, signaling the continued growth of Grants from its Los Alamitos origins into a functioning regional service center.
Building Spec List for the Yucca Hotel
● Designed by:
○ George Ades (owner/developer)
○ Joseph “Joe” Capelli (stonemason /craftsman / installer)
● Built by:
○ George Ades (owner/builder)
○ Joseph “Joe” Capelli (stonemason /construction and fabrication)
● Building / Sign Style:
○ Two‑story Spanish‑style exterior
○ Frame and stucco construction
● Built:
○ Construction began 1909
○ Building completed 1910
● Opened:
○ 1910 (hotel begins operation)
○ 1911 — Charles Katzung becomes first confirmed manager
○ Earlier employment possible but undocumented
● Units / Rooms / Dimensions:
○ 13 upstairs guest rooms
○ 7 downstairs business rooms
○ 20 rooms total
● Amenities:
○ Pool: ○ None
○ Playground: ○ None
● Materials:
○ Wood framing
○ Stucco exterior
○ Early storefront façade elements
● Colors:
○ Period‑appropriate neutral stucco tones
○ Dark trim (per early photos)
● Mounting / Construction:
○ Traditional early‑20th‑century frame‑and‑stucco build
○ Street‑facing façade with early signage mount
Era Covered:
○ 1909–1912 (construction through early operation)
Operational Notes:
○ Lodging and dining operation
○ Served railroad workers, early auto travelers, and
locals
○ Stable early operation under Katzung (from
1911)
● Identification Method:
○ Painted horizontal sign mounted at roof edge
● Period Context:
○ Territorial‑to‑statehood transition (NM statehood 1912)
○ Early automobile travel era
● Regional / Community Role:
○ Early anchor business in the Grants commercial core
○ Provided meals and lodging for local workforce
● Years in Service:
○ 56 years (1910–1966)
● Demolished / Fate:
○ Demolished 1966
Sign Spec List for the Yucca Hotel
● Designed by:
○ George Ades (owner/developer)
○ Joseph “Joe” Capelli (stonemason /craftsman / installer)
● Built by:
○ George Ades (owner/builder)
○ Joseph “Joe” Capelli (stonemason /construction and fabrication)
● Built:
○ Construction began 1909
○ Installed by 1910 at hotel opening
● Installation:
○ In use by 1910
○ Still in use under Katzung by 1911
○ Earlier employment possible but undocumented
● Dimensions / Physical Characteristics:
○ Exact panel dimensions undocumented
○ Mounted above the roofline for visibility
○ Supported by metal frame and guy wires
○ Slightly offset from center
● Materials:
○ Painted wood sign face
○ Metal rear bracing
○ Metal support frame
○ Brackets, bolts, fasteners
○ Raw metal components
● Colors:
○ Case Color:
○ Forest Green
○ Lettering:
○ Cream White
○ Border:
○ Black
○ Metal components:
○ Raw/unpainted
Era Covered:
○ 1909–1912 (construction through early operation)
Mounting / Construction:
○ Lodging and dining operation
○ Served railroad workers, early auto travelers, and
locals
○ Stable early operation under Katzung (from 1911)
● Identification Method:
○ Painted horizontal sign mounted at roof edge
● Period Context:
○ Territorial‑to‑statehood transition (NM statehood 1912)
○ Early automobile travel era
● Regional / Community Role:
○ Early anchor business in the Grants commercial core
○ Provided meals and lodging for local workforce
● Years in Service:
○ 56 years (1910–1966)
● Demolished / Fate:
○ Removed and lost during demolition 1966
The 100 block of West Santa Fe Avenue represents the earliest phase of commercial development in Grants, established following the 1912 relocation of the Atchison, Topeka & Santa Fe Railway depot to 101 W. Santa Fe Avenue. Early businesses, including the Woodard Hotel, Grants Drug, and the Whiteside Hotel & Café at 114 W., served railroad workers, travelers, and the growing local population from wood-frame structures typical of the period. Construction within this block was part of the early development activity involving George A. Ades and stonemason Joseph “Joe” Capelli, whose work contributed to the formation of the town’s initial commercial core. This early district was largely destroyed in the Great Fire of 1936, marking a turning point in the corridor’s development. In the years surrounding this transition, infrastructure improvements played a critical role, as Carroll Gunderson established electrical service while George A. Ades controlled the water system, together enabling the expansion of more permanent, masonry-built commercial structures westward along Santa Fe Avenue.

Coming Soon!
No available Artifact

Coming Soon!
No available Artifact
Artifact: Fred Harvey postcard, La Junta & Albuquerque R.P.O
Source: Original 1914 mailed postcard
Retrieved from: Surviving 1920s directory entries and local archival references
Caption: Regional landscape imagery illustrating the environment surrounding Grants in the years immediately preceding the Yucca Hotel’s construction.
Atchison, Topeka & Santa Fe Railways
(Before and After)
A collection of early postcards showing the Yucca Hotel and the developing west‑end business district before the arrival of Route 66.
🔷 1100 BLOCK
📍 1100 W. Santa Fe Ave
Yucca Hotel (1909–1911 | Rebuild 1916)
-
Dev: George A. Ades
-
Build: Joseph Capelli
-
Lot: Block 11, Lot 1
-
Prev: Latham’s Store (1882–1910)
-
Features: 2-story, stucco, basalt foundation
-
Systems: well, water tower, steam boiler
Interior / Ground Floor:
-
Yucca Café (Ades)
-
Cocktail Lounge
-
Western Union
-
Blue Bell Telephone
-
Grants Barber Shop (Art Baca)
-
Western Auto
-
City Bakery (Masons)
-
Graham’s Jewelers
-
Grants Review (J.M. Chapman)
-
Brown’s Shoes & Repair
-
Grants State Bank (temporary office)
-
Ticket Stand / Depot Counter
Second Floor — Professional Offices
Occupants:
-
Physician (Doctor’s Office)
-
Dentist Office
📍 1112 W
Grants Theater (1910 | c.1915–1920 structure phase)
-
Dev: Ades
📍 1114 W
White Arrow Garage (1913)
-
Dev: Ades
-
Masonry: Capelli
📍 1116 W
Ades Commercial Building (c.1920)
-
Tenants: Laundromat (Garcias), Radio Repair
📍 1120 W
Ades Liquor Store (1940s)
📍 1100 Block (Rear)
Service / Utility Structures (c.1912–1915)
-
Dev: Ades
-
Build: Capelli
🔷 1000 BLOCK
📍 1018 W
Lux Theatre (1937)
-
Dev: Ades
-
Build: Capelli
-
Partner: Souris
📍 1020 W
Grants State Bank (1947)
-
Dev: Ades
📍 1022 W
Carridine’s Drug Store (1944)
-
Dev: Ades
-
Owner: W.E. Carridine
-
Build: Capelli
-
Structure: masonry + frame
-
Facade: stucco + brick
📍 1000 Block
Abe’s Liquor Store
-
Dev: Ades
🔷 900 BLOCK
📍 915 W
Ades Professional Building (c.1930s)
🔷 800 BLOCK
📍 800–810 W
Utility Annex / Rental Units (c.1930s)
🔷 700 BLOCK
📍 712 W
Variety Store Building (c.1928–1932)
🔷 600 BLOCK
📍 600–610 W. Santa Fe Ave
Structure: Commercial Building
Built: c.1925–1930
Developed By:
-
George A. Ades
Constructed By:
-
Joseph Capelli
Use:
-
Retail / commercial storefronts
🔷 500 BLOCK
📍 500 W. Santa Fe Ave
Structure: Chamber of Commerce Building
Built: 1940s
Developed By:
-
George A. Ades
📍 501 W. Santa Fe Ave
Structure: Modern Cleaners
Built: c.1935
Developed By:
-
George A. Ades
📍 508 W. Santa Fe Ave
Structure: Grants Hardware
Developed By:
-
George A. Ades
Constructed By:
-
Joseph Capelli
Operated By:
-
Walker Family
📍 512 W. Santa Fe Ave
Structure: Westerner Shop
Built: 1940s
Developed By:
-
George A. Ades
📍 515 W. Santa Fe Ave
Structure: Multi-Unit Retail Building
Built: 1940s
Developed By:
-
George A. Ades
🔷 400 BLOCK
📍 400 W. Santa Fe Ave
Structure: Grants Lumber & Sun Valley
Developed By:
-
George A. Ades
📍 408 W. Santa Fe Ave
Structure: Trade Shop Building
Built: 1940s
Developed By:
-
George A. Ades
Use:
-
Shoe repair
-
trade services
📍 421 W. Santa Fe Ave
Structure: Utility Warehouse
Built: 1940s
Developed By:
-
George A. Ades
🔷 300 BLOCK
📍 300–310 W. Santa Fe Ave
Structure: City Hall / Jail / Fire Department
Associated With:
-
George A. Ades
📍 312 W. Santa Fe Ave
Structure: Retail Units
Developed By:
-
George A. Ades
Use:
-
Tailor
-
Cobbler
📍 320 W. Santa Fe Ave
Structure: Post Office Lot
🔷 200 BLOCK
📍 200 W. Santa Fe Ave
Structure: Grants Garage / Chevrolet Garage
Built: c.1910 | Expanded 1918
Developed By:
-
George A. Ades
📍 204 W. Santa Fe Ave
Structure: Grants Mercantile
Built: c.1910
Developed By:
-
George A. Ades
📍 210 W. Santa Fe Ave
Structure: Orange Front Soda Shop
Built: c.1920
Developed By:
-
George A. Ades
Manager:
-
Claude Bowlin
📍 212–214 W. Santa Fe Ave
Structure: Grants Hall (formerly Valencia Hall)
Built: 1929
Developed By:
-
George A. Ades
Constructed By:
-
Joseph Capelli
📍 218 W. Santa Fe Ave
Structure: Red Ball Garage
Built: c.1930
Developed By:
-
George A. Ades
🔷 100 BLOCK
📍 100 Block W. Santa Fe Ave
Context:
-
Earliest commercial core of Grants
-
Developed following 1912 depot relocation to 101 W
-
Comprised of wood-frame structures prior to later masonry development
📍 c.1916 — Hotel Woodard
-
Wood-frame hotel
-
Railroad-era lodging
📍 c.1917 — Grants Drug
-
Pharmacy / retail
-
Served hotel corridor
📍 114 W. Santa Fe Ave — Whiteside Hotel & Café
Built: 1918
Owner / Operator:
-
Whiteside
Structure:
-
Wood-frame
Function:
-
Hotel + café
Construction Context:
-
Part of early builder/trade network preceding Ades–Capelli system
🔥 📍 1936 — THE GREAT FIRE OF 1936
Destroyed:
-
Woodard Hotel
-
Whiteside Hotel & Café
-
Grants Drug
-
Surrounding early commercial structures
🔍 IMPACT
-
Removed original downtown core
-
Transition to masonry + planned development
⚡💧 INFRASTRUCTURE (PLACE AT BOTTOM OR FULL WIDTH)
📍 1928 — POWER & WATER SYSTEMS
Power Provided By:
-
Carroll Gunderson
Water System Developed By:
-
George A. Ades
🔧 FUNCTION
-
Enabled modern commercial expansion
-
Supported theaters, hotels, utilities, and retail
🧠 SIGNIFICANCE
-
Marks transition to modern Grants infrastructure
-
Foundation for full corridor development
🪨 MALPAIS BASALT QUARRY
Owned By:
-
George A. Ades
-
Joseph Capelli
Purpose:
-
Structural material for corridor buildings
Ades & Capelli Development Network
Santa Fe Avenue Commercial Corridor
Founders & Builders (1909-1910)
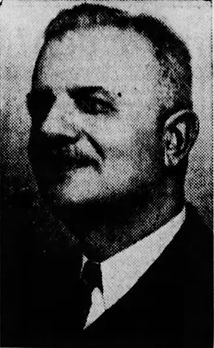
George A. Ades
1845 - 1922
🏗 George A. Ades George A. Ades, a Greek immigrant active in Grants by 1908, emerged as one of the most influential commercial and civic figures in the early development of the Grants–Milan region. Unlike many early settlers whose livelihoods were tied directly to the railroad, ranching, or mining industries, Ades established himself as a builder, merchant, and commercial strategist. Through property acquisition, construction, and infrastructure control, he positioned himself at the center of the town’s evolving business corridor along Santa Fe Avenue. His influence was not limited to a single structure or enterprise. Instead, Ades operated across multiple levels of development — land ownership, building construction, tenant placement, and utility control — forming what can best be understood as an interconnected commercial network spanning several blocks of the town. 🔷 Early Foundations & The Latham Connection Before the Yucca Hotel defined the corner of 1100 W. Santa Fe Avenue, the site was occupied by the Latham family’s Stockman’s Store, one of the earliest known commercial establishments in Grants. This establishes a direct and traceable lineage of development: Latham → Stockman’s Store → Parcel Transfer → Ades → Yucca Hotel The transfer of this property to Ades represents more than a simple land transaction. It reflects a shift in the structure of the local economy — from early, small-scale frontier commerce to more organized and strategically developed commercial space. Through this acquisition, Ades became directly tied to the earliest established business footprint on the block, anchoring his later developments in the town’s foundational history. 🔷 Construction of the Yucca Hotel (1909–1911) In 1909, Ades began construction of the Yucca Hotel, completing and opening it in 1910. At a time when much of Grants was still characterized by temporary wood-frame structures, the Yucca represented one of the first substantial and permanent commercial buildings in the town. By 1911, the first confirmed manager, Katzung, appears in the historical record — correcting a long-standing gap in documentation surrounding the hotel’s early operation. The Yucca was not simply a place of lodging. It functioned as a central hub of activity, combining hospitality, commerce, transportation services, and professional offices within a single structure. This type of multi-use design would become a defining characteristic of the corridor as it developed. 🔷 Effie Ades & The Yucca Café A critical yet often overlooked figure in the operation of the Yucca was Effie Ades, George’s wife, who managed the Yucca Café. Under her direction, the café became a central gathering place within the building and the broader community. The café served railroad workers, miners, travelers, and local residents, reinforcing the Yucca’s role as both a commercial and social center. Effie’s presence highlights the importance of family-operated enterprise in early Grants and places her at the core of the building’s daily life and identity. 🔷 The Yucca as a Multi-Use Structure The Yucca Hotel exemplified a fully integrated commercial building. Its ground floor housed a range of businesses and services, including retail shops, communication offices, and transportation functions such as ticketing and baggage handling. Above, the second floor contained professional offices, including a physician and dentist. This vertical integration of services reflects a practical and efficient use of space, allowing a single building to meet multiple needs within the growing town. It also demonstrates how early commercial structures in Grants were designed not just for occupancy, but for functionality within a larger system. 🔷 White Arrow Garage (1913) In 1913, Ades expanded his influence into the emerging automobile economy with the construction of the White Arrow Garage. As one of the earliest automobile service facilities in the region, it marked a clear transition from wagon-based transportation to motor vehicle use. This development demonstrates Ades’s ability to recognize and respond to technological and economic shifts. By investing in infrastructure that supported automobiles, he positioned his properties and businesses to remain relevant as transportation patterns changed. 🔷 Infrastructure & Civic Leadership Ades’s role in Grants extended beyond buildings into essential infrastructure. By 1928, he controlled the water system that supplied many of his properties and other buildings along Santa Fe Avenue. At the same time, Carroll Gunderson established electrical service within the town. Together, these privately controlled systems provided the foundation for modern commercial operations. Reliable water and electrical service made it possible to support theaters, hotels, retail businesses, and professional services at a scale that had not previously been possible. In addition to his commercial and infrastructural influence, Ades served as mayor, participating directly in the town’s early civic organization and development. 🔷 The Ades Commercial Network (1000–1100 W. Santa Fe) Ades’s developments along Santa Fe Avenue formed an interconnected network rather than a series of independent buildings. Concentrated primarily between the 1000 and 1100 blocks, this network included: Yucca Hotel (1909–1944) White Arrow Garage (1913) Grants Theater Lux Theatre (opened 1937) Carridine’s Drug Store Grants State Bank These properties functioned collectively as a commercial ecosystem, supporting one another through proximity, shared infrastructure, and overlapping clientele. This pattern of development represents one of the earliest examples of coordinated, multi-business planning in Grants. 🔷 Sale of the Yucca & Final Years In 1944, Ades sold the Yucca Hotel to Paul Drake, marking the end of his direct involvement with the building that had defined much of his early work. Two years later, on May 1, 1946, George A. Ades passed away. By the time of his death, the commercial corridor he helped establish had become a central feature of Grants, influencing both its economic activity and physical layout. 🔷 Demolition of the Yucca (1966) The Yucca Hotel was demolished in 1966 during a period when redevelopment trends often favored modernization over preservation. The removal of the building erased a key architectural anchor of the corridor, though its historical significance remains central to understanding the development of the area. 🔷 Legacy George A. Ades stands as a foundational figure in the development of modern Grants. His influence extends across multiple areas: Architectural development Commercial planning and business placement Civic leadership Infrastructure control (water systems) Multi-block commercial expansion More importantly, his work illustrates how the town developed not through isolated efforts, but through a network of interconnected people, properties, and services. This biography restores that network — a layered history that connects individuals, buildings, and infrastructure into a single, continuous story. Early Foundations & The Latham Connection Before the Yucca Hotel existed, the corner lot at 1100 W. Santa Fe Avenue was home to the Latham family’s Stockman’s Store. This establishes a direct lineage: Latham → Stockman’s Store → Parcel Transfer → Ades → Yucca Hotel Ades’s acquisition of Latham property represents a transfer of early commercial power and ties him to the earliest documented business footprint on the block. Construction of the Yucca Hotel (1909–1911) Ades began construction of the Yucca Hotel in 1909, completing and opening it in 1910. This was one of the first substantial, permanent commercial structures in Grants. The first confirmed manager, Katzung, appears in records by 1911, correcting decades of missing or misattributed history. The Yucca was not just a hotel — it was the first major architectural statement in downtown Grants, signaling a shift from frontier commerce to structured urban development. Effie Ades & The Yucca Café A nearly forgotten but critical fact: Effie Ades, George’s wife, managed the Yucca Café. Her work made the hotel a social hub for locals, travelers, railroad workers, and miners. This places Effie at the heart of the Yucca’s daily life and community identity. White Arrow Garage (1913) In 1913, Ades built the White Arrow Garage, one of the earliest automobile‑era service centers in the region. This marks Grants’ transition from wagon‑era commerce to the motor age and establishes Ades as a forward‑thinking builder aligned with technological change. Infrastructure & Civic Leadership Ades played a role in the 1928 power connection, helping bring modern electrical infrastructure to Grants. He also served as mayor, guiding the town through a period of early municipal development. The Ades Commercial Ecosystem (1000–1100 W. Santa Fe) Ades’s influence extended across multiple properties and businesses, forming a corridor‑wide commercial ecosystem that included: White Arrow Garage (1913) Carridine’s Drug Store Grants State Bank Grants Theater Lux Theatre (opened 1937) Yucca Hotel (1909–1944) This interconnected block represents one of the earliest multi‑business commercial clusters in Grants — and Ades was at its center. Sale of the Yucca & Final Years Ades sold the Yucca Hotel to Paul Drake in 1944. He passed away on May 1, 1946, leaving behind a legacy that shaped the architectural, commercial, and civic identity of Grants. Demolition of the Yucca (1966) The Yucca Hotel was demolished in 1966, a casualty of mid‑century redevelopment trends that favored parking lots and low‑rise structures over historic preservation. Its loss erased the physical anchor of the block — but not the history. Legacy George A. Ades stands as a founder of the modern commercial identity of Grants, with influence spanning: architecture business development civic leadership infrastructure modernization multi‑block commercial lineage This biography restores the full, interconnected story — much of which was never documented, never taught, and nearly lost.

Joesph "Joe" Cappelli
1880 - 1973
🏗 Joseph “Joe” Capelli Joseph “Joe” Capelli was an Italian-born stonemason and contractor who played a direct and physical role in shaping early Grants during its first major period of development. Working in close association with George A. Ades, Capelli was responsible for constructing some of the town’s earliest permanent commercial structures, helping transform Grants from a railroad siding into an established and functioning town. Capelli lived only a few blocks from the downtown corridor, placing him within the same environment he was actively building. His work took place during a critical period of transition, when early wood-frame structures were being replaced or supplemented by more durable construction methods capable of supporting long-term commercial growth. 🔷 Early Role in Grants & Construction Work Capelli emerged as one of the primary craftsmen during the early development of Santa Fe Avenue. While many early structures in Grants were temporary and quickly built to meet immediate needs, Capelli’s work reflects a shift toward permanence and structural stability. As a stonemason, his role went beyond simple construction. He provided the technical knowledge required to build foundations, walls, and structural elements that could withstand both time and environmental conditions. This was especially important in a town that would later experience destructive events such as the Great Fire of 1936, which exposed the weaknesses of earlier wood-frame construction. 🔷 Construction of the Yucca Hotel (1909–1911) Capelli is most closely associated with the construction of the Yucca Hotel, built for George A. Ades between 1909 and 1911 on the former site of Latham’s Stockman’s Store. This project represents one of the earliest substantial commercial builds in Grants and marked a turning point in how buildings were constructed within the town. The Yucca required coordinated effort between land acquisition, planning, and construction. Ades acted as the developer and organizer, while Capelli executed the physical construction. The result was a multi-use commercial structure that combined lodging, retail, transportation services, and professional offices within a single building. This project set a precedent for future development along Santa Fe Avenue, both in terms of function and construction quality. 🔷 Expansion Along Santa Fe Avenue Following the Yucca Hotel, Capelli continued to work on additional structures as development expanded westward along Santa Fe Avenue. His work became a consistent feature across multiple properties, particularly those associated with Ades’s growing commercial footprint. Buildings constructed during this period reflect: a shift toward masonry-supported construction more durable and permanent design increased investment in long-term commercial use Through repeated collaboration, Capelli and Ades contributed to the formation of a connected commercial corridor, rather than isolated individual buildings. 🔷 Construction Methods & Materials A defining aspect of Capelli’s work was the use of locally sourced materials, particularly malpais basalt. This material was widely used for foundations and structural elements, providing increased durability and resistance compared to earlier construction methods. Capelli’s masonry work helped establish a recognizable structural standard in Grants. Even as architectural styles varied, the underlying construction methods reflected a consistent approach to building that emphasized longevity. 🔷 Role Within the Development Network Within the broader development of Santa Fe Avenue, Capelli functioned as the primary builder responsible for turning plans into physical reality. His work was directly tied to the expansion of Ades’s properties and the growth of the commercial corridor. Their working relationship can be understood as a structured system: George A. Ades → land acquisition, development, infrastructure control Joseph Capelli → construction, masonry, structural execution This partnership allowed for coordinated growth across multiple blocks, creating a network of buildings that supported one another through shared location, function, and infrastructure. 🔷 Connection to Early Development (100 Block) Capelli’s work is also connected to the earlier development phase of the 100 block, where initial wood-frame buildings such as the Woodard Hotel, Grants Drug, and Whiteside Hotel & Café were constructed. While these structures represented an earlier stage of development, they formed the foundation upon which later, more permanent construction would expand. The transition from these early buildings to later masonry-supported structures reflects the broader evolution of Grants from a temporary railroad settlement into a more stable and organized commercial town. 🔷 Legacy Joseph “Joe” Capelli’s legacy is embedded in the physical construction of early Grants. His work represents the transition from temporary to permanent building practices and helped define the structural foundation of the town’s commercial corridor. Through his continued collaboration with George A. Ades, Capelli contributed to the development of a multi-block commercial system that supported businesses, services, and daily life for decades. While many of these structures have since been altered or removed, the impact of his craftsmanship remains central to understanding how Grants developed. More importantly, Capelli’s role illustrates that the growth of Grants was not driven by a single figure, but by a network of individuals whose combined efforts shaped the town. His work forms a critical part of that network, linking construction, commerce, and infrastructure into a unified historical narrative.
Joesph "Joe" Cappelli
1880 - 1973
🏗 Joseph “Joe” Capelli Joseph “Joe” Capelli was an Italian-born stonemason and contractor who played a direct and physical role in shaping early Grants during its first major period of development. Working in close association with George A. Ades, Capelli was responsible for constructing some of the town’s earliest permanent commercial structures, helping transform Grants from a railroad siding into an established and functioning town. Capelli lived only a few blocks from the downtown corridor, placing him within the same environment he was actively building. His work took place during a critical period of transition, when early wood-frame structures were being replaced or supplemented by more durable construction methods capable of supporting long-term commercial growth. 🔷 Early Role in Grants & Construction Work Capelli emerged as one of the primary craftsmen during the early development of Santa Fe Avenue. While many early structures in Grants were temporary and quickly built to meet immediate needs, Capelli’s work reflects a shift toward permanence and structural stability. As a stonemason, his role went beyond simple construction. He provided the technical knowledge required to build foundations, walls, and structural elements that could withstand both time and environmental conditions. This was especially important in a town that would later experience destructive events such as the Great Fire of 1936, which exposed the weaknesses of earlier wood-frame construction. 🔷 Construction of the Yucca Hotel (1909–1911) Capelli is most closely associated with the construction of the Yucca Hotel, built for George A. Ades between 1909 and 1911 on the former site of Latham’s Stockman’s Store. This project represents one of the earliest substantial commercial builds in Grants and marked a turning point in how buildings were constructed within the town. The Yucca required coordinated effort between land acquisition, planning, and construction. Ades acted as the developer and organizer, while Capelli executed the physical construction. The result was a multi-use commercial structure that combined lodging, retail, transportation services, and professional offices within a single building. This project set a precedent for future development along Santa Fe Avenue, both in terms of function and construction quality. 🔷 Expansion Along Santa Fe Avenue Following the Yucca Hotel, Capelli continued to work on additional structures as development expanded westward along Santa Fe Avenue. His work became a consistent feature across multiple properties, particularly those associated with Ades’s growing commercial footprint. Buildings constructed during this period reflect: a shift toward masonry-supported construction more durable and permanent design increased investment in long-term commercial use Through repeated collaboration, Capelli and Ades contributed to the formation of a connected commercial corridor, rather than isolated individual buildings. 🔷 Construction Methods & Materials A defining aspect of Capelli’s work was the use of locally sourced materials, particularly malpais basalt. This material was widely used for foundations and structural elements, providing increased durability and resistance compared to earlier construction methods. Capelli’s masonry work helped establish a recognizable structural standard in Grants. Even as architectural styles varied, the underlying construction methods reflected a consistent approach to building that emphasized longevity. 🔷 Role Within the Development Network Within the broader development of Santa Fe Avenue, Capelli functioned as the primary builder responsible for turning plans into physical reality. His work was directly tied to the expansion of Ades’s properties and the growth of the commercial corridor. Their working relationship can be understood as a structured system: George A. Ades → land acquisition, development, infrastructure control Joseph Capelli → construction, masonry, structural execution This partnership allowed for coordinated growth across multiple blocks, creating a network of buildings that supported one another through shared location, function, and infrastructure. 🔷 Connection to Early Development (100 Block) Capelli’s work is also connected to the earlier development phase of the 100 block, where initial wood-frame buildings such as the Woodard Hotel, Grants Drug, and Whiteside Hotel & Café were constructed. While these structures represented an earlier stage of development, they formed the foundation upon which later, more permanent construction would expand. The transition from these early buildings to later masonry-supported structures reflects the broader evolution of Grants from a temporary railroad settlement into a more stable and organized commercial town. 🔷 Legacy Joseph “Joe” Capelli’s legacy is embedded in the physical construction of early Grants. His work represents the transition from temporary to permanent building practices and helped define the structural foundation of the town’s commercial corridor. Through his continued collaboration with George A. Ades, Capelli contributed to the development of a multi-block commercial system that supported businesses, services, and daily life for decades. While many of these structures have since been altered or removed, the impact of his craftsmanship remains central to understanding how Grants developed. More importantly, Capelli’s role illustrates that the growth of Grants was not driven by a single figure, but by a network of individuals whose combined efforts shaped the town. His work forms a critical part of that network, linking construction, commerce, and infrastructure into a unified historical narrative.
_svg.png)

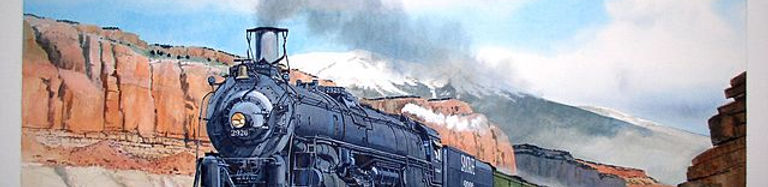
1912
Grant — Uranium Capital of the World

Grants Cut and Mt. Taylor
Locomotive 2926 heading west through
Grants Cut
2016 - Present
THE ATCHISON, TOPEKA AND SANTA FE RAILWAY COMPANY
The Mother Road
Will Rogers Highway

Owner: Atchison, Topeka & Santa Fe Railways
Manager:
Phone:
A regional-era postcard representing the landscape surrounding Grants at the time the Yucca Hotel opened.
1914 — The Region Before the Yucca Hotel
In 1914, the west end of Grants remained lightly developed, with the Latham family’s Stockman’s Store parcel still serving as one of the few established commercial locations in the area. The surrounding landscape, reflected in regional postcards of the time, shows a community defined by open terrain, the railroad corridor, and scattered homesteads rather than formal lodging houses.
This year represents the final moment before the transition that would reshape the block. Within a few years, George A. Ades would acquire the Latham parcel and begin the process that led to the construction of the Yucca Hotel. The 1914 environment illustrates the setting into which the Yucca would soon emerge as one of Grants’ earliest permanent commercial anchors.
Early auto‑tourist camps like Swastika Cottage Camp were common along the first generation of Route 66, offering basic lodging before the rise of modern motels. The Grants camp reflected this transitional era, with simple cabins and a small café serving motorists and local workers. After the 1936 fire and the 1937 realignment, the parcel evolved into a more permanent hotel and café structure, mirroring broader changes in Grants’ commercial landscape and the increasing expectations of travelers along the highway.
Coming Soon!
No available Artifact
Coming Soon!
No available Artifact
Coming Soon!
No available Artifact
Artifact: Fred Harvey postcard, La Junta & Albuquerque R.P.O
Source: Original 1914 mailed postcard
Retrieved from: Surviving 1920s directory entries and local archival references
Caption: Regional landscape imagery illustrating the environment surrounding Grants in the years immediately preceding the Yucca Hotel’s construction.
1912 — Atchison, Topeka & Santa Fe
Grants Depot
Grand Opening of New Location
A collection of early postcards showing the Yucca Hotel and the developing west‑end business district before the arrival of Route 66.
Grants
1915
Grant — Uranium Capital of the World
Grants Cut and Mt. Taylor
Locomotive 2926 heading west through
Grants Cut
ATCHISON, TOPEKA & SANTA FE RAILWAYS
1926 - 1937
THE ATCHISON, TOPEKA AND SANTA FE RAILWAY COMPANY
Owner: Atchison, Topeka & Santa Fe Railway Company
Manager:
Phone:
A regional-era postcard representing the landscape surrounding Grants at the time the Yucca Hotel opened.
1914 — The Region Before the Yucca Hotel
In 1914, the west end of Grants remained lightly developed, with the Latham family’s Stockman’s Store parcel still serving as one of the few established commercial locations in the area. The surrounding landscape, reflected in regional postcards of the time, shows a community defined by open terrain, the railroad corridor, and scattered homesteads rather than formal lodging houses.
This year represents the final moment before the transition that would reshape the block. Within a few years, George A. Ades would acquire the Latham parcel and begin the process that led to the construction of the Yucca Hotel. The 1914 environment illustrates the setting into which the Yucca would soon emerge as one of Grants’ earliest permanent commercial anchors.
Early auto‑tourist camps like Swastika Cottage Camp were common along the first generation of Route 66, offering basic lodging before the rise of modern motels. The Grants camp reflected this transitional era, with simple cabins and a small café serving motorists and local workers. After the 1936 fire and the 1937 realignment, the parcel evolved into a more permanent hotel and café structure, mirroring broader changes in Grants’ commercial landscape and the increasing expectations of travelers along the highway.

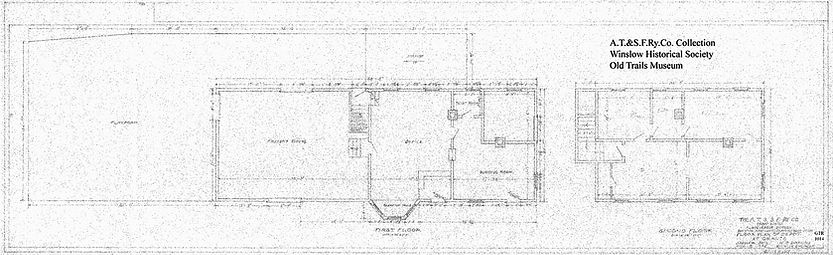
1912 - AT&SF. Ry.Co. Floorplan Grants
No available Artifact
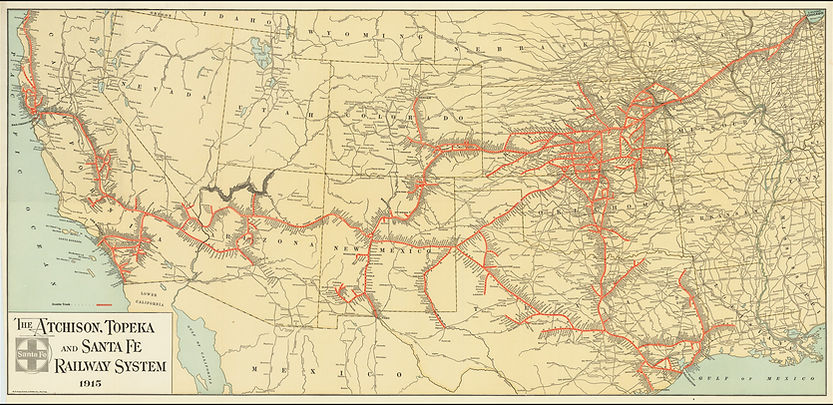
1915 Atchison, Topeka & Santa Fe Railway Map
No available Artifact
Artifact: Fred Harvey postcard, La Junta & Albuquerque R.P.O
Source: 1915 Atchison, Topeka & Santa Fe Railways Map.
Atchison, Topeka and Santa Fe Railway - Wikipedia
Retrieved from: Surviving 1920s directory entries and local archival references
Caption: Regional landscape imagery illustrating the environment surrounding Grants in the years immediately preceding the Yucca Hotel’s construction.
1915 — Atchison, Topeka & Santa Fe
Grants Depot
Grand Opening
A collection of early postcards showing the Yucca Hotel and the developing west‑end business district before the arrival of Route 66.
1918
Grant — Uranium Capital of the World
Grants Cut and Mt. Taylor
Locomotive 2926 heading west through
Grants Cut
ATCHISON, TOPEKA & SANTA FE RAILWAYS
1926 - 1937
THE ATCHISON, TOPEKA AND SANTA FE RAILWAY COMPANY
Owner: Atchison, Topeka & Santa Fe Railway Company
Manager:
Phone:
A regional-era postcard representing the landscape surrounding Grants at the time the Yucca Hotel opened.
1914 — The Region Before the Yucca Hotel
In 1914, the west end of Grants remained lightly developed, with the Latham family’s Stockman’s Store parcel still serving as one of the few established commercial locations in the area. The surrounding landscape, reflected in regional postcards of the time, shows a community defined by open terrain, the railroad corridor, and scattered homesteads rather than formal lodging houses.
This year represents the final moment before the transition that would reshape the block. Within a few years, George A. Ades would acquire the Latham parcel and begin the process that led to the construction of the Yucca Hotel. The 1914 environment illustrates the setting into which the Yucca would soon emerge as one of Grants’ earliest permanent commercial anchors.
Early auto‑tourist camps like Swastika Cottage Camp were common along the first generation of Route 66, offering basic lodging before the rise of modern motels. The Grants camp reflected this transitional era, with simple cabins and a small café serving motorists and local workers. After the 1936 fire and the 1937 realignment, the parcel evolved into a more permanent hotel and café structure, mirroring broader changes in Grants’ commercial landscape and the increasing expectations of travelers along the highway.
1918 — Atchison, Topeka & Santa Fe
Grants Depot
Grand Opening
A collection of early postcards showing the Yucca Hotel and the developing west‑end business district before the arrival of Route 66.
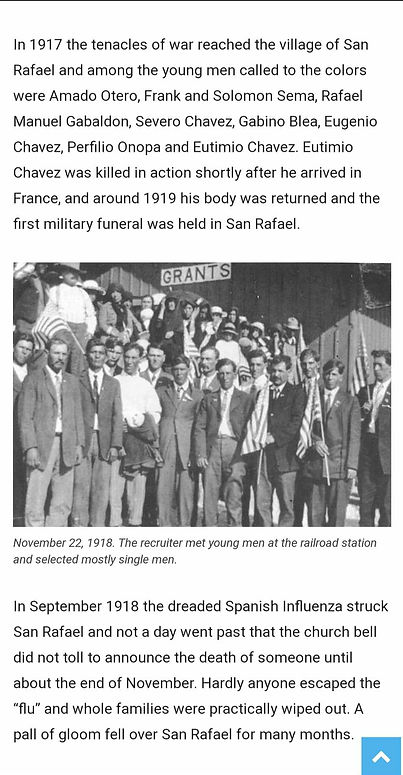
1915 Atchison, Topeka & Santa Fe Railway Map
No available Artifact
Artifact: Fred Harvey postcard, La Junta & Albuquerque R.P.O
Source: “Ojo de Gallo”: A Nostalgic Narrative of San Rafael | Voice of the Southwest
Retrieved from: Surviving 1920s directory entries and local archival references
Caption: Regional landscape imagery illustrating the environment surrounding Grants in the years immediately preceding the Yucca Hotel’s construction.
1919
Grant — Uranium Capital of the World
Grants Cut and Mt. Taylor
Locomotive 2926 heading west through
Grants Cut
THE ATCHISON, TOPEKA AND SANTA FE RAILWAY COMPANY
ATCHISON, TOPEKA & SANTA FE RAILWAYS
1926 - 1937
Owner: Atchison, Topeka & Santa Fe Railway Company
Manager:
Phone:
A regional-era postcard representing the landscape surrounding Grants at the time the Yucca Hotel opened.
1914 — The Region Before the Yucca Hotel
In 1914, the west end of Grants remained lightly developed, with the Latham family’s Stockman’s Store parcel still serving as one of the few established commercial locations in the area. The surrounding landscape, reflected in regional postcards of the time, shows a community defined by open terrain, the railroad corridor, and scattered homesteads rather than formal lodging houses.
This year represents the final moment before the transition that would reshape the block. Within a few years, George A. Ades would acquire the Latham parcel and begin the process that led to the construction of the Yucca Hotel. The 1914 environment illustrates the setting into which the Yucca would soon emerge as one of Grants’ earliest permanent commercial anchors.

1912 - A.T. & S.F. Ry. Co. Floorplan Grants
View from train stopped at the Depot.
Artifact:
Source: Original 1914 mailed postcard
Retrieved from: Courtesy - LaJean Greeson
Caption: Regional landscape imagery illustrating the environment surrounding Grants in the years immediately preceding the Yucca Hotel’s construction.
1919 — Atchison, Topeka & Santa Fe
Grants Depot
Grand Opening
A collection of early postcards showing the Yucca Hotel and the developing west‑end business district before the arrival of Route 66.
Early auto‑tourist camps like Swastika Cottage Camp were common along the first generation of Route 66, offering basic lodging before the rise of modern motels. The Grants camp reflected this transitional era, with simple cabins and a small café serving motorists and local workers. After the 1936 fire and the 1937 realignment, the parcel evolved into a more permanent hotel and café structure, mirroring broader changes in Grants’ commercial landscape and the increasing expectations of travelers along the highway.
1923
Grant — Uranium Capital of the World
Grants Cut and Mt. Taylor
Locomotive 2926 heading west through
Grants Cut
ATCHISON, TOPEKA & SANTA FE RAILWAYS
1926 - 1937
THE ATCHISON, TOPEKA AND SANTA FE RAILWAY COMPANY
Owner: Atchison, Topeka & Santa Fe Railway Company
Manager:
Phone:
A regional-era postcard representing the landscape surrounding Grants at the time the Yucca Hotel opened.
1914 — The Region Before the Yucca Hotel
In 1914, the west end of Grants remained lightly developed, with the Latham family’s Stockman’s Store parcel still serving as one of the few established commercial locations in the area. The surrounding landscape, reflected in regional postcards of the time, shows a community defined by open terrain, the railroad corridor, and scattered homesteads rather than formal lodging houses.
This year represents the final moment before the transition that would reshape the block. Within a few years, George A. Ades would acquire the Latham parcel and begin the process that led to the construction of the Yucca Hotel. The 1914 environment illustrates the setting into which the Yucca would soon emerge as one of Grants’ earliest permanent commercial anchors.
Early auto‑tourist camps like Swastika Cottage Camp were common along the first generation of Route 66, offering basic lodging before the rise of modern motels. The Grants camp reflected this transitional era, with simple cabins and a small café serving motorists and local workers. After the 1936 fire and the 1937 realignment, the parcel evolved into a more permanent hotel and café structure, mirroring broader changes in Grants’ commercial landscape and the increasing expectations of travelers along the highway.
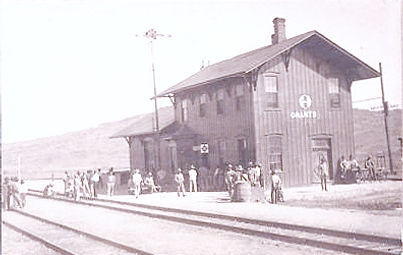
Atchison, Topeka & Santa Fe Grants Depot
No available Artifact

Coming Soon!
No available Artifact
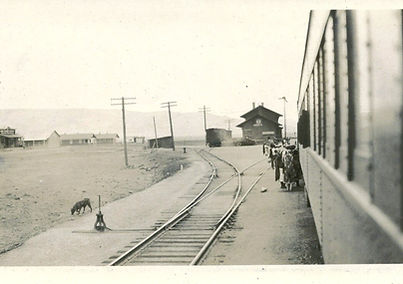
Coming Soon!
No available Artifact
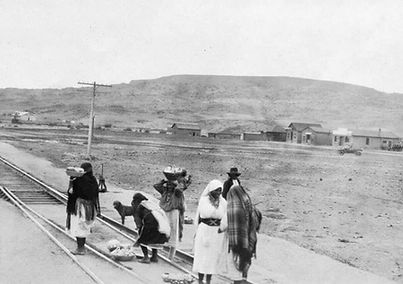
Coming Soon!
No available Artifact
Artifact: Fred Harvey postcard, La Junta & Albuquerque R.P.O
Source: Original 1914 mailed postcard
Retrieved from: Surviving 1920s directory entries and local archival references
Caption: Regional landscape imagery illustrating the environment surrounding Grants in the years immediately preceding the Yucca Hotel’s construction.
1923 — Atchison, Topeka & Santa Fe
Grants Depot
Grand Opening
A collection of early postcards showing the Yucca Hotel and the developing west‑end business district before the arrival of Route 66.
1925
Grant — Uranium Capital of the World
Grants Cut and Mt. Taylor
Locomotive 2926 heading west through
Grants Cut
ATCHISON, TOPEKA & SANTA FE RAILWAYS
1926 - 1937
THE ATCHISON, TOPEKA AND SANTA FE RAILWAY COMPANY
Owner: Atchison, Topeka & Santa Fe Railway Company
Manager:
Phone:
A regional-era postcard representing the landscape surrounding Grants at the time the Yucca Hotel opened.
1914 — The Region Before the Yucca Hotel
In 1914, the west end of Grants remained lightly developed, with the Latham family’s Stockman’s Store parcel still serving as one of the few established commercial locations in the area. The surrounding landscape, reflected in regional postcards of the time, shows a community defined by open terrain, the railroad corridor, and scattered homesteads rather than formal lodging houses.
This year represents the final moment before the transition that would reshape the block. Within a few years, George A. Ades would acquire the Latham parcel and begin the process that led to the construction of the Yucca Hotel. The 1914 environment illustrates the setting into which the Yucca would soon emerge as one of Grants’ earliest permanent commercial anchors.

Coming Soon!
No available Artifact
Artifact: Fred Harvey postcard, La Junta & Albuquerque R.P.O
Source: Original 1914 mailed postcard
Retrieved from: Photo Courtesy, Tobias Etsitty
Caption: Regional landscape imagery illustrating the environment surrounding Grants in the years immediately preceding the Yucca Hotel’s construction.
1925 — Atchison, Topeka & Santa Fe
Grants Depot
Grand Opening
A collection of early postcards showing the Yucca Hotel and the developing west‑end business district before the arrival of Route 66.
Early auto‑tourist camps like Swastika Cottage Camp were common along the first generation of Route 66, offering basic lodging before the rise of modern motels. The Grants camp reflected this transitional era, with simple cabins and a small café serving motorists and local workers. After the 1936 fire and the 1937 realignment, the parcel evolved into a more permanent hotel and café structure, mirroring broader changes in Grants’ commercial landscape and the increasing expectations of travelers along the highway.
1931
Grant — Uranium Capital of the World
Grants Cut and Mt. Taylor
Locomotive 2926 heading west through
Grants Cut
ATCHISON, TOPEKA & SANTA FE RAILWAYS
1926 - 1937
THE ATCHISON, TOPEKA AND SANTA FE RAILWAY COMPANY
Owner: Atchison, Topeka & Santa Fe Railway Company
Manager:
Phone: # 4
A regional-era postcard representing the landscape surrounding Grants at the time the Yucca Hotel opened.
1914 — The Region Before the Yucca Hotel
In 1914, the west end of Grants remained lightly developed, with the Latham family’s Stockman’s Store parcel still serving as one of the few established commercial locations in the area. The surrounding landscape, reflected in regional postcards of the time, shows a community defined by open terrain, the railroad corridor, and scattered homesteads rather than formal lodging houses.
This year represents the final moment before the transition that would reshape the block. Within a few years, George A. Ades would acquire the Latham parcel and begin the process that led to the construction of the Yucca Hotel. The 1914 environment illustrates the setting into which the Yucca would soon emerge as one of Grants’ earliest permanent commercial anchors.
Early auto‑tourist camps like Swastika Cottage Camp were common along the first generation of Route 66, offering basic lodging before the rise of modern motels. The Grants camp reflected this transitional era, with simple cabins and a small café serving motorists and local workers. After the 1936 fire and the 1937 realignment, the parcel evolved into a more permanent hotel and café structure, mirroring broader changes in Grants’ commercial landscape and the increasing expectations of travelers along the highway.
1931 — Atchison, Topeka & Santa Fe
Grants Depot
Grand Opening
A collection of early postcards showing the Yucca Hotel and the developing west‑end business district before the arrival of Route 66.

1931 — Mountain States Tel & Tel Co.
Gallup and Grants, Phone Directory

Mountain States Tel. & Tel. Co. - Gallup & Grants, New Mexico
Spring 1931 Telephone Directory
"Single white page for Grants showing the Atchison, Topeka & Santa Fe Railways listing highlighted in yellow”

Early Ariel of Grants, New Mexico
ca. 1936 ariel view of early Route 66 and First Street taken from the Atchison, Topeka & Santa Fe Railways water tower.
“Bond-Gunderson Co center right, Swastika Cottage Camp, Woodard Hotel, Grants Drug Store & Whiteside Hotel and Cafe center left (pre Great Fire of 1937).”
Artifact: 1. Spring 1931 Telephone Directory - Gallup and Grants, New Mexico
2. Ariel View of East Grants
Source: 1. Mountain States Tel. & Tel. Co. 1931 Phone Directory: White page ATS - YUC
2.
Retrieved from: 1. Cibola County Historical Museum
2.
Caption: 1931 classified ad offering the Woodard Hotel for trade or sale, listing a $22,000 investment and an $18,000 trade value, with inquiries directed to the Savoy Hotel in Albuquerque.
1939
Grant — Uranium Capital of the World
Grants Cut and Mt. Taylor
Locomotive 2926 heading west through
Grants Cut
ATCHISON, TOPEKA & SANTA FE RAILWAYS
1912 - 1996
THE ATCHISON, TOPEKA AND SANTA FE RAILWAY COMPANY
Owner: Atchison, Topeka & Santa Fe Railway Company
Manager:
Phone:
A regional-era postcard representing the landscape surrounding Grants at the time the Yucca Hotel opened.
1914 — The Region Before the Yucca Hotel
In 1914, the west end of Grants remained lightly developed, with the Latham family’s Stockman’s Store parcel still serving as one of the few established commercial locations in the area. The surrounding landscape, reflected in regional postcards of the time, shows a community defined by open terrain, the railroad corridor, and scattered homesteads rather than formal lodging houses.
This year represents the final moment before the transition that would reshape the block. Within a few years, George A. Ades would acquire the Latham parcel and begin the process that led to the construction of the Yucca Hotel. The 1914 environment illustrates the setting into which the Yucca would soon emerge as one of Grants’ earliest permanent commercial anchors.
Early auto‑tourist camps like Swastika Cottage Camp were common along the first generation of Route 66, offering basic lodging before the rise of modern motels. The Grants camp reflected this transitional era, with simple cabins and a small café serving motorists and local workers. After the 1936 fire and the 1937 realignment, the parcel evolved into a more permanent hotel and café structure, mirroring broader changes in Grants’ commercial landscape and the increasing expectations of travelers along the highway.
1939 — Atchison, Topeka & Santa Fe
Grants Depot
Grand Opening
A collection of early postcards showing the Yucca Hotel and the developing west‑end business district before the arrival of Route 66.

Coming Soon!
No available Artifact

CS&CCD No. 8 (Zuni Mountain Railroad)
No available Artifact
Artifact: Fred Harvey postcard, La Junta & Albuquerque R.P.O
Source: Original 1914 mailed postcard
Retrieved from: Surviving 1920s directory entries and local archival references
Caption: Regional landscape imagery illustrating the environment surrounding Grants in the years immediately preceding the Yucca Hotel’s construction.


1943
Grant — Uranium Capital of the World

Grants Cut and Mt. Taylor
Locomotive 2926 heading west through
Grants Cut
ATCHISON, TOPEKA & SANTA FE RAILWAYS
1912 - 1996
THE ATCHISON, TOPEKA AND SANTA FE RAILWAY COMPANY
Owner: Atchison, Topeka & Santa Fe Railway Company
Manager:
Phone:
A regional-era postcard representing the landscape surrounding Grants at the time the Yucca Hotel opened.
1914 — The Region Before the Yucca Hotel
In 1914, the west end of Grants remained lightly developed, with the Latham family’s Stockman’s Store parcel still serving as one of the few established commercial locations in the area. The surrounding landscape, reflected in regional postcards of the time, shows a community defined by open terrain, the railroad corridor, and scattered homesteads rather than formal lodging houses.
This year represents the final moment before the transition that would reshape the block. Within a few years, George A. Ades would acquire the Latham parcel and begin the process that led to the construction of the Yucca Hotel. The 1914 environment illustrates the setting into which the Yucca would soon emerge as one of Grants’ earliest permanent commercial anchors.
Early auto‑tourist camps like Swastika Cottage Camp were common along the first generation of Route 66, offering basic lodging before the rise of modern motels. The Grants camp reflected this transitional era, with simple cabins and a small café serving motorists and local workers. After the 1936 fire and the 1937 realignment, the parcel evolved into a more permanent hotel and café structure, mirroring broader changes in Grants’ commercial landscape and the increasing expectations of travelers along the highway.
1943 — Atchison, Topeka & Santa Fe
Grants Depot
Grand Opening
A collection of early postcards showing the Yucca Hotel and the developing west‑end business district before the arrival of Route 66.
Coming Soon!
No available Artifact

Coming Soon!
No available Artifact

Coming Soon!
No available Artifact

Coming Soon!
No available Artifact


Coming Soon!
No available Artifact

Coming Soon!
No available Artifact

Coming Soon!
No available Artifact
Coming Soon!
No available Artifact
Artifact:
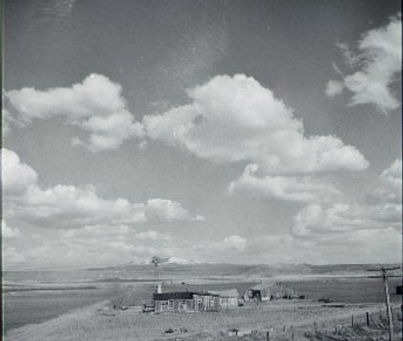
Source: From the Library of Congress. Delano, Jack, 1914-1997, photographer
Retrieved from: LOC - Library of Congress
Caption: Regional landscape imagery illustrating the environment surrounding Grants in the years immediately preceding the Yucca Hotel’s construction.
1945
Grant — Uranium Capital of the World
Grants Cut and Mt. Taylor
Locomotive 2926 heading west through
Grants Cut
ATCHISON, TOPEKA & SANTA FE RAILWAYS
1912 - 1996
THE ATCHISON, TOPEKA AND SANTA FE RAILWAY COMPANY
Owner: Atchison, Topeka & Santa Fe Railway Company
Manager:
Phone:
1914 — The Region Before the Yucca Hotel
In 1914, the west end of Grants remained lightly developed, with the Latham family’s Stockman’s Store parcel still serving as one of the few established commercial locations in the area. The surrounding landscape, reflected in regional postcards of the time, shows a community defined by open terrain, the railroad corridor, and scattered homesteads rather than formal lodging houses.
This year represents the final moment before the transition that would reshape the block. Within a few years, George A. Ades would acquire the Latham parcel and begin the process that led to the construction of the Yucca Hotel. The 1914 environment illustrates the setting into which the Yucca would soon emerge as one of Grants’ earliest permanent commercial anchors.
Early auto‑tourist camps like Swastika Cottage Camp were common along the first generation of Route 66, offering basic lodging before the rise of modern motels. The Grants camp reflected this transitional era, with simple cabins and a small café serving motorists and local workers. After the 1936 fire and the 1937 realignment, the parcel evolved into a more permanent hotel and café structure, mirroring broader changes in Grants’ commercial landscape and the increasing expectations of travelers along the highway.
1945 — Atchison, Topeka & Santa Fe
Grants Depot
Grand Opening
A collection of early postcards showing the Yucca Hotel and the developing west‑end business district before the arrival of Route 66.

March 12, 1945

This article has been retyped for clarity
Erection of a new depot at Grants will be asked from the Santa Fe Railway by the Lions Club of that town, according to the Grants Beacon.
The club says the present structure, now at least 30 years old, is on "the shady side of life and should be replaced.
Albuquerque Journal, March 12, 1945, Front Page
“Front page article about the Great Fire of 37”
Remodel Proposal Blueprints for the current depot


Albuquerque Journal, October 25, 1919, Want Ads
“1919 classified ad offering the Woodard Hotel for trade.”
Artifact: Newspaper front page article
Source: Albuquerque Journal, Septemeber 16, 1937, p. 1
Retrieved from: Newspapers.com
Caption: 1933 classified ad in which W.G. Mearns offers the Savoy Hotel, the Woodard Hotel, and the full Woodard property group — including the café, camp ground, filling station, and garage — for sale.
1950
Grant — Uranium Capital of the World
Grants Cut and Mt. Taylor
Santa Fe 2926 heading west through
Grants Cut

ATCHISON, TOPEKA & SANTA FE RAILWAYS
1912 - 1996
THE ATCHISON, TOPEKA AND SANTA FE RAILWAY COMPANY
Owner: Atchison, Topeka & Santa Fe Railway Company
Manager:
Phone:
1914 — The Region Before the Yucca Hotel
In 1914, the west end of Grants remained lightly developed, with the Latham family’s Stockman’s Store parcel still serving as one of the few established commercial locations in the area. The surrounding landscape, reflected in regional postcards of the time, shows a community defined by open terrain, the railroad corridor, and scattered homesteads rather than formal lodging houses.
This year represents the final moment before the transition that would reshape the block. Within a few years, George A. Ades would acquire the Latham parcel and begin the process that led to the construction of the Yucca Hotel. The 1914 environment illustrates the setting into which the Yucca would soon emerge as one of Grants’ earliest permanent commercial anchors.
1950 — Atchison, Topeka & Santa Fe
Grants Depot
Demolition of the Historic 1912 Depot
A collection of early postcards showing the Yucca Hotel and the developing west‑end business district before the arrival of Route 66.
July 29, 1950

Albuquerque Journal, October 25, 1919, Want Ads
“1919 classified ad offering the Woodard Hotel for trade.”
Artifact: Newspaper front page article
Source: Albuquerque Journal, Septemeber 16, 1937, p. 1
Retrieved from: Newspapers.com
Caption: 1933 classified ad in which W.G. Mearns offers the Savoy Hotel, the Woodard Hotel, and the full Woodard property group — including the café, camp ground, filling station, and garage — for sale.
Early auto‑tourist camps like Swastika Cottage Camp were common along the first generation of Route 66, offering basic lodging before the rise of modern motels. The Grants camp reflected this transitional era, with simple cabins and a small café serving motorists and local workers. After the 1936 fire and the 1937 realignment, the parcel evolved into a more permanent hotel and café structure, mirroring broader changes in Grants’ commercial landscape and the increasing expectations of travelers along the highway.
1964
Grant — Uranium Capital of the World
Grants Cut and Mt. Taylor
Locomotive 2926 heading west through
Grants Cut
ATCHISON, TOPEKA & SANTA FE RAILWAYS
1912 - 1996

THE ATCHISON, TOPEKA AND SANTA FE RAILWAY COMPANY
Owner: Atchison, Topeka & Santa Fe Railway Company
Manager:
Phone:
1914 — The Region Before the Yucca Hotel
In 1914, the west end of Grants remained lightly developed, with the Latham family’s Stockman’s Store parcel still serving as one of the few established commercial locations in the area. The surrounding landscape, reflected in regional postcards of the time, shows a community defined by open terrain, the railroad corridor, and scattered homesteads rather than formal lodging houses.
This year represents the final moment before the transition that would reshape the block. Within a few years, George A. Ades would acquire the Latham parcel and begin the process that led to the construction of the Yucca Hotel. The 1914 environment illustrates the setting into which the Yucca would soon emerge as one of Grants’ earliest permanent commercial anchors.
Early auto‑tourist camps like Swastika Cottage Camp were common along the first generation of Route 66, offering basic lodging before the rise of modern motels. The Grants camp reflected this transitional era, with simple cabins and a small café serving motorists and local workers. After the 1936 fire and the 1937 realignment, the parcel evolved into a more permanent hotel and café structure, mirroring broader changes in Grants’ commercial landscape and the increasing expectations of travelers along the highway.
1964 — Atchison, Topeka & Santa Fe
Grants Depot
Demolition of the Historic 1912 Depot
A collection of early postcards showing the Yucca Hotel and the developing west‑end business district before the arrival of Route 66.
Albuquerque Journal, October 25, 1919, Want Ads
“1919 classified ad offering the Woodard Hotel for trade.”
Artifact: Newspaper front page article
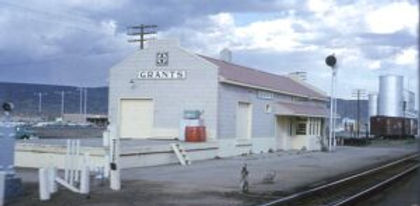
Source: Atchison Topeka and Santa Fe Railway | Grants, New Mexico | Passenger and Freight Station /Depot | July 1964 | ArthurAngstadt Photograph |Morning Sun Books collection (nrhs.com)
Retrieved from: Newspapers.com
Caption: 1933 classified ad in which W.G. Mearns offers the Savoy Hotel, the Woodard Hotel, and the full Woodard property group — including the café, camp ground, filling station, and garage — for sale.

1976
Grant — Uranium Capital of the World


Grants Cut and Mt. Taylor
Locomotive 2926 heading west through
Grants Cut
ATCHISON, TOPEKA & SANTA FE RAILWAYS
1912 - 1996
THE ATCHISON, TOPEKA AND SANTA FE RAILWAY COMPANY
Owner: Atchison, Topeka & Santa Fe Railway Company
Manager:
Phone:
1914 — The Region Before the Yucca Hotel
In 1914, the west end of Grants remained lightly developed, with the Latham family’s Stockman’s Store parcel still serving as one of the few established commercial locations in the area. The surrounding landscape, reflected in regional postcards of the time, shows a community defined by open terrain, the railroad corridor, and scattered homesteads rather than formal lodging houses.
This year represents the final moment before the transition that would reshape the block. Within a few years, George A. Ades would acquire the Latham parcel and begin the process that led to the construction of the Yucca Hotel. The 1914 environment illustrates the setting into which the Yucca would soon emerge as one of Grants’ earliest permanent commercial anchors.
Early auto‑tourist camps like Swastika Cottage Camp were common along the first generation of Route 66, offering basic lodging before the rise of modern motels. The Grants camp reflected this transitional era, with simple cabins and a small café serving motorists and local workers. After the 1936 fire and the 1937 realignment, the parcel evolved into a more permanent hotel and café structure, mirroring broader changes in Grants’ commercial landscape and the increasing expectations of travelers along the highway.
1976 — Atchison, Topeka & Santa Fe
Grants Depot
Demolition of the Historic 1912 Depot
A collection of early postcards showing the Yucca Hotel and the developing west‑end business district before the arrival of Route 66.

Albuquerque Journal, October 25, 1919, Want Ads
“1919 classified ad offering the Woodard Hotel for trade.”

Albuquerque Journal, October 25, 1919, Want Ads
“1919 classified ad offering the Woodard Hotel for trade.”
Artifact: Newspaper front page article
Source: 2023.017.ATSF.S.066--jim ehernberger collection 6x9 ektachrome [norm metcalf]--AT&SF--depot--Grants NM--1976 0619
Atchinson, Topeka & Santa Fe Grants Depot 1976
Retrieved from: Lake States Railway Historic Association
Caption: 1933 classified ad in which W.G. Mearns offers the Savoy Hotel, the Woodard Hotel, and the full Woodard property group — including the café, camp ground, filling station, and garage — for sale.
_edited.png)

1882
1982
1982
Grant — Uranium Capital of the World
Grants Cut and Mt. Taylor
Locomotive 2926 heading west through
Grants Cut
ATCHISON, TOPEKA & SANTA FE RAILWAYS
1912 - 1996
THE ATCHISON, TOPEKA AND SANTA FE RAILWAY COMPANY
Owner: Atchison, Topeka & Santa Fe Railway Company
Manager:
Phone:
1914 — The Region Before the Yucca Hotel
In 1914, the west end of Grants remained lightly developed, with the Latham family’s Stockman’s Store parcel still serving as one of the few established commercial locations in the area. The surrounding landscape, reflected in regional postcards of the time, shows a community defined by open terrain, the railroad corridor, and scattered homesteads rather than formal lodging houses.
This year represents the final moment before the transition that would reshape the block. Within a few years, George A. Ades would acquire the Latham parcel and begin the process that led to the construction of the Yucca Hotel. The 1914 environment illustrates the setting into which the Yucca would soon emerge as one of Grants’ earliest permanent commercial anchors.
Early auto‑tourist camps like Swastika Cottage Camp were common along the first generation of Route 66, offering basic lodging before the rise of modern motels. The Grants camp reflected this transitional era, with simple cabins and a small café serving motorists and local workers. After the 1936 fire and the 1937 realignment, the parcel evolved into a more permanent hotel and café structure, mirroring broader changes in Grants’ commercial landscape and the increasing expectations of travelers along the highway.
1976 — Atchison, Topeka & Santa Fe
Grants Depot
Demolition of the Historic 1912 Depot
A collection of early postcards showing the Yucca Hotel and the developing west‑end business district before the arrival of Route 66.

Grants Centennial Edition
April 30, 1982
November 16, 1966

Albuquerque Journal, October 25, 1919, Want Ads
“1919 classified ad offering the Woodard Hotel for trade.”
Artifact: Newspaper front page article
Source: 2023.017.ATSF.S.066--jim ehernberger collection 6x9 ektachrome [norm metcalf]--AT&SF--depot--Grants NM--1976 0619
Atchinson, Topeka & Santa Fe Grants Depot 1976
Retrieved from: Lake States Railway Historic Association
Caption: 1933 classified ad in which W.G. Mearns offers the Savoy Hotel, the Woodard Hotel, and the full Woodard property group — including the café, camp ground, filling station, and garage — for sale.
1985
Grant — Uranium Capital of the World
Grants Cut and Mt. Taylor
Santa Fe Locomotive 2926 heading west through Grants Cut
1882
1982

ATCHISON, TOPEKA & SANTA FE RAILWAYS
1912 - 1996
THE ATCHISON, TOPEKA AND SANTA FE RAILWAY COMPANY
Owner: Atchison, Topeka & Santa Fe Railway Company
Manager:
Phone:
1914 — The Region Before the Yucca Hotel
In 1914, the west end of Grants remained lightly developed, with the Latham family’s Stockman’s Store parcel still serving as one of the few established commercial locations in the area. The surrounding landscape, reflected in regional postcards of the time, shows a community defined by open terrain, the railroad corridor, and scattered homesteads rather than formal lodging houses.
This year represents the final moment before the transition that would reshape the block. Within a few years, George A. Ades would acquire the Latham parcel and begin the process that led to the construction of the Yucca Hotel. The 1914 environment illustrates the setting into which the Yucca would soon emerge as one of Grants’ earliest permanent commercial anchors.
1985 — Atchison, Topeka & Santa Fe
Grants Depot
Demolition of the Historic 1912 Depot
A collection of early postcards showing the Yucca Hotel and the developing west‑end business district before the arrival of Route 66.
Albuquerque Journal, October 25, 1919, Want Ads
“1919 classified ad offering the Woodard Hotel for trade.”
Artifact: Newspaper front page article
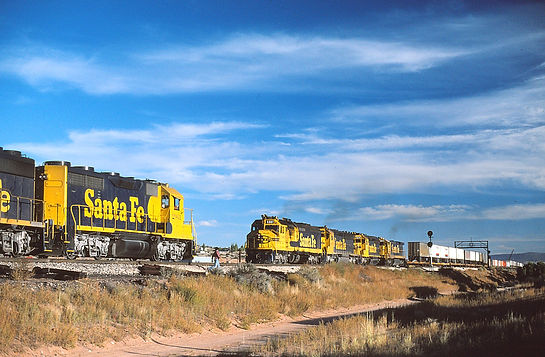
Source: ATSF 5987 Grants NM 588 10-4-1985 | Chuck Conway | Flickr
Atchinson, Topeka & Santa Fe Grants Depot 1976
Retrieved from: Lake States Railway Historic Association
Caption: 1933 classified ad in which W.G. Mearns offers the Savoy Hotel, the Woodard Hotel, and the full Woodard property group — including the café, camp ground, filling station, and garage — for sale.
Early auto‑tourist camps like Swastika Cottage Camp were common along the first generation of Route 66, offering basic lodging before the rise of modern motels. The Grants camp reflected this transitional era, with simple cabins and a small café serving motorists and local workers. After the 1936 fire and the 1937 realignment, the parcel evolved into a more permanent hotel and café structure, mirroring broader changes in Grants’ commercial landscape and the increasing expectations of travelers along the highway.
1986
Grant — Uranium Capital of the World
Grants Cut and Mt. Taylor
Locomotive 2926 heading west through
Grants Cut
1882
1982
ATCHISON, TOPEKA & SANTA FE RAILWAYS
1912 - 1996
THE ATCHISON, TOPEKA AND SANTA FE RAILWAY COMPANY
Owner: Atchison, Topeka & Santa Fe Railway Company
Manager:
Phone:
1914 — The Region Before the Yucca Hotel
In 1914, the west end of Grants remained lightly developed, with the Latham family’s Stockman’s Store parcel still serving as one of the few established commercial locations in the area. The surrounding landscape, reflected in regional postcards of the time, shows a community defined by open terrain, the railroad corridor, and scattered homesteads rather than formal lodging houses.
This year represents the final moment before the transition that would reshape the block. Within a few years, George A. Ades would acquire the Latham parcel and begin the process that led to the construction of the Yucca Hotel. The 1914 environment illustrates the setting into which the Yucca would soon emerge as one of Grants’ earliest permanent commercial anchors.
1986 — Atchison, Topeka & Santa Fe
Grants Depot
Demolition of the Historic 1912 Depot
A collection of early postcards showing the Yucca Hotel and the developing west‑end business district before the arrival of Route 66.

Albuquerque Journal, October 25, 1919, Want Ads
Westbound Santa Fe Railway freight train in Grants, New Mexico, on May 7, 1986. Photograph by John F. Bjorklund, © 2015, Center for Railroad Photography and Art. Bjorklund-05-10-16
Artifact: Photograph by John F. Bjorklund, © 2015, Center for Railroad Photography and Art.
Source: ATSF, Grants, New Mexico, 1986 | Westbound Santa Fe Railway … | Flickr
Retrieved from: Online Searches
Caption: Westbound Santa Fe Railway freight train in Grants, New Mexico, on May 7, 1986.
Early auto‑tourist camps like Swastika Cottage Camp were common along the first generation of Route 66, offering basic lodging before the rise of modern motels. The Grants camp reflected this transitional era, with simple cabins and a small café serving motorists and local workers. After the 1936 fire and the 1937 realignment, the parcel evolved into a more permanent hotel and café structure, mirroring broader changes in Grants’ commercial landscape and the increasing expectations of travelers along the highway.
1991
Grant — Uranium Capital of the World
Grants Cut and Mt. Taylor
Locomotive 2926 heading west through
Grants Cut
1882
1982

Burlington Northern & Santa Fe Railway
1996 - Present
THE ATCHISON, TOPEKA AND SANTA FE RAILWAY COMPANY
Owner: Atchison, Topeka & Santa Fe Railway Company
Manager:
Phone:
1914 — The Region Before the Yucca Hotel
In 1914, the west end of Grants remained lightly developed, with the Latham family’s Stockman’s Store parcel still serving as one of the few established commercial locations in the area. The surrounding landscape, reflected in regional postcards of the time, shows a community defined by open terrain, the railroad corridor, and scattered homesteads rather than formal lodging houses.
This year represents the final moment before the transition that would reshape the block. Within a few years, George A. Ades would acquire the Latham parcel and begin the process that led to the construction of the Yucca Hotel. The 1914 environment illustrates the setting into which the Yucca would soon emerge as one of Grants’ earliest permanent commercial anchors.
Early auto‑tourist camps like Swastika Cottage Camp were common along the first generation of Route 66, offering basic lodging before the rise of modern motels. The Grants camp reflected this transitional era, with simple cabins and a small café serving motorists and local workers. After the 1936 fire and the 1937 realignment, the parcel evolved into a more permanent hotel and café structure, mirroring broader changes in Grants’ commercial landscape and the increasing expectations of travelers along the highway.
1991 — Atchison, Topeka & Santa Fe
Grants Depot
Demolition of the Historic 1912 Depot
A collection of early postcards showing the Yucca Hotel and the developing west‑end business district before the arrival of Route 66.
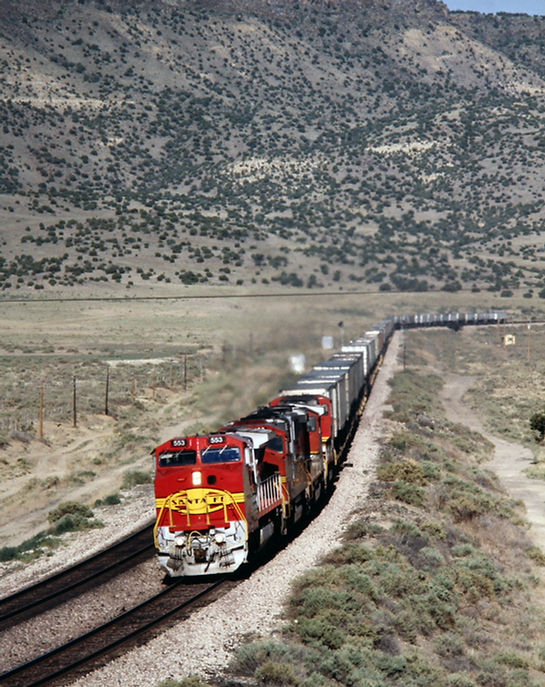
Intermodal ATSF Engin 553
"An eastbound Santa Fe intermodal westbound East of Grants, New Mexico on July 1991"
Artifact: Photograph by J. Parker Lamb. Lamb-03-034-05.JPG; © 2016, Center for Railroad Photography and Art.
Source: ATSF, Grants, New Mexico, 1991 | Westbound Atchison, Topeka … | Flickr
Retrieved from: Center for Railroad Photography and Art.
Caption: Freight trains in Grants, New Mexico, on July 1991.
1995
Grant — Uranium Capital of the World
Grants Cut and Mt. Taylor
Locomotive 2926 heading west through
Grants Cut
1882
1982
Burlington Northern & Santa Fe Railway
1996 - Present
THE ATCHISON, TOPEKA AND SANTA FE RAILWAY COMPANY
Owner: Atchison, Topeka & Santa Fe Railway Company
Manager:
Phone:
1914 — The Region Before the Yucca Hotel
In 1914, the west end of Grants remained lightly developed, with the Latham family’s Stockman’s Store parcel still serving as one of the few established commercial locations in the area. The surrounding landscape, reflected in regional postcards of the time, shows a community defined by open terrain, the railroad corridor, and scattered homesteads rather than formal lodging houses.
This year represents the final moment before the transition that would reshape the block. Within a few years, George A. Ades would acquire the Latham parcel and begin the process that led to the construction of the Yucca Hotel. The 1914 environment illustrates the setting into which the Yucca would soon emerge as one of Grants’ earliest permanent commercial anchors.
Early auto‑tourist camps like Swastika Cottage Camp were common along the first generation of Route 66, offering basic lodging before the rise of modern motels. The Grants camp reflected this transitional era, with simple cabins and a small café serving motorists and local workers. After the 1936 fire and the 1937 realignment, the parcel evolved into a more permanent hotel and café structure, mirroring broader changes in Grants’ commercial landscape and the increasing expectations of travelers along the highway.
1995 — Atchison, Topeka & Santa Fe
Grants Depot
Demolition of the Historic 1912 Depot
A collection of early postcards showing the Yucca Hotel and the developing west‑end business district before the arrival of Route 66.

Intermodal ATSF Engin 5804
"An eastbound Santa Fe intermodal passes the old American Pumice Company mill in Grants, New Mexico on Oct. 6, 1995."

Intermodal ATSF Engin 881
"A Santa Fe coil steel train waits patiently for an intermodal to pass
at East Grants, New Mexico on Oct.6, 1995."
Artifact: Photograph by John F. Bjorklund, © 2015, Center for Railroad Photography and Art.
Source: RailPictures.Net Photo: ATSF 5804 Atchison, Topeka & Santa Fe (ATSF) EMD SD45-2 at Grants, New Mexico by James Belmont
RailPictures.Net Photo: ATSF 881 Atchison, Topeka & Santa Fe (ATSF) GE C40-8W (Dash 8-40CW) at Grants, New Mexico by James Belmont
Retrieved from: Center for Railroad Photography and Art.
Caption: Freight trains in Grants, New Mexico, on May 7, 1986.
1996
Grant — Uranium Capital of the World
Grants Cut and Mt. Taylor
Locomotive 2926 heading west through
Grants Cut
1882
1982
Burlington Northern & Santa Fe Railway
1996 - Present


Owner: Atchison, Topeka & Santa Fe Railway Company
Manager:
Phone:
1996 — BNSF The Fourth Railroad Generation of Grants
In 1914, the west end of Grants remained lightly developed, with the Latham family’s Stockman’s Store parcel still serving as one of the few established commercial locations in the area. The surrounding landscape, reflected in regional postcards of the time, shows a community defined by open terrain, the railroad corridor, and scattered homesteads rather than formal lodging houses.
This year represents the final moment before the transition that would reshape the block. Within a few years, George A. Ades would acquire the Latham parcel and begin the process that led to the construction of the Yucca Hotel. The 1914 environment illustrates the setting into which the Yucca would soon emerge as one of Grants’ earliest permanent commercial anchors.
Early auto‑tourist camps like Swastika Cottage Camp were common along the first generation of Route 66, offering basic lodging before the rise of modern motels. The Grants camp reflected this transitional era, with simple cabins and a small café serving motorists and local workers. After the 1936 fire and the 1937 realignment, the parcel evolved into a more permanent hotel and café structure, mirroring broader changes in Grants’ commercial landscape and the increasing expectations of travelers along the highway.
1996 — Atchison, Topeka & Santa Fe
Grants Depot
Merger of ATSF and Burlington Northern Railway
A collection of early postcards showing the Yucca Hotel and the developing west‑end business district before the arrival of Route 66.

Intermodal ATSF Engin 5804
"An eastbound Santa Fe intermodal passes the old American Pumice Company mill in Grants, New Mexico on Oct. 6, 1995."
Intermodal ATSF Engin 881
"A Santa Fe coil steel train waits patiently for an intermodal to pass
at East Grants, New Mexico on Oct.6, 1995."
Artifact: Photograph by John F. Bjorklund, © 2015, Center for Railroad Photography and Art.
Source: RailPictures.Net Photo: ATSF 5804 Atchison, Topeka & Santa Fe (ATSF) EMD SD45-2 at Grants, New Mexico by James Belmont
RailPictures.Net Photo: ATSF 881 Atchison, Topeka & Santa Fe (ATSF) GE C40-8W (Dash 8-40CW) at Grants, New Mexico by James Belmont
Retrieved from: Center for Railroad Photography and Art.
Caption: Freight trains in Grants, New Mexico, on May 7, 1986.
1998
Grant — Uranium Capital of the World
Grants Cut and Mt. Taylor
Locomotive 2926 heading west through
Grants Cut
1882
1982


Burlington Northern & Santa Fe Railway
1996 - Present
Owner: Atchison, Topeka & Santa Fe Railway Company
Manager:
Phone:
1996 — BNSF The Fourth Railroad Generation of Grants
In 1914, the west end of Grants remained lightly developed, with the Latham family’s Stockman’s Store parcel still serving as one of the few established commercial locations in the area. The surrounding landscape, reflected in regional postcards of the time, shows a community defined by open terrain, the railroad corridor, and scattered homesteads rather than formal lodging houses.
This year represents the final moment before the transition that would reshape the block. Within a few years, George A. Ades would acquire the Latham parcel and begin the process that led to the construction of the Yucca Hotel. The 1914 environment illustrates the setting into which the Yucca would soon emerge as one of Grants’ earliest permanent commercial anchors.
1998 — Atchison, Topeka & Santa Fe
Grants Depot
Merger of ATSF and Burlington Northern Railway
A collection of early postcards showing the Yucca Hotel and the developing west‑end business district before the arrival of Route 66.

ATSF/BNSF Grants Depot Building
"The Grants depot was one of a handful of stations built in the 1940's on the Coast Lines with this general architectural style (others were at Pinole and Rialto, CA). Grants was no longer an agency, but the depot was still in railroad service when this picture was taken in 1998. - Evan Werkema"
Artifact: Photograph by Evan Werkema © 2000.
Source: ATSF Grants, NM Depot (railfan.net)
Retrieved from: Railfan.Net
Caption: Freight trains in Grants, New Mexico, on May 7, 1986.
Early auto‑tourist camps like Swastika Cottage Camp were common along the first generation of Route 66, offering basic lodging before the rise of modern motels. The Grants camp reflected this transitional era, with simple cabins and a small café serving motorists and local workers. After the 1936 fire and the 1937 realignment, the parcel evolved into a more permanent hotel and café structure, mirroring broader changes in Grants’ commercial landscape and the increasing expectations of travelers along the highway.
2011
Grant — Uranium Capital of the World
Grants Cut and Mt. Taylor
Locomotive 2926 heading west through
Grants Cut
1882
1982
Burlington Northern & Santa Fe Railway
1996 - Present
Owner: Atchison, Topeka & Santa Fe Railway Company
Manager:
Phone:
1996 — BNSF The Fourth Railroad Generation of Grants
In 1914, the west end of Grants remained lightly developed, with the Latham family’s Stockman’s Store parcel still serving as one of the few established commercial locations in the area. The surrounding landscape, reflected in regional postcards of the time, shows a community defined by open terrain, the railroad corridor, and scattered homesteads rather than formal lodging houses.
This year represents the final moment before the transition that would reshape the block. Within a few years, George A. Ades would acquire the Latham parcel and begin the process that led to the construction of the Yucca Hotel. The 1914 environment illustrates the setting into which the Yucca would soon emerge as one of Grants’ earliest permanent commercial anchors.
2011 — Atchison, Topeka & Santa Fe
Grants Depot
Merger of ATSF and Burlington Northern Railway
A collection of early postcards showing the Yucca Hotel and the developing west‑end business district before the arrival of Route 66.
%20at%20Grants%2C%20New%20Mexico%20by%20BNSF%20ES44DC.jpg)
BNSF Intermodal 1031 at East Grants
"The Grants depot was one of a handful of stations built in the 1940's on the Coast Lines with this general architectural style (others were at Pinole and Rialto, CA). Grants was no longer an agency, but the depot was still in railroad service when this picture was taken in 1998. - Evan Werkema"
Artifact: Photograph by ES44DC © 2011. BNSF 1031 BNSF Railway GE C44-9W (Dash 9-44CW) at Grants, New Mexico by BNSF ES44DC
Source: ATSF Grants, NM Depot (railfan.net)
Retrieved from: Railpictures.Net
Caption: Freight trains in Grants, New Mexico, on August 18, 2011.
Early auto‑tourist camps like Swastika Cottage Camp were common along the first generation of Route 66, offering basic lodging before the rise of modern motels. The Grants camp reflected this transitional era, with simple cabins and a small café serving motorists and local workers. After the 1936 fire and the 1937 realignment, the parcel evolved into a more permanent hotel and café structure, mirroring broader changes in Grants’ commercial landscape and the increasing expectations of travelers along the highway.
2012
Grant — Uranium Capital of the World
Grants Cut and Mt. Taylor
Locomotive 2926 heading west through
Grants Cut
1882
1982
Burlington Northern & Santa Fe Railway
1996 - Present

Owner: Atchison, Topeka & Santa Fe Railway Company
Manager:
Phone:
1996 — BNSF The Fourth Railroad Generation of Grants
In 1914, the west end of Grants remained lightly developed, with the Latham family’s Stockman’s Store parcel still serving as one of the few established commercial locations in the area. The surrounding landscape, reflected in regional postcards of the time, shows a community defined by open terrain, the railroad corridor, and scattered homesteads rather than formal lodging houses.
This year represents the final moment before the transition that would reshape the block. Within a few years, George A. Ades would acquire the Latham parcel and begin the process that led to the construction of the Yucca Hotel. The 1914 environment illustrates the setting into which the Yucca would soon emerge as one of Grants’ earliest permanent commercial anchors.
2012 — Atchison, Topeka & Santa Fe
Grants Depot
Merger of ATSF and Burlington Northern Railway
A collection of early postcards showing the Yucca Hotel and the developing west‑end business district before the arrival of Route 66.

BNSF Intermodal 7478 at Eastbound BNSF at Grants, New Mexico.
"BNSF Intermodal 7478 headed eastbound at El Morro Rd Crossing in Grants, New Mexico 2012"
Artifact: Photograph by Rick Horne | Flickr © 2012. BNSF 7478 BNSF Railway at Grants, New Mexico
Source: BNSF, Grants, New Mexico | Eastbound BNSF at Grants, New Mex… | Flickr
Retrieved from: Railpictures.Net
Caption: Freight trains in Grants, New Mexico, on August 25, 2012.
Early auto‑tourist camps like Swastika Cottage Camp were common along the first generation of Route 66, offering basic lodging before the rise of modern motels. The Grants camp reflected this transitional era, with simple cabins and a small café serving motorists and local workers. After the 1936 fire and the 1937 realignment, the parcel evolved into a more permanent hotel and café structure, mirroring broader changes in Grants’ commercial landscape and the increasing expectations of travelers along the highway.
2014
Grant — Uranium Capital of the World
Grants Cut and Mt. Taylor
Locomotive 2926 heading west through
Grants Cut
1882
1982
Burlington Northern & Santa Fe Railway
1996 - Present
Owner: Atchison, Topeka & Santa Fe Railway Company
Manager:
Phone:
1996 — BNSF The Fourth Railroad Generation of Grants
In 1914, the west end of Grants remained lightly developed, with the Latham family’s Stockman’s Store parcel still serving as one of the few established commercial locations in the area. The surrounding landscape, reflected in regional postcards of the time, shows a community defined by open terrain, the railroad corridor, and scattered homesteads rather than formal lodging houses.
This year represents the final moment before the transition that would reshape the block. Within a few years, George A. Ades would acquire the Latham parcel and begin the process that led to the construction of the Yucca Hotel. The 1914 environment illustrates the setting into which the Yucca would soon emerge as one of Grants’ earliest permanent commercial anchors.
2014 — BNSF Grants Depot
Merger of ATSF and Burlington Northern Railway
A collection of early postcards showing the Yucca Hotel and the developing west‑end business district before the arrival of Route 66.

ATSF/BNSF West bound Intermodal at Center of Grants
"The Grants depot was one of a handful of stations built in the 1940's on the Coast Lines with this general architectural style (others were at Pinole and Rialto, CA). Grants was no longer an agency, but the depot was still in railroad service when this picture was taken in 1998. - Evan Werkema"
Artifact: Photograph by Drew Mitchum © 2014.
Source: ATSF Grants, NM Depot (railfan.net)
Retrieved from: Railfan.Net
Caption: Freight trains in Grants, New Mexico, on January 14, 2014
Early auto‑tourist camps like Swastika Cottage Camp were common along the first generation of Route 66, offering basic lodging before the rise of modern motels. The Grants camp reflected this transitional era, with simple cabins and a small café serving motorists and local workers. After the 1936 fire and the 1937 realignment, the parcel evolved into a more permanent hotel and café structure, mirroring broader changes in Grants’ commercial landscape and the increasing expectations of travelers along the highway.
2016
Grant — Uranium Capital of the World
Grants Cut and Mt. Taylor
Locomotive 2926 heading west through
Grants Cut
1882
1982
Burlington Northern & Santa Fe Railway
1996 - Present
Owner: Atchison, Topeka & Santa Fe Railway Company
Manager:
Phone:
1996 — BNSF The Fourth Railroad Generation of Grants
In 1914, the west end of Grants remained lightly developed, with the Latham family’s Stockman’s Store parcel still serving as one of the few established commercial locations in the area. The surrounding landscape, reflected in regional postcards of the time, shows a community defined by open terrain, the railroad corridor, and scattered homesteads rather than formal lodging houses.
This year represents the final moment before the transition that would reshape the block. Within a few years, George A. Ades would acquire the Latham parcel and begin the process that led to the construction of the Yucca Hotel. The 1914 environment illustrates the setting into which the Yucca would soon emerge as one of Grants’ earliest permanent commercial anchors.
2016 — BNSF Grants Depot
Merger of ATSF and Burlington Northern Railway
A collection of early postcards showing the Yucca Hotel and the developing west‑end business district before the arrival of Route 66.

Amtrak Passenger Train at West Grants
"The Grants depot was one of a handful of stations built in the 1940's on the Coast Lines with this general architectural style (others were at Pinole and Rialto, CA). Grants was no longer an agency, but the depot was still in railroad service when this picture was taken in 1998. - Evan Werkema"
Artifact: Photograph by James Holguin © 2016.
Source: ATSF Grants, NM Depot (railfan.net)
Retrieved from: Railfan.Net
Caption: Freight trains in Grants, New Mexico, on July 17, 2016
Early auto‑tourist camps like Swastika Cottage Camp were common along the first generation of Route 66, offering basic lodging before the rise of modern motels. The Grants camp reflected this transitional era, with simple cabins and a small café serving motorists and local workers. After the 1936 fire and the 1937 realignment, the parcel evolved into a more permanent hotel and café structure, mirroring broader changes in Grants’ commercial landscape and the increasing expectations of travelers along the highway.
2020
Grants — City of Spirit
Grants Cut and Mt. Taylor
Locomotive 2926 heading west through
Grants Cut
1882
1982
Burlington Northern & Santa Fe Railway
1996 - Present
Owner: BNSF Railway Station
Manager:
Phone:
1996 — BNSF The Fourth Railroad Generation of Grants
In 1914, the west end of Grants remained lightly developed, with the Latham family’s Stockman’s Store parcel still serving as one of the few established commercial locations in the area. The surrounding landscape, reflected in regional postcards of the time, shows a community defined by open terrain, the railroad corridor, and scattered homesteads rather than formal lodging houses.
This year represents the final moment before the transition that would reshape the block. Within a few years, George A. Ades would acquire the Latham parcel and begin the process that led to the construction of the Yucca Hotel. The 1914 environment illustrates the setting into which the Yucca would soon emerge as one of Grants’ earliest permanent commercial anchors.
2020 — BNSF Grants Depot
Merger of ATSF and Burlington Northern Railway
A collection of early postcards showing the Yucca Hotel and the developing west‑end business district before the arrival of Route 66.

Amtrak Passenger Train at West Grants
"Here's another new ES44C4 #6560 with doublestacks at Grants, NM."
Artifact: Photograph by Jersey Mike © 2020.
Source: Jersey Mike's Rail Adventures: 13-06-20 PHOTOS: New Mexico Main Line
Retrieved from: Jersey Mike's Rail Adventures
Caption: Freight trains in Grants, New Mexico, on May 13, 2020
Early auto‑tourist camps like Swastika Cottage Camp were common along the first generation of Route 66, offering basic lodging before the rise of modern motels. The Grants camp reflected this transitional era, with simple cabins and a small café serving motorists and local workers. After the 1936 fire and the 1937 realignment, the parcel evolved into a more permanent hotel and café structure, mirroring broader changes in Grants’ commercial landscape and the increasing expectations of travelers along the highway.
2021
Grants — City of Spirit
Grants Cut and Mt. Taylor
Locomotive 2926 heading west through
Grants Cut
1882
1982
Burlington Northern & Santa Fe Railway
1996 - Present
Owner: BNSF Railway Station
Manager:
Phone:
1996 — BNSF The Fourth Railroad Generation of Grants
In 1914, the west end of Grants remained lightly developed, with the Latham family’s Stockman’s Store parcel still serving as one of the few established commercial locations in the area. The surrounding landscape, reflected in regional postcards of the time, shows a community defined by open terrain, the railroad corridor, and scattered homesteads rather than formal lodging houses.
This year represents the final moment before the transition that would reshape the block. Within a few years, George A. Ades would acquire the Latham parcel and begin the process that led to the construction of the Yucca Hotel. The 1914 environment illustrates the setting into which the Yucca would soon emerge as one of Grants’ earliest permanent commercial anchors.
2021 — BNSF Grants Depot
Merger of ATSF and Burlington Northern Railway
A collection of early postcards showing the Yucca Hotel and the developing west‑end business district before the arrival of Route 66.

Amtrak Passenger Train at West Grants
"Here's another new ES44C4 #6560 with doublestacks at Grants, NM."
Artifact: Photograph by Blogger: User Profile: Paul Walters © 2021.
Source: WaltersRail : The Land That Swallows Trains: Part II
Retrieved from: Website Blog
Caption: Freight trains in Grants, New Mexico, on June 27, 2021
Early auto‑tourist camps like Swastika Cottage Camp were common along the first generation of Route 66, offering basic lodging before the rise of modern motels. The Grants camp reflected this transitional era, with simple cabins and a small café serving motorists and local workers. After the 1936 fire and the 1937 realignment, the parcel evolved into a more permanent hotel and café structure, mirroring broader changes in Grants’ commercial landscape and the increasing expectations of travelers along the highway.
102 W. Santa Fe Avenue
1912-1926
1912-1926
1926-1948
1948-1961
1961-1971
1971-1985
1912-1927
1927-Present
1972-Present
1985-Present
1937-Present
1985-Present
1985-1990
1990-Present
1991-Present
1998-Present
1998-Present
2010-Present
Swastika Cottage Camp Parcel
The parcel at 102 W. Santa Fe Avenue formed the eastern portion of the early commercial block along the original Pre‑1937 alignment of Route 66. Beginning in 1926, the site became home to the Swastika Cottage Camp, one of Grants’ earliest auto‑tourist lodging businesses. The parcel included a narrow street‑front café facing Santa Fe Avenue, with a row of tourist cabins extending behind it. Positioned directly beside the Woodard Hotel, the 102 parcel helped create a continuous commercial frontage that served both local residents and early motorists.
The 1936 fire destroyed much of the rear cabin area, though the café structure survived temporarily and appears in photographs taken shortly afterward. The parcel was later redeveloped into the California Hotel & Café as the block modernized following the 1937 Route 66 realignment.
The 102 parcel illustrates the transition from early auto‑tourist camps to more substantial hotel development along the corridor. Its position beside the Woodard Hotel made it a natural location for traveler‑oriented services. After the fire and the 1937 realignment, the parcel shifted from small‑scale motor‑camp use to a more permanent hotel and café structure, reflecting broader changes in Grants’ commercial landscape.
SWASTIKA COTTAGE CAMP
1926 - 1937
Swastika Cottage Camp (1926-1936)
Owner: Hotel Woodard (lodging portion)
Owner: Nick Petrakis (Cottage Camp Restaurant)
Swastika Cottage Camp opened in 1926 as the fourth of Grants’ earliest auto‑tourist lodging businesses along the original Pre‑1937 alignment of Route 66. The operation combined a narrow street‑front café with a series of small overnight cabins arranged behind it, and wrapping around the back of the Hotel Woodard. Motorists could park beside the cabins, eat at the café, and stay overnight in simple accommodations typical of early motor‑camp design.
The café sat directly beside the Woodard Hotel, forming a continuous commercial frontage that served both local residents and travelers. The Cottage Camp became a recognizable stop for early motorists, offering affordable lodging during the rise of automobile tourism. The 1937 fire destroyed the rear cabin area, though the café structure survived and appears in photographs taken shortly afterward. As the block modernized following the 1936 Route 66 realignment, the site transitioned into the California Hotel & Café, reflecting the shift from small motor camps to more substantial hotel development.
Building Spec List for the Yucca Hotel
Sign Spec List for the Yucca Hotel
● Designed by:
○ George Ades (owner/developer)
○ Joseph “Joe” Capelli (stonemason / craftsman / installer)
● Built by:
○ George Ades (owner/builder)
○ Joseph “Joe” Capelli (stonemason / construction and fabrication)
● Building / Sign Style:
○ Wood‑frame cabins arranged behind a 1‑story front café
○ Frame and stucco construction
● Built:
○ Construction began 1909
○ Building completed 1910
● Opened:
○ 1926 (hotel begins operation)
○ 1911 — Charles Katzung becomes first confirmed manager
○ Earlier employment possible but undocumented
● Units / Rooms / Dimensions:
○ 13 upstairs guest rooms
○ 7 downstairs business rooms
○ 22 rooms total
● Amenities:
○ Pool: ○ None
○ Playground: ○ None
● Materials:
○ Wood framing
○ Stucco exterior
○ Early storefront façade elements
● Colors: ○ Period‑appropriate neutral stucco tones
○ Forest Green trim
● Mounting / Construction: ○ Traditional early‑20th‑century frame‑and‑stucco
build
○ Street‑facing façade with early signage mount
Era Covered: ○ 1926–1937 (construction through early operation)
Operational Notes: ○ Lodging and dining operation
○ Served railroad workers, early auto travelers, and locals
○ Auto‑tourist cottage camp with attached street‑front café
● Identification Method: ○ Painted horizontal sign mounted at roof edge
○ Frontage: Café faced Santa Fe Avenue; cabins extended to the rear of the parcel
○ Relationship to Woodard Hotel: Café shared the east wall line with the Woodard Hotel along First St.
● Period Context: ○ Territorial‑to‑statehood transition (NM statehood 1912)
○ Early automobile travel era
● Regional / Community Role: ○ Early anchor business in the East Grants commercial core
○ Provided meals and lodging for local workforce
● Years in Service:
○ 56 years (1926–1937)
● Fire History:
○ Rear cabins destroyed in the 1936 fire; café survived temporarily
○ Post‑Fire Development: Parcel redeveloped into the California Hotel & Café in the late 1930s
● Demolished / Fate:
○ Demolished 1966
● Designed by:
○ George Ades (owner/developer)
○ Joseph “Joe” Capelli (stonemason/craftsman / installer)
● Built by:
○ George Ades (owner/builder)
○ Joseph “Joe” Capelli (stonemason/construction and fabrication)
● Built:
○ Construction began 1909
○ Installed by 1910 at hotel opening
● Installation:
○ In use by 1910
○ Still in use under Katzung by 1911
○ Earlier employment possible but undocumented
● Dimensions / Physical Characteristics:
○ Exact panel dimensions undocumented
○ Mounted above the roofline for visibility
○ Supported by metal frame and guy wires
○ Slightly offset from center
● Materials:
○ Painted wood sign face
○ Metal rear bracing
○ Metal support frame
○ Brackets, bolts, fasteners
○ Raw metal components
● Colors:
○ Case Color:
○ Forest Green
○ Lettering:
○ Cream White
○ Border:
○ Black
○ Metal components:
○ Raw/unpainted
Era Covered:
○ 1909–1912 (construction through early operation)
Mounting / Construction:
○ Lodging and dining operation
○ Served railroad workers, early auto travelers, and locals
○ Stable early operation under Katzung (from 1911)
● Identification Method:
○ Painted horizontal sign mounted at roof edge
● Period Context:
○ Territorial‑to‑statehood transition (NM statehood 1912)
○ Early automobile travel era
● Regional / Community Role:
○ Early anchor business in the Grants commercial core
○ Provided meals and lodging for local workforce
● Years in Service:
○ 56 years (1910–1966)
● Demolished / Fate:
○ Removed and lost during demolition 1966
Early auto‑tourist camps like Swastika Cottage Camp were common along the first generation of Route 66, offering basic lodging before the rise of modern motels. The Grants camp reflected this transitional era, with simple cabins and a small café serving motorists and local workers. After the 1936 fire and the 1937 realignment, the parcel evolved into a more permanent hotel and café structure, mirroring broader changes in Grants’ commercial landscape and the increasing expectations of travelers along the highway.
Swastika Cottage Camp
(Before and After)
A collection of early postcards showing the Yucca Hotel and the developing west‑end business district before the arrival of Route 66.

COMING SOON
(No surviving pre‑Yucca block photo)

Swastika Cottage Camp (California Cafe)
5 Unknown men taking a break, the remaining portion of the Swastika Cottage Camp in the background, ca. 1937-1938
Artifact: Left Photo -
Right Photo - Remainder of the Swastika Cottage Camp, The California Cafe.
Source: Cibola County Historical Museum — earliest 1928–1929 Yucca Hotel horizontal sign photograph (lamp posts visible, pole removed, scaffold mount)
Retrieved from: Cibola County Historical Museum photo archives; 1928–1929 streetscape reference materials
Caption: Rooftop sign recreation informed by the 1928–1929 horizontal sign photo showing lamp posts, scaffold mount, and the earliest surviving evidence of the hotel’s signage evolution
Ades & Capelli Development Network
Santa Fe Avenue Commercial Corridor
🔷 1100 BLOCK
📍 1100 W. Santa Fe Ave
Yucca Hotel (1909–1911 | Rebuild 1916)
-
Dev: George A. Ades
-
Build: Joseph Capelli
-
Lot: Block 11, Lot 1
-
Prev: Latham’s Store (1882–1910)
-
Features: 2-story, stucco, basalt foundation
-
Systems: well, water tower, steam boiler
Interior / Ground Floor:
-
Yucca Café (Ades)
-
Cocktail Lounge
-
Western Union
-
Blue Bell Telephone
-
Grants Barber Shop (Art Baca)
-
Western Auto
-
City Bakery (Masons)
-
Graham’s Jewelers
-
Grants Review (J.M. Chapman)
-
Brown’s Shoes & Repair
-
Grants State Bank (temporary office)
-
Ticket Stand / Depot Counter
Second Floor — Professional Offices
Occupants:
-
Physician (Doctor’s Office)
-
Dentist Office
📍 1112 W
Grants Theater (1910 | c.1915–1920 structure phase)
-
Dev: Ades
📍 1114 W
White Arrow Garage (1913)
-
Dev: Ades
-
Masonry: Capelli
📍 1116 W
Ades Commercial Building (c.1920)
-
Tenants: Laundromat (Garcias), Radio Repair
📍 1120 W
Ades Liquor Store (1940s)
📍 1100 Block (Rear)
Service / Utility Structures (c.1912–1915)
-
Dev: Ades
-
Build: Capelli
🔷 1000 BLOCK
📍 1018 W
Lux Theatre (1937)
-
Dev: Ades
-
Build: Capelli
-
Partner: Souris
📍 1020 W
Grants State Bank (1947)
-
Dev: Ades
📍 1022 W
Carridine’s Drug Store (1944)
-
Dev: Ades
-
Owner: W.E. Carridine
-
Build: Capelli
-
Structure: masonry + frame
-
Facade: stucco + brick
📍 1000 Block
Abe’s Liquor Store
-
Dev: Ades
🔷 900 BLOCK
📍 915 W
Ades Professional Building (c.1930s)
🔷 800 BLOCK
📍 800–810 W
Utility Annex / Rental Units (c.1930s)
🔷 700 BLOCK
📍 712 W
Variety Store Building (c.1928–1932)
🔷 600 BLOCK
📍 600–610 W. Santa Fe Ave
Structure: Commercial Building
Built: c.1925–1930
Developed By:
-
George A. Ades
Constructed By:
-
Joseph Capelli
Use:
-
Retail / commercial storefronts
🔷 500 BLOCK
📍 500 W. Santa Fe Ave
Structure: Chamber of Commerce Building
Built: 1940s
Developed By:
-
George A. Ades
📍 501 W. Santa Fe Ave
Structure: Modern Cleaners
Built: c.1935
Developed By:
-
George A. Ades
📍 508 W. Santa Fe Ave
Structure: Grants Hardware
Developed By:
-
George A. Ades
Constructed By:
-
Joseph Capelli
Operated By:
-
Walker Family
📍 512 W. Santa Fe Ave
Structure: Westerner Shop
Built: 1940s
Developed By:
-
George A. Ades
📍 515 W. Santa Fe Ave
Structure: Multi-Unit Retail Building
Built: 1940s
Developed By:
-
George A. Ades
🔷 400 BLOCK
📍 400 W. Santa Fe Ave
Structure: Grants Lumber & Sun Valley
Developed By:
-
George A. Ades
📍 408 W. Santa Fe Ave
Structure: Trade Shop Building
Built: 1940s
Developed By:
-
George A. Ades
Use:
-
Shoe repair
-
trade services
📍 421 W. Santa Fe Ave
Structure: Utility Warehouse
Built: 1940s
Developed By:
-
George A. Ades
🔷 300 BLOCK
📍 300–310 W. Santa Fe Ave
Structure: City Hall / Jail / Fire Department
Associated With:
-
George A. Ades
📍 312 W. Santa Fe Ave
Structure: Retail Units
Developed By:
-
George A. Ades
Use:
-
Tailor
-
Cobbler
📍 320 W. Santa Fe Ave
Structure: Post Office Lot
🔷 200 BLOCK
📍 200 W. Santa Fe Ave
Structure: Grants Garage / Chevrolet Garage
Built: c.1910 | Expanded 1918
Developed By:
-
George A. Ades
📍 204 W. Santa Fe Ave
Structure: Grants Mercantile
Built: c.1910
Developed By:
-
George A. Ades
📍 210 W. Santa Fe Ave
Structure: Orange Front Soda Shop
Built: c.1920
Developed By:
-
George A. Ades
Manager:
-
Claude Bowlin
📍 212–214 W. Santa Fe Ave
Structure: Grants Hall (formerly Valencia Hall)
Built: 1929
Developed By:
-
George A. Ades
Constructed By:
-
Joseph Capelli
📍 218 W. Santa Fe Ave
Structure: Red Ball Garage
Built: c.1930
Developed By:
-
George A. Ades
🔷 100 BLOCK
📍 100 Block W. Santa Fe Ave
Context:
-
Earliest commercial core of Grants
-
Developed following 1912 depot relocation to 101 W
-
Comprised of wood-frame structures prior to later masonry development
📍 c.1916 — Hotel Woodard
-
Wood-frame hotel
-
Railroad-era lodging
📍 c.1917 — Grants Drug
-
Pharmacy / retail
-
Served hotel corridor
📍 114 W. Santa Fe Ave — Whiteside Hotel & Café
Built: 1918
Owner / Operator:
-
Whiteside
Structure:
-
Wood-frame
Function:
-
Hotel + café
Construction Context:
-
Part of early builder/trade network preceding Ades–Capelli system
🔥 📍 1936 — THE GREAT FIRE OF 1937
Destroyed:
-
Woodard Hotel
-
Whiteside Hotel & Café
-
Grants Drug
-
Surrounding early commercial structures
🔍 IMPACT
-
Removed original downtown core
-
Transition to masonry + planned development
⚡💧 INFRASTRUCTURE (PLACE AT BOTTOM OR FULL WIDTH)
📍 1928 — POWER & WATER SYSTEMS
Power Provided By:
-
Carroll Gunderson
Water System Developed By:
-
George A. Ades
🔧 FUNCTION
-
Enabled modern commercial expansion
-
Supported theaters, hotels, utilities, and retail
🧠 SIGNIFICANCE
-
Marks transition to modern Grants infrastructure
-
Foundation for full corridor development
🪨 MALPAIS BASALT QUARRY
Owned By:
-
George A. Ades
-
Joseph Capelli
Purpose:
-
Structural material for corridor buildings
The 100 block of West Santa Fe Avenue represents the earliest phase of commercial development in Grants, established following the 1912 relocation of the Atchison, Topeka & Santa Fe Railway depot to 101 W. Santa Fe Avenue. Early businesses, including the Woodard Hotel, Grants Drug, and the Whiteside Hotel & Café at 114 W., served railroad workers, travelers, and the growing local population from wood-frame structures typical of the period. Construction within this block was part of the early development activity involving George A. Ades and stonemason Joseph “Joe” Capelli, whose work contributed to the formation of the town’s initial commercial core. This early district was largely destroyed in the Great Fire of 1936, marking a turning point in the corridor’s development. In the years surrounding this transition, infrastructure improvements played a critical role, as Carroll Gunderson established electrical service while George A. Ades controlled the water system, together enabling the expansion of more permanent, masonry-built commercial structures westward along Santa Fe Avenue.
Founders & Builders (1909-1937)
George A. Ades
1845 - 1922
🏗 George A. Ades George A. Ades, a Greek immigrant active in Grants by 1908, emerged as one of the most influential commercial and civic figures in the early development of the Grants–Milan region. Unlike many early settlers whose livelihoods were tied directly to the railroad, ranching, or mining industries, Ades established himself as a builder, merchant, and commercial strategist. Through property acquisition, construction, and infrastructure control, he positioned himself at the center of the town’s evolving business corridor along Santa Fe Avenue. His influence was not limited to a single structure or enterprise. Instead, Ades operated across multiple levels of development — land ownership, building construction, tenant placement, and utility control — forming what can best be understood as an interconnected commercial network spanning several blocks of the town. 🔷 Early Foundations & The Latham Connection Before the Yucca Hotel defined the corner of 1100 W. Santa Fe Avenue, the site was occupied by the Latham family’s Stockman’s Store, one of the earliest known commercial establishments in Grants. This establishes a direct and traceable lineage of development: Latham → Stockman’s Store → Parcel Transfer → Ades → Yucca Hotel The transfer of this property to Ades represents more than a simple land transaction. It reflects a shift in the structure of the local economy — from early, small-scale frontier commerce to more organized and strategically developed commercial space. Through this acquisition, Ades became directly tied to the earliest established business footprint on the block, anchoring his later developments in the town’s foundational history. 🔷 Construction of the Yucca Hotel (1909–1911) In 1909, Ades began construction of the Yucca Hotel, completing and opening it in 1910. At a time when much of Grants was still characterized by temporary wood-frame structures, the Yucca represented one of the first substantial and permanent commercial buildings in the town. By 1911, the first confirmed manager, Katzung, appears in the historical record — correcting a long-standing gap in documentation surrounding the hotel’s early operation. The Yucca was not simply a place of lodging. It functioned as a central hub of activity, combining hospitality, commerce, transportation services, and professional offices within a single structure. This type of multi-use design would become a defining characteristic of the corridor as it developed. 🔷 Effie Ades & The Yucca Café A critical yet often overlooked figure in the operation of the Yucca was Effie Ades, George’s wife, who managed the Yucca Café. Under her direction, the café became a central gathering place within the building and the broader community. The café served railroad workers, miners, travelers, and local residents, reinforcing the Yucca’s role as both a commercial and social center. Effie’s presence highlights the importance of family-operated enterprise in early Grants and places her at the core of the building’s daily life and identity. 🔷 The Yucca as a Multi-Use Structure The Yucca Hotel exemplified a fully integrated commercial building. Its ground floor housed a range of businesses and services, including retail shops, communication offices, and transportation functions such as ticketing and baggage handling. Above, the second floor contained professional offices, including a physician and dentist. This vertical integration of services reflects a practical and efficient use of space, allowing a single building to meet multiple needs within the growing town. It also demonstrates how early commercial structures in Grants were designed not just for occupancy, but for functionality within a larger system. 🔷 White Arrow Garage (1913) In 1913, Ades expanded his influence into the emerging automobile economy with the construction of the White Arrow Garage. As one of the earliest automobile service facilities in the region, it marked a clear transition from wagon-based transportation to motor vehicle use. This development demonstrates Ades’s ability to recognize and respond to technological and economic shifts. By investing in infrastructure that supported automobiles, he positioned his properties and businesses to remain relevant as transportation patterns changed. 🔷 Infrastructure & Civic Leadership Ades’s role in Grants extended beyond buildings into essential infrastructure. By 1928, he controlled the water system that supplied many of his properties and other buildings along Santa Fe Avenue. At the same time, Carroll Gunderson established electrical service within the town. Together, these privately controlled systems provided the foundation for modern commercial operations. Reliable water and electrical service made it possible to support theaters, hotels, retail businesses, and professional services at a scale that had not previously been possible. In addition to his commercial and infrastructural influence, Ades served as mayor, participating directly in the town’s early civic organization and development. 🔷 The Ades Commercial Network (1000–1100 W. Santa Fe) Ades’s developments along Santa Fe Avenue formed an interconnected network rather than a series of independent buildings. Concentrated primarily between the 1000 and 1100 blocks, this network included: Yucca Hotel (1909–1944) White Arrow Garage (1913) Grants Theater Lux Theatre (opened 1937) Carridine’s Drug Store Grants State Bank These properties functioned collectively as a commercial ecosystem, supporting one another through proximity, shared infrastructure, and overlapping clientele. This pattern of development represents one of the earliest examples of coordinated, multi-business planning in Grants. 🔷 Sale of the Yucca & Final Years In 1944, Ades sold the Yucca Hotel to Paul Drake, marking the end of his direct involvement with the building that had defined much of his early work. Two years later, on May 1, 1946, George A. Ades passed away. By the time of his death, the commercial corridor he helped establish had become a central feature of Grants, influencing both its economic activity and physical layout. 🔷 Demolition of the Yucca (1966) The Yucca Hotel was demolished in 1966 during a period when redevelopment trends often favored modernization over preservation. The removal of the building erased a key architectural anchor of the corridor, though its historical significance remains central to understanding the development of the area. 🔷 Legacy George A. Ades stands as a foundational figure in the development of modern Grants. His influence extends across multiple areas: Architectural development Commercial planning and business placement Civic leadership Infrastructure control (water systems) Multi-block commercial expansion More importantly, his work illustrates how the town developed not through isolated efforts, but through a network of interconnected people, properties, and services. This biography restores that network — a layered history that connects individuals, buildings, and infrastructure into a single, continuous story. Early Foundations & The Latham Connection Before the Yucca Hotel existed, the corner lot at 1100 W. Santa Fe Avenue was home to the Latham family’s Stockman’s Store. This establishes a direct lineage: Latham → Stockman’s Store → Parcel Transfer → Ades → Yucca Hotel Ades’s acquisition of Latham property represents a transfer of early commercial power and ties him to the earliest documented business footprint on the block. Construction of the Yucca Hotel (1909–1911) Ades began construction of the Yucca Hotel in 1909, completing and opening it in 1910. This was one of the first substantial, permanent commercial structures in Grants. The first confirmed manager, Katzung, appears in records by 1911, correcting decades of missing or misattributed history. The Yucca was not just a hotel — it was the first major architectural statement in downtown Grants, signaling a shift from frontier commerce to structured urban development. Effie Ades & The Yucca Café A nearly forgotten but critical fact: Effie Ades, George’s wife, managed the Yucca Café. Her work made the hotel a social hub for locals, travelers, railroad workers, and miners. This places Effie at the heart of the Yucca’s daily life and community identity. White Arrow Garage (1913) In 1913, Ades built the White Arrow Garage, one of the earliest automobile‑era service centers in the region. This marks Grants’ transition from wagon‑era commerce to the motor age and establishes Ades as a forward‑thinking builder aligned with technological change. Infrastructure & Civic Leadership Ades played a role in the 1928 power connection, helping bring modern electrical infrastructure to Grants. He also served as mayor, guiding the town through a period of early municipal development. The Ades Commercial Ecosystem (1000–1100 W. Santa Fe) Ades’s influence extended across multiple properties and businesses, forming a corridor‑wide commercial ecosystem that included: White Arrow Garage (1913) Carridine’s Drug Store Grants State Bank Grants Theater Lux Theatre (opened 1937) Yucca Hotel (1909–1944) This interconnected block represents one of the earliest multi‑business commercial clusters in Grants — and Ades was at its center. Sale of the Yucca & Final Years Ades sold the Yucca Hotel to Paul Drake in 1944. He passed away on May 1, 1946, leaving behind a legacy that shaped the architectural, commercial, and civic identity of Grants. Demolition of the Yucca (1966) The Yucca Hotel was demolished in 1966, a casualty of mid‑century redevelopment trends that favored parking lots and low‑rise structures over historic preservation. Its loss erased the physical anchor of the block — but not the history. Legacy George A. Ades stands as a founder of the modern commercial identity of Grants, with influence spanning: architecture business development civic leadership infrastructure modernization multi‑block commercial lineage This biography restores the full, interconnected story — much of which was never documented, never taught, and nearly lost.
Joesph "Joe" Cappelli
1880 - 1973
🏗 Joseph “Joe” Capelli Joseph “Joe” Capelli was an Italian-born stonemason and contractor who played a direct and physical role in shaping early Grants during its first major period of development. Working in close association with George A. Ades, Capelli was responsible for constructing some of the town’s earliest permanent commercial structures, helping transform Grants from a railroad siding into an established and functioning town. Capelli lived only a few blocks from the downtown corridor, placing him within the same environment he was actively building. His work took place during a critical period of transition, when early wood-frame structures were being replaced or supplemented by more durable construction methods capable of supporting long-term commercial growth. 🔷 Early Role in Grants & Construction Work Capelli emerged as one of the primary craftsmen during the early development of Santa Fe Avenue. While many early structures in Grants were temporary and quickly built to meet immediate needs, Capelli’s work reflects a shift toward permanence and structural stability. As a stonemason, his role went beyond simple construction. He provided the technical knowledge required to build foundations, walls, and structural elements that could withstand both time and environmental conditions. This was especially important in a town that would later experience destructive events such as the Great Fire of 1936, which exposed the weaknesses of earlier wood-frame construction. 🔷 Construction of the Yucca Hotel (1909–1911) Capelli is most closely associated with the construction of the Yucca Hotel, built for George A. Ades between 1909 and 1911 on the former site of Latham’s Stockman’s Store. This project represents one of the earliest substantial commercial builds in Grants and marked a turning point in how buildings were constructed within the town. The Yucca required coordinated effort between land acquisition, planning, and construction. Ades acted as the developer and organizer, while Capelli executed the physical construction. The result was a multi-use commercial structure that combined lodging, retail, transportation services, and professional offices within a single building. This project set a precedent for future development along Santa Fe Avenue, both in terms of function and construction quality. 🔷 Expansion Along Santa Fe Avenue Following the Yucca Hotel, Capelli continued to work on additional structures as development expanded westward along Santa Fe Avenue. His work became a consistent feature across multiple properties, particularly those associated with Ades’s growing commercial footprint. Buildings constructed during this period reflect: a shift toward masonry-supported construction more durable and permanent design increased investment in long-term commercial use Through repeated collaboration, Capelli and Ades contributed to the formation of a connected commercial corridor, rather than isolated individual buildings. 🔷 Construction Methods & Materials A defining aspect of Capelli’s work was the use of locally sourced materials, particularly malpais basalt. This material was widely used for foundations and structural elements, providing increased durability and resistance compared to earlier construction methods. Capelli’s masonry work helped establish a recognizable structural standard in Grants. Even as architectural styles varied, the underlying construction methods reflected a consistent approach to building that emphasized longevity. 🔷 Role Within the Development Network Within the broader development of Santa Fe Avenue, Capelli functioned as the primary builder responsible for turning plans into physical reality. His work was directly tied to the expansion of Ades’s properties and the growth of the commercial corridor. Their working relationship can be understood as a structured system: George A. Ades → land acquisition, development, infrastructure control Joseph Capelli → construction, masonry, structural execution This partnership allowed for coordinated growth across multiple blocks, creating a network of buildings that supported one another through shared location, function, and infrastructure. 🔷 Connection to Early Development (100 Block) Capelli’s work is also connected to the earlier development phase of the 100 block, where initial wood-frame buildings such as the Woodard Hotel, Grants Drug, and Whiteside Hotel & Café were constructed. While these structures represented an earlier stage of development, they formed the foundation upon which later, more permanent construction would expand. The transition from these early buildings to later masonry-supported structures reflects the broader evolution of Grants from a temporary railroad settlement into a more stable and organized commercial town. 🔷 Legacy Joseph “Joe” Capelli’s legacy is embedded in the physical construction of early Grants. His work represents the transition from temporary to permanent building practices and helped define the structural foundation of the town’s commercial corridor. Through his continued collaboration with George A. Ades, Capelli contributed to the development of a multi-block commercial system that supported businesses, services, and daily life for decades. While many of these structures have since been altered or removed, the impact of his craftsmanship remains central to understanding how Grants developed. More importantly, Capelli’s role illustrates that the growth of Grants was not driven by a single figure, but by a network of individuals whose combined efforts shaped the town. His work forms a critical part of that network, linking construction, commerce, and infrastructure into a unified historical narrative.
Peter Petrakis
1880 - 1973
🏗 Joseph “Joe” Capelli Joseph “Joe” Capelli was an Italian-born stonemason and contractor who played a direct and physical role in shaping early Grants during its first major period of development. Working in close association with George A. Ades, Capelli was responsible for constructing some of the town’s earliest permanent commercial structures, helping transform Grants from a railroad siding into an established and functioning town. Capelli lived only a few blocks from the downtown corridor, placing him within the same environment he was actively building. His work took place during a critical period of transition, when early wood-frame structures were being replaced or supplemented by more durable construction methods capable of supporting long-term commercial growth. 🔷 Early Role in Grants & Construction Work Capelli emerged as one of the primary craftsmen during the early development of Santa Fe Avenue. While many early structures in Grants were temporary and quickly built to meet immediate needs, Capelli’s work reflects a shift toward permanence and structural stability. As a stonemason, his role went beyond simple construction. He provided the technical knowledge required to build foundations, walls, and structural elements that could withstand both time and environmental conditions. This was especially important in a town that would later experience destructive events such as the Great Fire of 1936, which exposed the weaknesses of earlier wood-frame construction. 🔷 Construction of the Yucca Hotel (1909–1911) Capelli is most closely associated with the construction of the Yucca Hotel, built for George A. Ades between 1909 and 1911 on the former site of Latham’s Stockman’s Store. This project represents one of the earliest substantial commercial builds in Grants and marked a turning point in how buildings were constructed within the town. The Yucca required coordinated effort between land acquisition, planning, and construction. Ades acted as the developer and organizer, while Capelli executed the physical construction. The result was a multi-use commercial structure that combined lodging, retail, transportation services, and professional offices within a single building. This project set a precedent for future development along Santa Fe Avenue, both in terms of function and construction quality. 🔷 Expansion Along Santa Fe Avenue Following the Yucca Hotel, Capelli continued to work on additional structures as development expanded westward along Santa Fe Avenue. His work became a consistent feature across multiple properties, particularly those associated with Ades’s growing commercial footprint. Buildings constructed during this period reflect: a shift toward masonry-supported construction more durable and permanent design increased investment in long-term commercial use Through repeated collaboration, Capelli and Ades contributed to the formation of a connected commercial corridor, rather than isolated individual buildings. 🔷 Construction Methods & Materials A defining aspect of Capelli’s work was the use of locally sourced materials, particularly malpais basalt. This material was widely used for foundations and structural elements, providing increased durability and resistance compared to earlier construction methods. Capelli’s masonry work helped establish a recognizable structural standard in Grants. Even as architectural styles varied, the underlying construction methods reflected a consistent approach to building that emphasized longevity. 🔷 Role Within the Development Network Within the broader development of Santa Fe Avenue, Capelli functioned as the primary builder responsible for turning plans into physical reality. His work was directly tied to the expansion of Ades’s properties and the growth of the commercial corridor. Their working relationship can be understood as a structured system: George A. Ades → land acquisition, development, infrastructure control Joseph Capelli → construction, masonry, structural execution This partnership allowed for coordinated growth across multiple blocks, creating a network of buildings that supported one another through shared location, function, and infrastructure. 🔷 Connection to Early Development (100 Block) Capelli’s work is also connected to the earlier development phase of the 100 block, where initial wood-frame buildings such as the Woodard Hotel, Grants Drug, and Whiteside Hotel & Café were constructed. While these structures represented an earlier stage of development, they formed the foundation upon which later, more permanent construction would expand. The transition from these early buildings to later masonry-supported structures reflects the broader evolution of Grants from a temporary railroad settlement into a more stable and organized commercial town. 🔷 Legacy Joseph “Joe” Capelli’s legacy is embedded in the physical construction of early Grants. His work represents the transition from temporary to permanent building practices and helped define the structural foundation of the town’s commercial corridor. Through his continued collaboration with George A. Ades, Capelli contributed to the development of a multi-block commercial system that supported businesses, services, and daily life for decades. While many of these structures have since been altered or removed, the impact of his craftsmanship remains central to understanding how Grants developed. More importantly, Capelli’s role illustrates that the growth of Grants was not driven by a single figure, but by a network of individuals whose combined efforts shaped the town. His work forms a critical part of that network, linking construction, commerce, and infrastructure into a unified historical narrative.
Grants Cut and Mt. Taylor
Locomotive 2926 heading west through
Grants Cut
1926
Elevation: 6,424 - Population: 276
Grant — Uranium Capital of the World
SWASTIKA COTTAGE CAMP
1926 - 1937
1926 — Swastika Cottage Camp
Grand Opening
A collection of early postcards showing the Yucca Hotel and the developing west‑end business district before the arrival of Route 66.
Owner: George Sherman Woodard
Manager: Mrs. G.S. Woodard
Phone # None
A regional-era postcard representing the landscape surrounding Grants at the time the Yucca Hotel opened.
1914 — The Region Before the Yucca Hotel
In 1914, the west end of Grants remained lightly developed, with the Latham family’s Stockman’s Store parcel still serving as one of the few established commercial locations in the area. The surrounding landscape, reflected in regional postcards of the time, shows a community defined by open terrain, the railroad corridor, and scattered homesteads rather than formal lodging houses.
This year represents the final moment before the transition that would reshape the block. Within a few years, George A. Ades would acquire the Latham parcel and begin the process that led to the construction of the Yucca Hotel. The 1914 environment illustrates the setting into which the Yucca would soon emerge as one of Grants’ earliest permanent commercial anchors.
Coming Soon!
No available Artifact
Coming Soon!
No available Artifact
Artifact: Fred Harvey postcard, La Junta & Albuquerque R.P.O
Source: Original 1914 mailed postcard
Retrieved from: Surviving 1920s directory entries and local archival references
Caption: Regional landscape imagery illustrating the environment surrounding Grants in the years immediately preceding the Yucca Hotel’s construction.
Early auto‑tourist camps like Swastika Cottage Camp were common along the first generation of Route 66, offering basic lodging before the rise of modern motels. The Grants camp reflected this transitional era, with simple cabins and a small café serving motorists and local workers. After the 1936 fire and the 1937 realignment, the parcel evolved into a more permanent hotel and café structure, mirroring broader changes in Grants’ commercial landscape and the increasing expectations of travelers along the highway.
1931
Grants — New Mexico
Grants Cut and Mt. Taylor
Locomotive 2926 heading west through
Grants Cut
SWASTIKA COTTAGE CAMP
1926 - 1937
Owner: Mrs. G. S. Woodard
Manager: J. D. Mearns
(Savoy Hotel, Albuquerque & Hotel Acoma, New Laguna)
Phone # 5
1931 — Woodard Hotel Offered for Trade or Sale
In October 1931, the Woodard Hotel was again advertised in the Albuquerque Journal as available for trade or sale. The notice stated that $22,000 had been invested in the property and offered a trade value of $18,000, with inquiries directed to the Savoy Hotel in Albuquerque. This listing reflects another attempt to transfer the hotel during the early 1930s.
A 1931 classified ad again offers the Woodard Hotel for trade or sale, repeating the $22,000 investment and $18,000 trade value.
1931 - Mountain States Phone Directory
A collection of early postcards showing the Yucca Hotel and the developing west‑end business district before the arrival of Route 66.
1931 -- Mountain States Tel & Tel Co.
Gallup and Grants, Phone Directory
Albuquerque Journal, October 25, 1919, Want Ads
“1919 classified ad offering the Woodard Hotel for trade.”
Artifact: Newspaper classified advertisement
Source: Albuquerque Journal, October 26, 1931, p. 6
Mountain States Tel. & Tel. Co. 1931 Phone Directory: White page ATS - YUC
Retrieved from: Newspapers.com
Cibola County Historical Museum
Caption: 1931 classified ad offering the Woodard Hotel for trade or sale, listing a $22,000 investment and an $18,000 trade value, with inquiries directed to the Savoy Hotel in Albuquerque.
1936-1937
Grants — New Mexico
Grants Cut and Mt. Taylor
Locomotive 2926 heading west through
Grants Cut
SWASTIKA COTTAGE CAMP
1926 - 1937
Owner: Mrs. G. S. Woodard
Manager: J. D. Mearns
(Savoy Hotel, Albuquerque & Hotel Acoma, New Laguna)
Phone # 5
1936-1937 — Woodard Hotel Offered for Trade or Sale
In October 1931, the Woodard Hotel was again advertised in the Albuquerque Journal as available for trade or sale. The notice stated that $22,000 had been invested in the property and offered a trade value of $18,000, with inquiries directed to the Savoy Hotel in Albuquerque. This listing reflects another attempt to transfer the hotel during the early 1930s.
A 1931 classified ad again offers the Woodard Hotel for trade or sale, repeating the $22,000 investment and $18,000 trade value.
ca.1936-1937 - Swastika Cottage Camp and California Cafe
A collection of early postcards showing the Yucca Hotel and the developing west‑end business district before the arrival of Route 66.
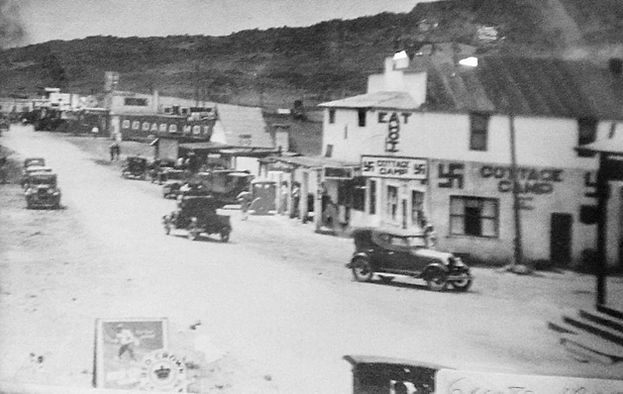
ca. 1936-1937 Street Scene of Santa Fe Ave (U.S. Route 66)
and First Street.
“Street scene looking west on Santa Fe Avenue. This is the last photo known of the Original 5 of the West 100 blocks north side, showing from the corner, Swastika Cottage Camp & California Cafe, Woodard Hotel, Grants Drug Store and Whiteside Hotel & Cafe”
Artifact: Newspaper classified advertisement
Source: Albuquerque Journal, October 26, 1931, p. 6
Mountain States Tel. & Tel. Co. 1931 Gallup/Grants Phone Directory: White page ATS - YUC
Retrieved from: Newspapers.com
Cibola County Historical Museum
Caption: 1931 classified ad offering the Woodard Hotel for trade or sale, listing a $22,000 investment and an $18,000 trade value, with inquiries directed to the Savoy Hotel in Albuquerque.
1937
Grants — New Mexico
Grants Cut and Mt. Taylor
Locomotive 2926 heading west through
Grants Cut
SWASTIKA COTTAGE CAMP
& CALIFORNIA CAFE
1926 - 1937
YUCCA
Owner: Mrs. G. S. Woodard
Manager: W. G. Mearns
(Savoy Hotel, Albuquerque & Hotel Acoma, New Laguna)
Phone # 5
1937 — The Only Major Fire to Sweep the Entire Block
A 1933 advertisement in the Albuquerque Journal listed multiple properties for sale by W.G. Mearns, including the Savoy Hotel in Albuquerque and the full Woodard property group in Grants. The notice offered the Woodard Hotel along with its associated café, camp ground, filling station, and garage. The Woodard Camp, located on First Street behind the hotel, extended to the corner of First and High Street. This ad provides clear evidence that by 1933, Mearns held ownership or controlling interest in the Woodard Hotel and its related businesses.
A 1933 ad shows W.G. Mearns selling the Woodard Hotel, café, camp ground, filling station, and garage — confirming his ownership of the entire Woodard property group.
1937 - Swastika Cottage Camp Burns
in the Great Fire of "37"
A collection of early postcards showing the Yucca Hotel and the developing west‑end business district before the arrival of Route 66.
September 16, 1937

Albuquerque Journal, September 16, 1937, Front Page
“Front page article about the Great Fire of 37”
Artifact: Newspaper front page article
Source: Albuquerque Journal, Septemeber 16, 1937, p. 1
Retrieved from: Newspapers.com
Caption: 1933 classified ad in which W.G. Mearns offers the Savoy Hotel, the Woodard Hotel, and the full Woodard property group — including the café, camp ground, filling station, and garage — for sale.
103 W. Santa Fe Avenue
Downtown Grants
Magnolia Super Service Parcel
Allsup’s Store #89 opened on the 103 W. Santa Fe parcel in the early 1970s, marking a shift in the corridor from traditional Route 66 cafés and hotels to modern convenience‑store retail. Positioned on the 1937 straightened alignment, the store served both local residents and motorists traveling NM 122, NM 53, and the I‑40 Business Loop. Its location near First Street and the former ATSF Depot made it a natural stop for fuel, groceries, and quick‑service items.
As the corridor evolved after the decommissioning of U.S. 66, Allsup’s #89 adapted with updated fuel pumps, expanded retail offerings, and the chain’s signature hot‑food service. While surrounding parcels transitioned from mid‑century hotels and cafés to modern service businesses, Allsup’s remained a stable anchor on Santa Fe Avenue, reflecting the corridor’s shift from long‑distance tourism to everyday local commerce.
1912-1926
1912-1926
1926-1948
1948-1961
1961-1971
1971-1985
1912-1927
1927-Present
1972-Present
1985-Present
1937-Present
1985-Present
1985-Present
1985-Present
1991-Present
1998-Present
1998-Present
2010-Present
The rise of convenience stores like Allsup’s signaled a major change in the commercial identity of Santa Fe Avenue. As Route 66 tourism declined and I‑40 diverted long‑distance travelers, businesses focused on fuel, groceries, and quick retail filled the gap. Allsup’s #89 became part of this new era, serving commuters, residents, and regional travelers. Its longevity makes it one of the defining features of the post‑Route‑66 commercial landscape in Grants.
MAGNOLIA SUPER SERVICE STATION
1916 - 1937
Owner: Bibo
Manager: Charles Katzung (1911-1913)
The Yucca Hotel was developed beginning in 1909 through the partnership of George A. Ades and stonemason Joseph “Joe” Capelli, marking a major step in the transformation of the 1100 block of West Santa Fe Avenue into a structured commercial district. The project required the demolition of Latham’s Stockman’s Store, the original Latham location established on this site in 1882, which remained in operation here until 1910. The business later relocated within Grants before eventually returning to this original location in 1968.
Positioned directly across from the S. Bibo Brothers Mercantile (1105–1115 W), and within close proximity to the Atlantic & Pacific Railroad depot located behind the mercantile, the Yucca was strategically placed at the center of Grants’ early economic activity. This location allowed the hotel to serve railroad workers, traveling salesmen, and early automobile traffic moving through the corridor.
Working together, Ades and Capelli combined development and construction expertise to create a building that functioned as both a lodging establishment and a commercial hub. Their work reflects the shift from early settlement structures to more permanent business buildings, signaling the continued growth of Grants from its Los Alamitos origins into a functioning regional service center.
Building Spec List for the Yucca Hotel
● Designed by:
○ George Ades (owner/developer)
○ Joseph “Joe” Capelli (stonemason / craftsman / installer)
● Built by:
○ George Ades (owner/builder)
○ Joseph “Joe” Capelli (stonemason / construction and fabrication)
● Building / Sign Style:
○ Two‑story Spanish‑style exterior
○ Frame and stucco construction
● Built:
○ Construction began 1909
○ Building completed 1910
● Opened:
○ 1910 (hotel begins operation)
○ 1911 — Charles Katzung becomes first confirmed manager
○ Earlier employment possible but undocumented
● Units / Rooms / Dimensions:
○ 13 upstairs guest rooms
○ 7 downstairs business rooms
○ 20 rooms total
● Amenities:
○ Pool: ○ None
○ Playground: ○ None
● Materials:
○ Wood framing
○ Stucco exterior
○ Early storefront façade elements
● Colors: ○ Period‑appropriate neutral stucco tones
○ Forest Green trim
● Mounting / Construction: ○ Traditional early‑20th‑century frame‑and‑stucco
build
○ Street‑facing façade with early signage mount
Era Covered: ○ 1909–1912 (construction through early operation)
Operational Notes: ○ Lodging and dining operation
○ Served railroad workers, early auto travelers, and locals
○ Stable early operation under Katzung (from 1911)
● Identification Method: ○ Painted horizontal sign mounted at roof edge
● Period Context: ○ Territorial‑to‑statehood transition (NM statehood 1912)
○ Early automobile travel era
● Regional / Community Role: ○ Early anchor business in the Grants commercial core
○ Provided meals and lodging for local workforce
● Years in Service:
○ 56 years (1910–1966)
● Demolished / Fate:
○ Demolished 1966
Sign Spec List for the Yucca Hotel
● Designed by:
○ George Ades (owner/developer)
○ Joseph “Joe” Capelli (stonemason/craftsman / installer)
● Built by:
○ George Ades (owner/builder)
○ Joseph “Joe” Capelli (stonemason/construction and fabrication)
● Built:
○ Construction began 1909
○ Installed by 1910 at hotel opening
● Installation:
○ In use by 1910
○ Still in use under Katzung by 1911
○ Earlier employment possible but undocumented
● Dimensions / Physical Characteristics:
○ Exact panel dimensions undocumented
○ Mounted above the roofline for visibility
○ Supported by metal frame and guy wires
○ Slightly offset from center
● Materials:
○ Painted wood sign face
○ Metal rear bracing
○ Metal support frame
○ Brackets, bolts, fasteners
○ Raw metal components
● Colors:
○ Case Color:
○ Forest Green
○ Lettering:
○ Cream White
○ Border:
○ Black
○ Metal components:
○ Raw/unpainted
Era Covered:
○ 1909–1912 (construction through early operation)
Mounting / Construction:
○ Lodging and dining operation
○ Served railroad workers, early auto travelers, and locals
○ Stable early operation under Katzung (from 1911)
● Identification Method:
○ Painted horizontal sign mounted at roof edge
● Period Context:
○ Territorial‑to‑statehood transition (NM statehood 1912)
○ Early automobile travel era
● Regional / Community Role:
○ Early anchor business in the Grants commercial core
○ Provided meals and lodging for local workforce
● Years in Service:
○ 56 years (1910–1966)
● Demolished / Fate:
○ Removed and lost during demolition 1966
Magnolia Super Service Station
(Before and After)
A collection of early postcards showing the Yucca Hotel and the developing west‑end business district before the arrival of Route 66.
COMING SOON
(No surviving pre‑Yucca block photo)

Earliest 1928–1929 horizontal sign photo
-
Same‑day bus photo
-
Horizontal sign installed
-
Pole removed
-
Lamp posts visible
-
Scaffold mount visible
Artifact: Recreation of the 1910–1927 Yucca Hotel rooftop sign based on later photographic evidence
Source: Cibola County Historical Museum — earliest 1928–1929 Yucca Hotel horizontal sign photograph (lamp posts visible, pole removed, scaffold mount)
Retrieved from: Cibola County Historical Museum photo archives; 1928–1929 streetscape reference materials
Caption: Rooftop sign recreation informed by the 1928–1929 horizontal sign photo showing lamp posts, scaffold mount, and the earliest surviving evidence of the hotel’s signage evolution
Ades & Capelli Development Network
Santa Fe Avenue Commercial Corridor
🔷 1100 BLOCK
📍 1100 W. Santa Fe Ave
Yucca Hotel (1909–1911 | Rebuild 1916)
-
Dev: George A. Ades
-
Build: Joseph Capelli
-
Lot: Block 11, Lot 1
-
Prev: Latham’s Store (1882–1910)
-
Features: 2-story, stucco, basalt foundation
-
Systems: well, water tower, steam boiler
Interior / Ground Floor:
-
Yucca Café (Ades)
-
Cocktail Lounge
-
Western Union
-
Blue Bell Telephone
-
Grants Barber Shop (Art Baca)
-
Western Auto
-
City Bakery (Masons)
-
Graham’s Jewelers
-
Grants Review (J.M. Chapman)
-
Brown’s Shoes & Repair
-
Grants State Bank (temporary office)
-
Ticket Stand / Depot Counter
Second Floor — Professional Offices
Occupants:
-
Physician (Doctor’s Office)
-
Dentist Office
📍 1112 W
Grants Theater (1910 | c.1915–1920 structure phase)
-
Dev: Ades
📍 1114 W
White Arrow Garage (1913)
-
Dev: Ades
-
Masonry: Capelli
📍 1116 W
Ades Commercial Building (c.1920)
-
Tenants: Laundromat (Garcias), Radio Repair
📍 1120 W
Ades Liquor Store (1940s)
📍 1100 Block (Rear)
Service / Utility Structures (c.1912–1915)
-
Dev: Ades
-
Build: Capelli
🔷 1000 BLOCK
📍 1018 W
Lux Theatre (1937)
-
Dev: Ades
-
Build: Capelli
-
Partner: Souris
📍 1020 W
Grants State Bank (1947)
-
Dev: Ades
📍 1022 W
Carridine’s Drug Store (1944)
-
Dev: Ades
-
Owner: W.E. Carridine
-
Build: Capelli
-
Structure: masonry + frame
-
Facade: stucco + brick
📍 1000 Block
Abe’s Liquor Store
-
Dev: Ades
🔷 900 BLOCK
📍 915 W
Ades Professional Building (c.1930s)
🔷 800 BLOCK
📍 800–810 W
Utility Annex / Rental Units (c.1930s)
🔷 700 BLOCK
📍 712 W
Variety Store Building (c.1928–1932)
🔷 600 BLOCK
📍 600–610 W. Santa Fe Ave
Structure: Commercial Building
Built: c.1925–1930
Developed By:
-
George A. Ades
Constructed By:
-
Joseph Capelli
Use:
-
Retail / commercial storefronts
🔷 500 BLOCK
📍 500 W. Santa Fe Ave
Structure: Chamber of Commerce Building
Built: 1940s
Developed By:
-
George A. Ades
📍 501 W. Santa Fe Ave
Structure: Modern Cleaners
Built: c.1935
Developed By:
-
George A. Ades
📍 508 W. Santa Fe Ave
Structure: Grants Hardware
Developed By:
-
George A. Ades
Constructed By:
-
Joseph Capelli
Operated By:
-
Walker Family
📍 512 W. Santa Fe Ave
Structure: Westerner Shop
Built: 1940s
Developed By:
-
George A. Ades
📍 515 W. Santa Fe Ave
Structure: Multi-Unit Retail Building
Built: 1940s
Developed By:
-
George A. Ades
🔷 400 BLOCK
📍 400 W. Santa Fe Ave
Structure: Grants Lumber & Sun Valley
Developed By:
-
George A. Ades
📍 408 W. Santa Fe Ave
Structure: Trade Shop Building
Built: 1940s
Developed By:
-
George A. Ades
Use:
-
Shoe repair
-
trade services
📍 421 W. Santa Fe Ave
Structure: Utility Warehouse
Built: 1940s
Developed By:
-
George A. Ades
🔷 300 BLOCK
📍 300–310 W. Santa Fe Ave
Structure: City Hall / Jail / Fire Department
Associated With:
-
George A. Ades
📍 312 W. Santa Fe Ave
Structure: Retail Units
Developed By:
-
George A. Ades
Use:
-
Tailor
-
Cobbler
📍 320 W. Santa Fe Ave
Structure: Post Office Lot
🔷 200 BLOCK
📍 200 W. Santa Fe Ave
Structure: Grants Garage / Chevrolet Garage
Built: c.1910 | Expanded 1918
Developed By:
-
George A. Ades
📍 204 W. Santa Fe Ave
Structure: Grants Mercantile
Built: c.1910
Developed By:
-
George A. Ades
📍 210 W. Santa Fe Ave
Structure: Orange Front Soda Shop
Built: c.1920
Developed By:
-
George A. Ades
Manager:
-
Claude Bowlin
📍 212–214 W. Santa Fe Ave
Structure: Grants Hall (formerly Valencia Hall)
Built: 1929
Developed By:
-
George A. Ades
Constructed By:
-
Joseph Capelli
📍 218 W. Santa Fe Ave
Structure: Red Ball Garage
Built: c.1930
Developed By:
-
George A. Ades
🔷 100 BLOCK
📍 100 Block W. Santa Fe Ave
Context:
-
Earliest commercial core of Grants
-
Developed following 1912 depot relocation to 101 W
-
Comprised of wood-frame structures prior to later masonry development
📍 c.1916 — Hotel Woodard
-
Wood-frame hotel
-
Railroad-era lodging
📍 c.1917 — Grants Drug
-
Pharmacy / retail
-
Served hotel corridor
📍 114 W. Santa Fe Ave — Whiteside Hotel & Café
Built: 1918
Owner / Operator:
-
Whiteside
Structure:
-
Wood-frame
Function:
-
Hotel + café
Construction Context:
-
Part of early builder/trade network preceding Ades–Capelli system
🔥 📍 1936 — THE GREAT FIRE OF 1937
Destroyed:
-
Woodard Hotel
-
Whiteside Hotel & Café
-
Grants Drug
-
Surrounding early commercial structures
🔍 IMPACT
-
Removed original downtown core
-
Transition to masonry + planned development
⚡💧 INFRASTRUCTURE (PLACE AT BOTTOM OR FULL WIDTH)
📍 1928 — POWER & WATER SYSTEMS
Power Provided By:
-
Carroll Gunderson
Water System Developed By:
-
George A. Ades
🔧 FUNCTION
-
Enabled modern commercial expansion
-
Supported theaters, hotels, utilities, and retail
🧠 SIGNIFICANCE
-
Marks transition to modern Grants infrastructure
-
Foundation for full corridor development
🪨 MALPAIS BASALT QUARRY
Owned By:
-
George A. Ades
-
Joseph Capelli
Purpose:
-
Structural material for corridor buildings
The 100 block of West Santa Fe Avenue represents the earliest phase of commercial development in Grants, established following the 1912 relocation of the Atchison, Topeka & Santa Fe Railway depot to 101 W. Santa Fe Avenue. Early businesses, including the Woodard Hotel, Grants Drug, and the Whiteside Hotel & Café at 114 W., served railroad workers, travelers, and the growing local population from wood-frame structures typical of the period. Construction within this block was part of the early development activity involving George A. Ades and stonemason Joseph “Joe” Capelli, whose work contributed to the formation of the town’s initial commercial core. This early district was largely destroyed in the Great Fire of 1936, marking a turning point in the corridor’s development. In the years surrounding this transition, infrastructure improvements played a critical role, as Carroll Gunderson established electrical service while George A. Ades controlled the water system, together enabling the expansion of more permanent, masonry-built commercial structures westward along Santa Fe Avenue.
Founders & Builders (1909-1910)
George A. Ades
1845 - 1922
🏗 George A. Ades George A. Ades, a Greek immigrant active in Grants by 1908, emerged as one of the most influential commercial and civic figures in the early development of the Grants–Milan region. Unlike many early settlers whose livelihoods were tied directly to the railroad, ranching, or mining industries, Ades established himself as a builder, merchant, and commercial strategist. Through property acquisition, construction, and infrastructure control, he positioned himself at the center of the town’s evolving business corridor along Santa Fe Avenue. His influence was not limited to a single structure or enterprise. Instead, Ades operated across multiple levels of development — land ownership, building construction, tenant placement, and utility control — forming what can best be understood as an interconnected commercial network spanning several blocks of the town. 🔷 Early Foundations & The Latham Connection Before the Yucca Hotel defined the corner of 1100 W. Santa Fe Avenue, the site was occupied by the Latham family’s Stockman’s Store, one of the earliest known commercial establishments in Grants. This establishes a direct and traceable lineage of development: Latham → Stockman’s Store → Parcel Transfer → Ades → Yucca Hotel The transfer of this property to Ades represents more than a simple land transaction. It reflects a shift in the structure of the local economy — from early, small-scale frontier commerce to more organized and strategically developed commercial space. Through this acquisition, Ades became directly tied to the earliest established business footprint on the block, anchoring his later developments in the town’s foundational history. 🔷 Construction of the Yucca Hotel (1909–1911) In 1909, Ades began construction of the Yucca Hotel, completing and opening it in 1910. At a time when much of Grants was still characterized by temporary wood-frame structures, the Yucca represented one of the first substantial and permanent commercial buildings in the town. By 1911, the first confirmed manager, Katzung, appears in the historical record — correcting a long-standing gap in documentation surrounding the hotel’s early operation. The Yucca was not simply a place of lodging. It functioned as a central hub of activity, combining hospitality, commerce, transportation services, and professional offices within a single structure. This type of multi-use design would become a defining characteristic of the corridor as it developed. 🔷 Effie Ades & The Yucca Café A critical yet often overlooked figure in the operation of the Yucca was Effie Ades, George’s wife, who managed the Yucca Café. Under her direction, the café became a central gathering place within the building and the broader community. The café served railroad workers, miners, travelers, and local residents, reinforcing the Yucca’s role as both a commercial and social center. Effie’s presence highlights the importance of family-operated enterprise in early Grants and places her at the core of the building’s daily life and identity. 🔷 The Yucca as a Multi-Use Structure The Yucca Hotel exemplified a fully integrated commercial building. Its ground floor housed a range of businesses and services, including retail shops, communication offices, and transportation functions such as ticketing and baggage handling. Above, the second floor contained professional offices, including a physician and dentist. This vertical integration of services reflects a practical and efficient use of space, allowing a single building to meet multiple needs within the growing town. It also demonstrates how early commercial structures in Grants were designed not just for occupancy, but for functionality within a larger system. 🔷 White Arrow Garage (1913) In 1913, Ades expanded his influence into the emerging automobile economy with the construction of the White Arrow Garage. As one of the earliest automobile service facilities in the region, it marked a clear transition from wagon-based transportation to motor vehicle use. This development demonstrates Ades’s ability to recognize and respond to technological and economic shifts. By investing in infrastructure that supported automobiles, he positioned his properties and businesses to remain relevant as transportation patterns changed. 🔷 Infrastructure & Civic Leadership Ades’s role in Grants extended beyond buildings into essential infrastructure. By 1928, he controlled the water system that supplied many of his properties and other buildings along Santa Fe Avenue. At the same time, Carroll Gunderson established electrical service within the town. Together, these privately controlled systems provided the foundation for modern commercial operations. Reliable water and electrical service made it possible to support theaters, hotels, retail businesses, and professional services at a scale that had not previously been possible. In addition to his commercial and infrastructural influence, Ades served as mayor, participating directly in the town’s early civic organization and development. 🔷 The Ades Commercial Network (1000–1100 W. Santa Fe) Ades’s developments along Santa Fe Avenue formed an interconnected network rather than a series of independent buildings. Concentrated primarily between the 1000 and 1100 blocks, this network included: Yucca Hotel (1909–1944) White Arrow Garage (1913) Grants Theater Lux Theatre (opened 1937) Carridine’s Drug Store Grants State Bank These properties functioned collectively as a commercial ecosystem, supporting one another through proximity, shared infrastructure, and overlapping clientele. This pattern of development represents one of the earliest examples of coordinated, multi-business planning in Grants. 🔷 Sale of the Yucca & Final Years In 1944, Ades sold the Yucca Hotel to Paul Drake, marking the end of his direct involvement with the building that had defined much of his early work. Two years later, on May 1, 1946, George A. Ades passed away. By the time of his death, the commercial corridor he helped establish had become a central feature of Grants, influencing both its economic activity and physical layout. 🔷 Demolition of the Yucca (1966) The Yucca Hotel was demolished in 1966 during a period when redevelopment trends often favored modernization over preservation. The removal of the building erased a key architectural anchor of the corridor, though its historical significance remains central to understanding the development of the area. 🔷 Legacy George A. Ades stands as a foundational figure in the development of modern Grants. His influence extends across multiple areas: Architectural development Commercial planning and business placement Civic leadership Infrastructure control (water systems) Multi-block commercial expansion More importantly, his work illustrates how the town developed not through isolated efforts, but through a network of interconnected people, properties, and services. This biography restores that network — a layered history that connects individuals, buildings, and infrastructure into a single, continuous story. Early Foundations & The Latham Connection Before the Yucca Hotel existed, the corner lot at 1100 W. Santa Fe Avenue was home to the Latham family’s Stockman’s Store. This establishes a direct lineage: Latham → Stockman’s Store → Parcel Transfer → Ades → Yucca Hotel Ades’s acquisition of Latham property represents a transfer of early commercial power and ties him to the earliest documented business footprint on the block. Construction of the Yucca Hotel (1909–1911) Ades began construction of the Yucca Hotel in 1909, completing and opening it in 1910. This was one of the first substantial, permanent commercial structures in Grants. The first confirmed manager, Katzung, appears in records by 1911, correcting decades of missing or misattributed history. The Yucca was not just a hotel — it was the first major architectural statement in downtown Grants, signaling a shift from frontier commerce to structured urban development. Effie Ades & The Yucca Café A nearly forgotten but critical fact: Effie Ades, George’s wife, managed the Yucca Café. Her work made the hotel a social hub for locals, travelers, railroad workers, and miners. This places Effie at the heart of the Yucca’s daily life and community identity. White Arrow Garage (1913) In 1913, Ades built the White Arrow Garage, one of the earliest automobile‑era service centers in the region. This marks Grants’ transition from wagon‑era commerce to the motor age and establishes Ades as a forward‑thinking builder aligned with technological change. Infrastructure & Civic Leadership Ades played a role in the 1928 power connection, helping bring modern electrical infrastructure to Grants. He also served as mayor, guiding the town through a period of early municipal development. The Ades Commercial Ecosystem (1000–1100 W. Santa Fe) Ades’s influence extended across multiple properties and businesses, forming a corridor‑wide commercial ecosystem that included: White Arrow Garage (1913) Carridine’s Drug Store Grants State Bank Grants Theater Lux Theatre (opened 1937) Yucca Hotel (1909–1944) This interconnected block represents one of the earliest multi‑business commercial clusters in Grants — and Ades was at its center. Sale of the Yucca & Final Years Ades sold the Yucca Hotel to Paul Drake in 1944. He passed away on May 1, 1946, leaving behind a legacy that shaped the architectural, commercial, and civic identity of Grants. Demolition of the Yucca (1966) The Yucca Hotel was demolished in 1966, a casualty of mid‑century redevelopment trends that favored parking lots and low‑rise structures over historic preservation. Its loss erased the physical anchor of the block — but not the history. Legacy George A. Ades stands as a founder of the modern commercial identity of Grants, with influence spanning: architecture business development civic leadership infrastructure modernization multi‑block commercial lineage This biography restores the full, interconnected story — much of which was never documented, never taught, and nearly lost.
Joesph "Joe" Cappelli
1880 - 1973
🏗 Joseph “Joe” Capelli Joseph “Joe” Capelli was an Italian-born stonemason and contractor who played a direct and physical role in shaping early Grants during its first major period of development. Working in close association with George A. Ades, Capelli was responsible for constructing some of the town’s earliest permanent commercial structures, helping transform Grants from a railroad siding into an established and functioning town. Capelli lived only a few blocks from the downtown corridor, placing him within the same environment he was actively building. His work took place during a critical period of transition, when early wood-frame structures were being replaced or supplemented by more durable construction methods capable of supporting long-term commercial growth. 🔷 Early Role in Grants & Construction Work Capelli emerged as one of the primary craftsmen during the early development of Santa Fe Avenue. While many early structures in Grants were temporary and quickly built to meet immediate needs, Capelli’s work reflects a shift toward permanence and structural stability. As a stonemason, his role went beyond simple construction. He provided the technical knowledge required to build foundations, walls, and structural elements that could withstand both time and environmental conditions. This was especially important in a town that would later experience destructive events such as the Great Fire of 1936, which exposed the weaknesses of earlier wood-frame construction. 🔷 Construction of the Yucca Hotel (1909–1911) Capelli is most closely associated with the construction of the Yucca Hotel, built for George A. Ades between 1909 and 1911 on the former site of Latham’s Stockman’s Store. This project represents one of the earliest substantial commercial builds in Grants and marked a turning point in how buildings were constructed within the town. The Yucca required coordinated effort between land acquisition, planning, and construction. Ades acted as the developer and organizer, while Capelli executed the physical construction. The result was a multi-use commercial structure that combined lodging, retail, transportation services, and professional offices within a single building. This project set a precedent for future development along Santa Fe Avenue, both in terms of function and construction quality. 🔷 Expansion Along Santa Fe Avenue Following the Yucca Hotel, Capelli continued to work on additional structures as development expanded westward along Santa Fe Avenue. His work became a consistent feature across multiple properties, particularly those associated with Ades’s growing commercial footprint. Buildings constructed during this period reflect: a shift toward masonry-supported construction more durable and permanent design increased investment in long-term commercial use Through repeated collaboration, Capelli and Ades contributed to the formation of a connected commercial corridor, rather than isolated individual buildings. 🔷 Construction Methods & Materials A defining aspect of Capelli’s work was the use of locally sourced materials, particularly malpais basalt. This material was widely used for foundations and structural elements, providing increased durability and resistance compared to earlier construction methods. Capelli’s masonry work helped establish a recognizable structural standard in Grants. Even as architectural styles varied, the underlying construction methods reflected a consistent approach to building that emphasized longevity. 🔷 Role Within the Development Network Within the broader development of Santa Fe Avenue, Capelli functioned as the primary builder responsible for turning plans into physical reality. His work was directly tied to the expansion of Ades’s properties and the growth of the commercial corridor. Their working relationship can be understood as a structured system: George A. Ades → land acquisition, development, infrastructure control Joseph Capelli → construction, masonry, structural execution This partnership allowed for coordinated growth across multiple blocks, creating a network of buildings that supported one another through shared location, function, and infrastructure. 🔷 Connection to Early Development (100 Block) Capelli’s work is also connected to the earlier development phase of the 100 block, where initial wood-frame buildings such as the Woodard Hotel, Grants Drug, and Whiteside Hotel & Café were constructed. While these structures represented an earlier stage of development, they formed the foundation upon which later, more permanent construction would expand. The transition from these early buildings to later masonry-supported structures reflects the broader evolution of Grants from a temporary railroad settlement into a more stable and organized commercial town. 🔷 Legacy Joseph “Joe” Capelli’s legacy is embedded in the physical construction of early Grants. His work represents the transition from temporary to permanent building practices and helped define the structural foundation of the town’s commercial corridor. Through his continued collaboration with George A. Ades, Capelli contributed to the development of a multi-block commercial system that supported businesses, services, and daily life for decades. While many of these structures have since been altered or removed, the impact of his craftsmanship remains central to understanding how Grants developed. More importantly, Capelli’s role illustrates that the growth of Grants was not driven by a single figure, but by a network of individuals whose combined efforts shaped the town. His work forms a critical part of that network, linking construction, commerce, and infrastructure into a unified historical narrative.

1913
Grant — Uranium Capital of the World
Grants Cut and Mt. Taylor
Locomotive 2926 heading west through
Grants Cut


Allsup’s Convenience Stores # 89 (1978–current)
Owner: Allsup's Convenience Stores, Inc.
-
Business Type: Convenience store and fuel service
-
Construction: Single‑story masonry retail structure
-
Frontage: Directly on the 1937 Route 66 alignment (later NM 122 / I‑40 Business)
-
Era of Operation: Early 1970s–Present
-
Fuel Service: Added early in its operation; updated multiple times
-
Chain Identity: One of the earliest Allsup’s locations in Grants
-
Parcel Context: Mid‑block parcel between First Street and the former California Hotel site
-
Continuity: Longest‑running modern business on this block
Allsup’s Store #89 opened on the 103 W. Santa Fe parcel in the early 1970s, marking a shift from the mid‑century motel and café landscape of Route 66 to modern convenience‑store retail. Positioned on the 1937 straightened alignment, the store served both local residents and motorists traveling NM 122, NM 53, and the I‑40 Business Loop. Its proximity to First Street and the former ATSF Depot made it a natural stop for fuel, groceries, and quick‑service items.
As the corridor evolved after the decommissioning of U.S. 66, Allsup’s #89 adapted with updated fuel pumps, expanded retail offerings, and the chain’s signature hot‑food service. While surrounding parcels transitioned from older highway‑era businesses to contemporary service uses, Allsup’s remained a stable anchor on Santa Fe Avenue, reflecting the corridor’s shift from long‑distance tourism to everyday local commerce.
The rise of convenience stores like Allsup’s signaled a major change in the commercial identity of Santa Fe Avenue. As Route 66 tourism declined and I‑40 diverted long‑distance travelers, businesses focused on fuel, groceries, and quick retail filled the gap. Allsup’s #89 became part of this new era, serving commuters, residents, and regional travelers. Its longevity makes it one of the defining features of the post‑Route‑66 commercial landscape in Grants.
1978
Grant — Uranium Capital of the World
Grants Cut and Mt. Taylor
Locomotive 2926 heading west through
Grants Cut
104 W. Santa Fe Avenue
Downtown Grants
Woodard Boarding House Parcel
Following the removal of the Hotel Woodard in the late 1930s, the parcel at 104 W. Santa Fe Avenue was redeveloped into the California Hotel, a modern lodging house built specifically for the newly straightened 1937 Route 66 alignment. The new hotel sat directly on the improved highway corridor, giving it strong visibility to motorists entering Grants from the east.
The parcel’s corner position at First Street made it one of the most prominent commercial sites on the block. The California Hotel became a defining mid‑century landmark, reflecting the shift from early railroad‑era lodging to automobile‑oriented accommodations that characterized the Route 66 travel boom.
1912-1926
1912-1926
1926-1948
1948-1961
1961-1971
1971-1985
1912-1927
1927-Present
1972-Present
1985-Present
1937-Present
1985-Present
1985-Present
1985-Present
1991-Present
1998-Present
1998-Present
2010-Present
The California Hotel represents the second major development phase on the 104 parcel. Its construction marked the transition from early wood‑frame hotels to more durable, stucco‑and‑masonry buildings designed for automobile travelers. The hotel’s long operation and corner placement made it a key visual anchor during the height of Route 66 tourism.
WOODARD BOARDING HOUSE
1908 - 1916
Owner: George Sherman Woodard
Manager:
The Yucca Hotel was developed beginning in 1909 through the partnership of George A. Ades and stonemason Joseph “Joe” Capelli, marking a major step in the transformation of the 1100 block of West Santa Fe Avenue into a structured commercial district. The project required the demolition of Latham’s Stockman’s Store, the original Latham location established on this site in 1882, which remained in operation here until 1910. The business later relocated within Grants before eventually returning to this original location in 1968.
Positioned directly across from the S. Bibo Brothers Mercantile (1105–1115 W), and within close proximity to the Atlantic & Pacific Railroad depot located behind the mercantile, the Yucca was strategically placed at the center of Grants’ early economic activity. This location allowed the hotel to serve railroad workers, traveling salesmen, and early automobile traffic moving through the corridor.
Working together, Ades and Capelli combined development and construction expertise to create a building that functioned as both a lodging establishment and a commercial hub. Their work reflects the shift from early settlement structures to more permanent business buildings, signaling the continued growth of Grants from its Los Alamitos origins into a functioning regional service center.
Building Spec List for the Yucca Hotel
● Designed by:
○ George Ades (owner/developer)
○ Joseph “Joe” Capelli (stonemason / craftsman / installer)
● Built by:
○ George Ades (owner/builder)
○ Joseph “Joe” Capelli (stonemason / construction and fabrication)
● Building / Sign Style:
○ Two‑story Spanish‑style exterior
○ Frame and stucco construction
● Built:
○ Construction began 1909
○ Building completed 1910
● Opened:
○ 1910 (hotel begins operation)
○ 1911 — Charles Katzung becomes first confirmed manager
○ Earlier employment possible but undocumented
● Units / Rooms / Dimensions:
○ 13 upstairs guest rooms
○ 7 downstairs business rooms
○ 20 rooms total
● Amenities:
○ Pool: ○ None
○ Playground: ○ None
● Materials:
○ Wood framing
○ Stucco exterior
○ Early storefront façade elements
● Colors: ○ Period‑appropriate neutral stucco tones
○ Forest Green trim
● Mounting / Construction: ○ Traditional early‑20th‑century frame‑and‑stucco
build
○ Street‑facing façade with early signage mount
Era Covered: ○ 1909–1912 (construction through early operation)
Operational Notes: ○ Lodging and dining operation
○ Served railroad workers, early auto travelers, and locals
○ Stable early operation under Katzung (from 1911)
● Identification Method: ○ Painted horizontal sign mounted at roof edge
● Period Context: ○ Territorial‑to‑statehood transition (NM statehood 1912)
○ Early automobile travel era
● Regional / Community Role: ○ Early anchor business in the Grants commercial core
○ Provided meals and lodging for local workforce
● Years in Service:
○ 56 years (1910–1966)
● Demolished / Fate:
○ Demolished 1966
Sign Spec List for the Yucca Hotel
● Designed by:
○ George Ades (owner/developer)
○ Joseph “Joe” Capelli (stonemason/craftsman / installer)
● Built by:
○ George Ades (owner/builder)
○ Joseph “Joe” Capelli (stonemason/construction and fabrication)
● Built:
○ Construction began 1909
○ Installed by 1910 at hotel opening
● Installation:
○ In use by 1910
○ Still in use under Katzung by 1911
○ Earlier employment possible but undocumented
● Dimensions / Physical Characteristics:
○ Exact panel dimensions undocumented
○ Mounted above the roofline for visibility
○ Supported by metal frame and guy wires
○ Slightly offset from center
● Materials:
○ Painted wood sign face
○ Metal rear bracing
○ Metal support frame
○ Brackets, bolts, fasteners
○ Raw metal components
● Colors:
○ Case Color:
○ Forest Green
○ Lettering:
○ Cream White
○ Border:
○ Black
○ Metal components:
○ Raw/unpainted
Era Covered:
○ 1909–1912 (construction through early operation)
Mounting / Construction:
○ Lodging and dining operation
○ Served railroad workers, early auto travelers, and locals
○ Stable early operation under Katzung (from 1911)
● Identification Method:
○ Painted horizontal sign mounted at roof edge
● Period Context:
○ Territorial‑to‑statehood transition (NM statehood 1912)
○ Early automobile travel era
● Regional / Community Role:
○ Early anchor business in the Grants commercial core
○ Provided meals and lodging for local workforce
● Years in Service:
○ 56 years (1910–1966)
● Demolished / Fate:
○ Removed and lost during demolition 1966
Woodard Boarding House
(Before and After)
A collection of early postcards showing the Yucca Hotel and the developing west‑end business district before the arrival of Route 66.
COMING SOON
(No surviving pre‑Yucca block photo)
Earliest 1928–1929 horizontal sign photo
-
Same‑day bus photo
-
Horizontal sign installed
-
Pole removed
-
Lamp posts visible
-
Scaffold mount visible
Artifact: Recreation of the 1910–1927 Yucca Hotel rooftop sign based on later photographic evidence
Source: Cibola County Historical Museum — earliest 1928–1929 Yucca Hotel horizontal sign photograph (lamp posts visible, pole removed, scaffold mount)
Retrieved from: Cibola County Historical Museum photo archives; 1928–1929 streetscape reference materials
Caption: Rooftop sign recreation informed by the 1928–1929 horizontal sign photo showing lamp posts, scaffold mount, and the earliest surviving evidence of the hotel’s signage evolution
Ades & Capelli Development Network
Santa Fe Avenue Commercial Corridor
🔷 1100 BLOCK
📍 1100 W. Santa Fe Ave
Yucca Hotel (1909–1911 | Rebuild 1916)
-
Dev: George A. Ades
-
Build: Joseph Capelli
-
Lot: Block 11, Lot 1
-
Prev: Latham’s Store (1882–1910)
-
Features: 2-story, stucco, basalt foundation
-
Systems: well, water tower, steam boiler
Interior / Ground Floor:
-
Yucca Café (Ades)
-
Cocktail Lounge
-
Western Union
-
Blue Bell Telephone
-
Grants Barber Shop (Art Baca)
-
Western Auto
-
City Bakery (Masons)
-
Graham’s Jewelers
-
Grants Review (J.M. Chapman)
-
Brown’s Shoes & Repair
-
Grants State Bank (temporary office)
-
Ticket Stand / Depot Counter
Second Floor — Professional Offices
Occupants:
-
Physician (Doctor’s Office)
-
Dentist Office
📍 1112 W
Grants Theater (1910 | c.1915–1920 structure phase)
-
Dev: Ades
📍 1114 W
White Arrow Garage (1913)
-
Dev: Ades
-
Masonry: Capelli
📍 1116 W
Ades Commercial Building (c.1920)
-
Tenants: Laundromat (Garcias), Radio Repair
📍 1120 W
Ades Liquor Store (1940s)
📍 1100 Block (Rear)
Service / Utility Structures (c.1912–1915)
-
Dev: Ades
-
Build: Capelli
🔷 1000 BLOCK
📍 1018 W
Lux Theatre (1937)
-
Dev: Ades
-
Build: Capelli
-
Partner: Souris
📍 1020 W
Grants State Bank (1947)
-
Dev: Ades
📍 1022 W
Carridine’s Drug Store (1944)
-
Dev: Ades
-
Owner: W.E. Carridine
-
Build: Capelli
-
Structure: masonry + frame
-
Facade: stucco + brick
📍 1000 Block
Abe’s Liquor Store
-
Dev: Ades
🔷 900 BLOCK
📍 915 W
Ades Professional Building (c.1930s)
🔷 800 BLOCK
📍 800–810 W
Utility Annex / Rental Units (c.1930s)
🔷 700 BLOCK
📍 712 W
Variety Store Building (c.1928–1932)
🔷 600 BLOCK
📍 600–610 W. Santa Fe Ave
Structure: Commercial Building
Built: c.1925–1930
Developed By:
-
George A. Ades
Constructed By:
-
Joseph Capelli
Use:
-
Retail / commercial storefronts
🔷 500 BLOCK
📍 500 W. Santa Fe Ave
Structure: Chamber of Commerce Building
Built: 1940s
Developed By:
-
George A. Ades
📍 501 W. Santa Fe Ave
Structure: Modern Cleaners
Built: c.1935
Developed By:
-
George A. Ades
📍 508 W. Santa Fe Ave
Structure: Grants Hardware
Developed By:
-
George A. Ades
Constructed By:
-
Joseph Capelli
Operated By:
-
Walker Family
📍 512 W. Santa Fe Ave
Structure: Westerner Shop
Built: 1940s
Developed By:
-
George A. Ades
📍 515 W. Santa Fe Ave
Structure: Multi-Unit Retail Building
Built: 1940s
Developed By:
-
George A. Ades
🔷 400 BLOCK
📍 400 W. Santa Fe Ave
Structure: Grants Lumber & Sun Valley
Developed By:
-
George A. Ades
📍 408 W. Santa Fe Ave
Structure: Trade Shop Building
Built: 1940s
Developed By:
-
George A. Ades
Use:
-
Shoe repair
-
trade services
📍 421 W. Santa Fe Ave
Structure: Utility Warehouse
Built: 1940s
Developed By:
-
George A. Ades
🔷 300 BLOCK
📍 300–310 W. Santa Fe Ave
Structure: City Hall / Jail / Fire Department
Associated With:
-
George A. Ades
📍 312 W. Santa Fe Ave
Structure: Retail Units
Developed By:
-
George A. Ades
Use:
-
Tailor
-
Cobbler
📍 320 W. Santa Fe Ave
Structure: Post Office Lot
🔷 200 BLOCK
📍 200 W. Santa Fe Ave
Structure: Grants Garage / Chevrolet Garage
Built: c.1910 | Expanded 1918
Developed By:
-
George A. Ades
📍 204 W. Santa Fe Ave
Structure: Grants Mercantile
Built: c.1910
Developed By:
-
George A. Ades
📍 210 W. Santa Fe Ave
Structure: Orange Front Soda Shop
Built: c.1920
Developed By:
-
George A. Ades
Manager:
-
Claude Bowlin
📍 212–214 W. Santa Fe Ave
Structure: Grants Hall (formerly Valencia Hall)
Built: 1929
Developed By:
-
George A. Ades
Constructed By:
-
Joseph Capelli
📍 218 W. Santa Fe Ave
Structure: Red Ball Garage
Built: c.1930
Developed By:
-
George A. Ades
🔷 100 BLOCK
📍 100 Block W. Santa Fe Ave
Context:
-
Earliest commercial core of Grants
-
Developed following 1912 depot relocation to 101 W
-
Comprised of wood-frame structures prior to later masonry development
📍 c.1916 — Hotel Woodard
-
Wood-frame hotel
-
Railroad-era lodging
📍 c.1917 — Grants Drug
-
Pharmacy / retail
-
Served hotel corridor
📍 114 W. Santa Fe Ave — Whiteside Hotel & Café
Built: 1918
Owner / Operator:
-
Whiteside
Structure:
-
Wood-frame
Function:
-
Hotel + café
Construction Context:
-
Part of early builder/trade network preceding Ades–Capelli system
🔥 📍 1936 — THE GREAT FIRE OF 1937
Destroyed:
-
Woodard Hotel
-
Whiteside Hotel & Café
-
Grants Drug
-
Surrounding early commercial structures
🔍 IMPACT
-
Removed original downtown core
-
Transition to masonry + planned development
⚡💧 INFRASTRUCTURE (PLACE AT BOTTOM OR FULL WIDTH)
📍 1928 — POWER & WATER SYSTEMS
Power Provided By:
-
Carroll Gunderson
Water System Developed By:
-
George A. Ades
🔧 FUNCTION
-
Enabled modern commercial expansion
-
Supported theaters, hotels, utilities, and retail
🧠 SIGNIFICANCE
-
Marks transition to modern Grants infrastructure
-
Foundation for full corridor development
🪨 MALPAIS BASALT QUARRY
Owned By:
-
George A. Ades
-
Joseph Capelli
Purpose:
-
Structural material for corridor buildings
The 100 block of West Santa Fe Avenue represents the earliest phase of commercial development in Grants, established following the 1912 relocation of the Atchison, Topeka & Santa Fe Railway depot to 101 W. Santa Fe Avenue. Early businesses, including the Woodard Hotel, Grants Drug, and the Whiteside Hotel & Café at 114 W., served railroad workers, travelers, and the growing local population from wood-frame structures typical of the period. Construction within this block was part of the early development activity involving George A. Ades and stonemason Joseph “Joe” Capelli, whose work contributed to the formation of the town’s initial commercial core. This early district was largely destroyed in the Great Fire of 1936, marking a turning point in the corridor’s development. In the years surrounding this transition, infrastructure improvements played a critical role, as Carroll Gunderson established electrical service while George A. Ades controlled the water system, together enabling the expansion of more permanent, masonry-built commercial structures westward along Santa Fe Avenue.
Founders & Builders (1909-1910)
George A. Ades
1845 - 1922
🏗 George A. Ades George A. Ades, a Greek immigrant active in Grants by 1908, emerged as one of the most influential commercial and civic figures in the early development of the Grants–Milan region. Unlike many early settlers whose livelihoods were tied directly to the railroad, ranching, or mining industries, Ades established himself as a builder, merchant, and commercial strategist. Through property acquisition, construction, and infrastructure control, he positioned himself at the center of the town’s evolving business corridor along Santa Fe Avenue. His influence was not limited to a single structure or enterprise. Instead, Ades operated across multiple levels of development — land ownership, building construction, tenant placement, and utility control — forming what can best be understood as an interconnected commercial network spanning several blocks of the town. 🔷 Early Foundations & The Latham Connection Before the Yucca Hotel defined the corner of 1100 W. Santa Fe Avenue, the site was occupied by the Latham family’s Stockman’s Store, one of the earliest known commercial establishments in Grants. This establishes a direct and traceable lineage of development: Latham → Stockman’s Store → Parcel Transfer → Ades → Yucca Hotel The transfer of this property to Ades represents more than a simple land transaction. It reflects a shift in the structure of the local economy — from early, small-scale frontier commerce to more organized and strategically developed commercial space. Through this acquisition, Ades became directly tied to the earliest established business footprint on the block, anchoring his later developments in the town’s foundational history. 🔷 Construction of the Yucca Hotel (1909–1911) In 1909, Ades began construction of the Yucca Hotel, completing and opening it in 1910. At a time when much of Grants was still characterized by temporary wood-frame structures, the Yucca represented one of the first substantial and permanent commercial buildings in the town. By 1911, the first confirmed manager, Katzung, appears in the historical record — correcting a long-standing gap in documentation surrounding the hotel’s early operation. The Yucca was not simply a place of lodging. It functioned as a central hub of activity, combining hospitality, commerce, transportation services, and professional offices within a single structure. This type of multi-use design would become a defining characteristic of the corridor as it developed. 🔷 Effie Ades & The Yucca Café A critical yet often overlooked figure in the operation of the Yucca was Effie Ades, George’s wife, who managed the Yucca Café. Under her direction, the café became a central gathering place within the building and the broader community. The café served railroad workers, miners, travelers, and local residents, reinforcing the Yucca’s role as both a commercial and social center. Effie’s presence highlights the importance of family-operated enterprise in early Grants and places her at the core of the building’s daily life and identity. 🔷 The Yucca as a Multi-Use Structure The Yucca Hotel exemplified a fully integrated commercial building. Its ground floor housed a range of businesses and services, including retail shops, communication offices, and transportation functions such as ticketing and baggage handling. Above, the second floor contained professional offices, including a physician and dentist. This vertical integration of services reflects a practical and efficient use of space, allowing a single building to meet multiple needs within the growing town. It also demonstrates how early commercial structures in Grants were designed not just for occupancy, but for functionality within a larger system. 🔷 White Arrow Garage (1913) In 1913, Ades expanded his influence into the emerging automobile economy with the construction of the White Arrow Garage. As one of the earliest automobile service facilities in the region, it marked a clear transition from wagon-based transportation to motor vehicle use. This development demonstrates Ades’s ability to recognize and respond to technological and economic shifts. By investing in infrastructure that supported automobiles, he positioned his properties and businesses to remain relevant as transportation patterns changed. 🔷 Infrastructure & Civic Leadership Ades’s role in Grants extended beyond buildings into essential infrastructure. By 1928, he controlled the water system that supplied many of his properties and other buildings along Santa Fe Avenue. At the same time, Carroll Gunderson established electrical service within the town. Together, these privately controlled systems provided the foundation for modern commercial operations. Reliable water and electrical service made it possible to support theaters, hotels, retail businesses, and professional services at a scale that had not previously been possible. In addition to his commercial and infrastructural influence, Ades served as mayor, participating directly in the town’s early civic organization and development. 🔷 The Ades Commercial Network (1000–1100 W. Santa Fe) Ades’s developments along Santa Fe Avenue formed an interconnected network rather than a series of independent buildings. Concentrated primarily between the 1000 and 1100 blocks, this network included: Yucca Hotel (1909–1944) White Arrow Garage (1913) Grants Theater Lux Theatre (opened 1937) Carridine’s Drug Store Grants State Bank These properties functioned collectively as a commercial ecosystem, supporting one another through proximity, shared infrastructure, and overlapping clientele. This pattern of development represents one of the earliest examples of coordinated, multi-business planning in Grants. 🔷 Sale of the Yucca & Final Years In 1944, Ades sold the Yucca Hotel to Paul Drake, marking the end of his direct involvement with the building that had defined much of his early work. Two years later, on May 1, 1946, George A. Ades passed away. By the time of his death, the commercial corridor he helped establish had become a central feature of Grants, influencing both its economic activity and physical layout. 🔷 Demolition of the Yucca (1966) The Yucca Hotel was demolished in 1966 during a period when redevelopment trends often favored modernization over preservation. The removal of the building erased a key architectural anchor of the corridor, though its historical significance remains central to understanding the development of the area. 🔷 Legacy George A. Ades stands as a foundational figure in the development of modern Grants. His influence extends across multiple areas: Architectural development Commercial planning and business placement Civic leadership Infrastructure control (water systems) Multi-block commercial expansion More importantly, his work illustrates how the town developed not through isolated efforts, but through a network of interconnected people, properties, and services. This biography restores that network — a layered history that connects individuals, buildings, and infrastructure into a single, continuous story. Early Foundations & The Latham Connection Before the Yucca Hotel existed, the corner lot at 1100 W. Santa Fe Avenue was home to the Latham family’s Stockman’s Store. This establishes a direct lineage: Latham → Stockman’s Store → Parcel Transfer → Ades → Yucca Hotel Ades’s acquisition of Latham property represents a transfer of early commercial power and ties him to the earliest documented business footprint on the block. Construction of the Yucca Hotel (1909–1911) Ades began construction of the Yucca Hotel in 1909, completing and opening it in 1910. This was one of the first substantial, permanent commercial structures in Grants. The first confirmed manager, Katzung, appears in records by 1911, correcting decades of missing or misattributed history. The Yucca was not just a hotel — it was the first major architectural statement in downtown Grants, signaling a shift from frontier commerce to structured urban development. Effie Ades & The Yucca Café A nearly forgotten but critical fact: Effie Ades, George’s wife, managed the Yucca Café. Her work made the hotel a social hub for locals, travelers, railroad workers, and miners. This places Effie at the heart of the Yucca’s daily life and community identity. White Arrow Garage (1913) In 1913, Ades built the White Arrow Garage, one of the earliest automobile‑era service centers in the region. This marks Grants’ transition from wagon‑era commerce to the motor age and establishes Ades as a forward‑thinking builder aligned with technological change. Infrastructure & Civic Leadership Ades played a role in the 1928 power connection, helping bring modern electrical infrastructure to Grants. He also served as mayor, guiding the town through a period of early municipal development. The Ades Commercial Ecosystem (1000–1100 W. Santa Fe) Ades’s influence extended across multiple properties and businesses, forming a corridor‑wide commercial ecosystem that included: White Arrow Garage (1913) Carridine’s Drug Store Grants State Bank Grants Theater Lux Theatre (opened 1937) Yucca Hotel (1909–1944) This interconnected block represents one of the earliest multi‑business commercial clusters in Grants — and Ades was at its center. Sale of the Yucca & Final Years Ades sold the Yucca Hotel to Paul Drake in 1944. He passed away on May 1, 1946, leaving behind a legacy that shaped the architectural, commercial, and civic identity of Grants. Demolition of the Yucca (1966) The Yucca Hotel was demolished in 1966, a casualty of mid‑century redevelopment trends that favored parking lots and low‑rise structures over historic preservation. Its loss erased the physical anchor of the block — but not the history. Legacy George A. Ades stands as a founder of the modern commercial identity of Grants, with influence spanning: architecture business development civic leadership infrastructure modernization multi‑block commercial lineage This biography restores the full, interconnected story — much of which was never documented, never taught, and nearly lost.
Joesph "Joe" Cappelli
1880 - 1973
🏗 Joseph “Joe” Capelli Joseph “Joe” Capelli was an Italian-born stonemason and contractor who played a direct and physical role in shaping early Grants during its first major period of development. Working in close association with George A. Ades, Capelli was responsible for constructing some of the town’s earliest permanent commercial structures, helping transform Grants from a railroad siding into an established and functioning town. Capelli lived only a few blocks from the downtown corridor, placing him within the same environment he was actively building. His work took place during a critical period of transition, when early wood-frame structures were being replaced or supplemented by more durable construction methods capable of supporting long-term commercial growth. 🔷 Early Role in Grants & Construction Work Capelli emerged as one of the primary craftsmen during the early development of Santa Fe Avenue. While many early structures in Grants were temporary and quickly built to meet immediate needs, Capelli’s work reflects a shift toward permanence and structural stability. As a stonemason, his role went beyond simple construction. He provided the technical knowledge required to build foundations, walls, and structural elements that could withstand both time and environmental conditions. This was especially important in a town that would later experience destructive events such as the Great Fire of 1936, which exposed the weaknesses of earlier wood-frame construction. 🔷 Construction of the Yucca Hotel (1909–1911) Capelli is most closely associated with the construction of the Yucca Hotel, built for George A. Ades between 1909 and 1911 on the former site of Latham’s Stockman’s Store. This project represents one of the earliest substantial commercial builds in Grants and marked a turning point in how buildings were constructed within the town. The Yucca required coordinated effort between land acquisition, planning, and construction. Ades acted as the developer and organizer, while Capelli executed the physical construction. The result was a multi-use commercial structure that combined lodging, retail, transportation services, and professional offices within a single building. This project set a precedent for future development along Santa Fe Avenue, both in terms of function and construction quality. 🔷 Expansion Along Santa Fe Avenue Following the Yucca Hotel, Capelli continued to work on additional structures as development expanded westward along Santa Fe Avenue. His work became a consistent feature across multiple properties, particularly those associated with Ades’s growing commercial footprint. Buildings constructed during this period reflect: a shift toward masonry-supported construction more durable and permanent design increased investment in long-term commercial use Through repeated collaboration, Capelli and Ades contributed to the formation of a connected commercial corridor, rather than isolated individual buildings. 🔷 Construction Methods & Materials A defining aspect of Capelli’s work was the use of locally sourced materials, particularly malpais basalt. This material was widely used for foundations and structural elements, providing increased durability and resistance compared to earlier construction methods. Capelli’s masonry work helped establish a recognizable structural standard in Grants. Even as architectural styles varied, the underlying construction methods reflected a consistent approach to building that emphasized longevity. 🔷 Role Within the Development Network Within the broader development of Santa Fe Avenue, Capelli functioned as the primary builder responsible for turning plans into physical reality. His work was directly tied to the expansion of Ades’s properties and the growth of the commercial corridor. Their working relationship can be understood as a structured system: George A. Ades → land acquisition, development, infrastructure control Joseph Capelli → construction, masonry, structural execution This partnership allowed for coordinated growth across multiple blocks, creating a network of buildings that supported one another through shared location, function, and infrastructure. 🔷 Connection to Early Development (100 Block) Capelli’s work is also connected to the earlier development phase of the 100 block, where initial wood-frame buildings such as the Woodard Hotel, Grants Drug, and Whiteside Hotel & Café were constructed. While these structures represented an earlier stage of development, they formed the foundation upon which later, more permanent construction would expand. The transition from these early buildings to later masonry-supported structures reflects the broader evolution of Grants from a temporary railroad settlement into a more stable and organized commercial town. 🔷 Legacy Joseph “Joe” Capelli’s legacy is embedded in the physical construction of early Grants. His work represents the transition from temporary to permanent building practices and helped define the structural foundation of the town’s commercial corridor. Through his continued collaboration with George A. Ades, Capelli contributed to the development of a multi-block commercial system that supported businesses, services, and daily life for decades. While many of these structures have since been altered or removed, the impact of his craftsmanship remains central to understanding how Grants developed. More importantly, Capelli’s role illustrates that the growth of Grants was not driven by a single figure, but by a network of individuals whose combined efforts shaped the town. His work forms a critical part of that network, linking construction, commerce, and infrastructure into a unified historical narrative.
104 W. Santa Fe Avenue
Hotel Woodard (1916-1936)
Owner: George Sherman Woodard
-
Built: circa 1915
-
Building Style: Two story wood and frame
-
Opened: 1916
-
Business Type: Hotel
-
Rooms: 22
-
Years in Service: 20
-
Burned Down: 1936

“George Sherman Woodard (1866–1934) arrived when Grants was still a railroad siding called ‘Grants Station.’ His vision transformed a work camp into a town.”
Before Woodard, Grants was nothing more than a siding: section houses, a water tower, and the dust of the Atlantic & Pacific Railroad.
Before Woodard, Grants was nothing more than a siding: section houses, a water tower, and the dust of the Atlantic & Pacific Railroad.
CHAPTER 1 — Origins of a Frontier Builder
George Sherman Woodard was born in 1866 in the
rolling farmland of Iowa, a landscape defined by post‑Civil War reconstruction and the restless movement of families seeking new beginnings. His childhood unfolded during a period of national transformation: the Homestead Act was reshaping the Midwest, the railroads were pushing westward, and the idea of the American frontier was shifting from myth to lived reality.
Little is recorded about Woodard’s early years, but the patterns of migration in the late 19th century provide a clear context. Young men from Iowa, Kansas, Missouri, and Illinois were increasingly drawn westward by the promise of land, work, and opportunity. Many followed the expanding rail lines, taking jobs as laborers, clerks, merchants, or contractors. Woodard was part of this movement — a generation that saw the West not as a place of gold rushes and boomtowns, but as a region where steady work and careful investment could build a future.
By the turn of the century, Woodard had made his way into the high desert of western New Mexico. The exact year of his arrival is not documented, but the conditions he encountered are well known. The settlement was not yet a town. It was a railroad siding — Grants Station — named for the three Grant brothers who had secured the contract to build the Atlantic & Pacific Railroad grade through the region.
Grants Station was a place of:
-
section houses
-
a water tower
-
supply sheds
-
railroad workers
-
dust, wind, and constant movement
It was not a community in the traditional sense. It had no formal streets, no civic institutions, and no commercial district. It existed because the railroad needed it — nothing more.
But Woodard saw something different.
Where others saw a temporary work camp, he saw a crossroads. Where others saw a siding, he saw a future town. Where others saw impermanence, he saw opportunity.
This ability — to see what a place could become — would define the rest of his life.
The Railroad Era and the Birth of Grants Station
CHAPTER 2 — GRANTS BEFORE THE TOWN: THE RAILROAD ERA
To understand the significance of the Woodard Block, one must first understand the world George Sherman Woodard stepped into. Grants did not begin as a town. It began as a railroad necessity, a dot on a map created not by settlers or merchants, but by the relentless westward march of the Atlantic & Pacific Railroad.
The Grant Brothers and the Railroad Grade
In the early 1880s, three Canadian brothers — Lewis, Angus, and John Grant — secured the contract to build a section of the railroad grade across the high desert of western New Mexico. Their work crews carved a path through volcanic rock, sandstone shelves, and the windswept plains that would later cradle the town of Grants.
The siding that emerged to support their work was named Grants Station.
It was not a community. It was a logistical node.
Life at Grants Station
By the time Woodard arrived, Grants Station consisted of:
-
A water tower
-
Section houses for railroad workers
-
A telegraph line
-
A few supply sheds
-
A siding where trains could pass
-
A rough wagon road paralleling the tracks
There were no formal streets. No civic buildings. No commercial district. No permanent population beyond railroad employees and a few ranching families scattered across the mesas.
The siding existed because the railroad needed it — nothing more.
Why the Location Mattered
Despite its humble appearance, Grants Station sat at a strategic crossroads:
-
The railroad carried freight and passengers across the Southwest.
-
The wagon road carried ranchers, traders, and travelers between Albuquerque and Gallup.
-
The valley offered water, timber from the Zuni Mountains, and grazing land.
It was a place where movement converged — and where opportunity waited for someone with vision.
That someone would be George Sherman Woodard.
The First Signs of a Settlement
By the early 1900s, a few families began settling near the siding. They built small homes, opened informal boarding rooms, and provided services to railroad workers. But the settlement lacked structure. It had no defined business district, no central gathering place, and no architectural identity.
It was a place waiting for a builder.
Woodard arrived at precisely the right moment — when Grants was still malleable, still forming, still open to being shaped by the ambitions of a single individual.
And Woodard had ambitions.
The Railroad Era and the Birth of Grants Station
CHAPTER 3 — THE MAKING OF THE WOODARD BLOCK
When Woodard arrived in Grants, he did not simply buy land — he studied the land. He understood the logic of frontier towns: the first commercial district always forms where the most traffic converges.
In Grants, that convergence point was the intersection of:
-
First Street — the north–south connector between the railroad and the wagon road
-
Santa Fe Avenue — the east–west corridor that would later become Route 66
Woodard recognized that this corner would become the heart of the town.
Strategic Land Acquisition
Woodard began purchasing parcels around the northeast corner of First and Santa Fe. Over time, he assembled a cluster of lots that would become the Woodard Block.
His holdings included:
-
The future site of the 1916 Hotel Woodard
-
Adjacent commercial lots
-
Parcels suitable for cafés, shops, and service businesses
-
Land that controlled the visual and commercial gateway into Grants
This was not speculation. It was urban planning before the town existed.
The Block as a Commercial Ecosystem
Woodard’s vision was not to build a single business, but to create a district — a self‑reinforcing commercial ecosystem where:
-
Travelers could find lodging
-
Locals could gather
-
Businesses could cluster
-
The town could grow around a stable core
He understood that a hotel alone would not anchor a town. But a hotel surrounded by complementary businesses could.
Tenants and Early Businesses
Before the hotel was built, Woodard leased portions of his block to small enterprises:
-
Early cafés
-
General merchandise sellers
-
Service shops
-
Rooms rented to traveling salesmen
-
Informal meeting spaces
These businesses created foot traffic, which created demand, which created opportunity.
By 1915, the Woodard Block was already functioning as the de facto downtown of Grants — even before the hotel rose.
A Block Waiting for Its Landmark
By the mid‑1910s, Woodard had assembled the land, the tenants, and the economic momentum.
All that remained was the landmark — the building that would define the block and give Grants its first architectural identity.
That building would be the Hotel Woodard.
1908
Grant — Uranium Capital of the World
Grants Cut and Mt. Taylor
Locomotive 2926 heading west through
Grants Cut
WOODARD BOARDING HOUSE
1908 - 1916
1913 — WOODARD BOARDING HOUSE
(Before and After)
A collection of early postcards showing the Yucca Hotel and the developing west‑end business district before the arrival of Route 66.
A regional-era postcard representing the landscape surrounding Grants at the time the Yucca Hotel opened.
Owner: George Sherman Woodard
Manager: Mrs. G.S. Woodard
Phone # None
1914 — The Region Before the Yucca Hotel
In 1914, the west end of Grants remained lightly developed, with the Latham family’s Stockman’s Store parcel still serving as one of the few established commercial locations in the area. The surrounding landscape, reflected in regional postcards of the time, shows a community defined by open terrain, the railroad corridor, and scattered homesteads rather than formal lodging houses.
This year represents the final moment before the transition that would reshape the block. Within a few years, George A. Ades would acquire the Latham parcel and begin the process that led to the construction of the Yucca Hotel. The 1914 environment illustrates the setting into which the Yucca would soon emerge as one of Grants’ earliest permanent commercial anchors.
Coming Soon!
No available Artifact
Coming Soon!
No available Artifact
Artifact: Fred Harvey postcard, La Junta & Albuquerque R.P.O
Source: Original 1914 mailed postcard
Retrieved from: Surviving 1920s directory entries and local archival references
Caption: Regional landscape imagery illustrating the environment surrounding Grants in the years immediately preceding the Yucca Hotel’s construction.
“Ice Caves, South of Grants, New Mexico.” Early postcard showing the regional landscape at the time the Yucca Hotel opened.
1913
Grant — Uranium Capital of the World
Grants Cut and Mt. Taylor
Locomotive 2926 heading west through
Grants Cut
WOODARD BOARDING HOUSE
1913 - 1915
1913 — WOODARD BOARDING HOUSE
(Before and After)
A collection of early postcards showing the Yucca Hotel and the developing west‑end business district before the arrival of Route 66.
A regional-era postcard representing the landscape surrounding Grants at the time the Yucca Hotel opened.
Owner: George Sherman Woodard
Manager: Mrs. G.S. Woodard
Phone # None
1914 — The Region Before the Yucca Hotel
In 1914, the west end of Grants remained lightly developed, with the Latham family’s Stockman’s Store parcel still serving as one of the few established commercial locations in the area. The surrounding landscape, reflected in regional postcards of the time, shows a community defined by open terrain, the railroad corridor, and scattered homesteads rather than formal lodging houses.
This year represents the final moment before the transition that would reshape the block. Within a few years, George A. Ades would acquire the Latham parcel and begin the process that led to the construction of the Yucca Hotel. The 1914 environment illustrates the setting into which the Yucca would soon emerge as one of Grants’ earliest permanent commercial anchors.
Coming Soon!
No available Artifact
Coming Soon!
No available Artifact
Artifact: Fred Harvey postcard, La Junta & Albuquerque R.P.O
Source: Original 1914 mailed postcard
Retrieved from: Surviving 1920s directory entries and local archival references
Caption: Regional landscape imagery illustrating the environment surrounding Grants in the years immediately preceding the Yucca Hotel’s construction.
“Ice Caves, South of Grants, New Mexico.” Early postcard showing the regional landscape at the time the Yucca Hotel opened.
1915
Grant — Uranium Capital of the World
Grants Cut and Mt. Taylor
Locomotive 2926 heading west through
Grants Cut
WOODARD BOARDING HOUSE
1913 - 1915
1915 — WOODARD BOARDING HOUSE
(Before and After)
A collection of early postcards showing the Yucca Hotel and the developing west‑end business district before the arrival of Route 66.
A regional-era postcard representing the landscape surrounding Grants at the time the Yucca Hotel opened.
Owner: George Sherman Woodard
Manager: Mrs. G.S. Woodard
Phone # None
1914 — The Region Before the Yucca Hotel
In 1914, the west end of Grants remained lightly developed, with the Latham family’s Stockman’s Store parcel still serving as one of the few established commercial locations in the area. The surrounding landscape, reflected in regional postcards of the time, shows a community defined by open terrain, the railroad corridor, and scattered homesteads rather than formal lodging houses.
This year represents the final moment before the transition that would reshape the block. Within a few years, George A. Ades would acquire the Latham parcel and begin the process that led to the construction of the Yucca Hotel. The 1914 environment illustrates the setting into which the Yucca would soon emerge as one of Grants’ earliest permanent commercial anchors.
Coming Soon!
No available Artifact
Coming Soon!
No available Artifact
Artifact: Fred Harvey postcard, La Junta & Albuquerque R.P.O
Source: Original 1914 mailed postcard
Retrieved from: Surviving 1920s directory entries and local archival references
Caption: Regional landscape imagery illustrating the environment surrounding Grants in the years immediately preceding the Yucca Hotel’s construction.
“Ice Caves, South of Grants, New Mexico.” Early postcard showing the regional landscape at the time the Yucca Hotel opened.
1916
Grant — Uranium Capital of the World
Grants Cut and Mt. Taylor
Locomotive 2926 heading west through
Grants Cut
HOTEL WOODARD
1916 - 1937
1916 — Hotel Woodard
Grand Opening
A collection of early postcards showing the Yucca Hotel and the developing west‑end business district before the arrival of Route 66.
A regional-era postcard representing the landscape surrounding Grants at the time the Yucca Hotel opened.
Owner: George Sherman Woodard
Manager: Mrs. G.S. Woodard
Phone # None
1916 — Grand Opening of Hotel Woodard
In 1914, the west end of Grants remained lightly developed, with the Latham family’s Stockman’s Store parcel still serving as one of the few established commercial locations in the area. The surrounding landscape, reflected in regional postcards of the time, shows a community defined by open terrain, the railroad corridor, and scattered homesteads rather than formal lodging houses.
This year represents the final moment before the transition that would reshape the block. Within a few years, George A. Ades would acquire the Latham parcel and begin the process that led to the construction of the Yucca Hotel. The 1914 environment illustrates the setting into which the Yucca would soon emerge as one of Grants’ earliest permanent commercial anchors.
“Ice Caves, South of Grants, New Mexico.” Early postcard showing the regional landscape at the time the Yucca Hotel opened.
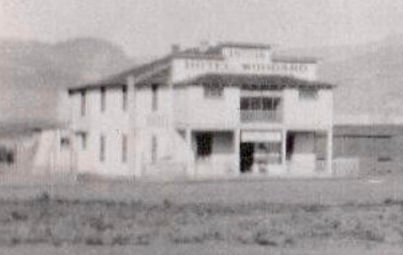
1916 - Hotel Woodard
The original look of the exterior.
Zoom in from the original photo taken from a train stopped at the Atchison, Topeka & Santa Fe - Grants Depot.

ca. 1937-1938
The surviving addition of the Woodard Hotel,
Swastika Cottage Camp "California Cafe" portion after the Great Fire of 1937
Artifact: Fred Harvey postcard, La Junta & Albuquerque R.P.O
Source: Original 1914 mailed postcard
Retrieved from: Surviving 1920s directory entries and local archival references
Caption: Regional landscape imagery illustrating the environment surrounding Grants in the years immediately preceding the Yucca Hotel’s construction.
1919
Grant — Uranium Capital of the World
Grants Cut and Mt. Taylor
Locomotive 2926 heading west through
Grants Cut
HOTEL WOODARD
1916 - 1937
YUCCA

Owner: George Sherman Woodard
Manager:
Phone # 1
1919 — Woodard Hotel Offered for Trade
In 1919, the Woodard Hotel appeared in regional real‑estate listings, offered for trade at a reduced value despite a reported $22,000 investment. This moment reflects early financial instability surrounding the property and provides one of the earliest documented references to its market valuation.
1919 — Hotel Woodard for Sale
A collection of early postcards showing the Yucca Hotel and the developing west‑end business district before the arrival of Route 66.
OCTOBER 25, 1919

Albuquerque Journal, October 25, 1919, Want Ads
“1919 classified ad offering the Woodard Hotel for trade.”
Artifact: Newspaper classified advertisement
Source: Albuquerque Journal, October 25, 1919
Retrieved from: Newspapers.com
Caption: Classified ad offering the Woodard Hotel for trade, listing a $22,000 investment and an $18,000 trade value.
A 1919 classified ad shows the Woodard Hotel offered for trade at a loss — one of the earliest surviving records of its value.
Grants Cut and Mt. Taylor
Locomotive 2926 heading west through
Grants Cut
1921
Grant — Uranium Capital of the World
Elevation: 6,424 - Population: 500
HOTEL WOODARD
1916 - 1937
YUCCA
Owner: J. D. Mearns (Savoy Hotel, Albuquerque)
Manager:
Phone: None
1919 — Woodard Hotel Offered for Trade
By 1921, the Woodard Hotel was documented in a multi‑state Rocky Mountain business directory, listing J.D. Mearns as proprietor. This confirms the hotel’s active operation and ownership during the early 1920s and places Grants within a broader regional commercial network.
A regional business directory confirms J.D. Mearns as proprietor of the Woodard Hotel in the early 1920s.
1921 — Hotel Woodard for Sale
A collection of early postcards showing the Yucca Hotel and the developing west‑end business district before the arrival of Route 66.
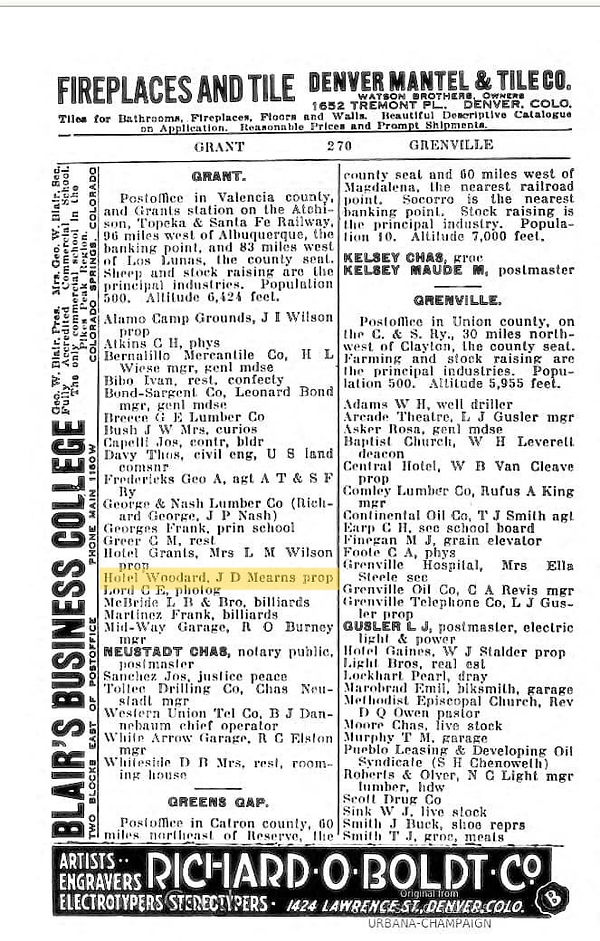
Rocky Mountain Regional Business Directory - ca. 1919 - 1921
“1919 classified ad offering the Woodard Hotel for trade.”
Artifact: Newspaper classified advertisement
Source: Albuquerque Journal, October 25, 1919
Retrieved from: Newspapers.com
Caption: Classified ad offering the Woodard Hotel for trade, listing a $22,000 investment and an $18,000 trade value.
1922
Grant — Uranium Capital of the World
Grants Cut and Mt. Taylor
Locomotive 2926 heading west through
Grants Cut
HOTEL WOODARD
1916 - 1937
YUCCA
Owner: George Sherman Woodard
Manager:
Phone # 1
1922 — Woodard Hotel Listed for Sale
In August 1922, the Woodard Hotel was advertised for sale in the Albuquerque Journal. The notice described the 22‑room hotel as “doing good business” and was placed by Mrs. G.S. Woodard, indicating that the property remained under Woodard family ownership at this time. The listing reflects another transition point in the hotel’s early operational history.
A 1922 classified ad shows the Woodard Hotel for sale by Mrs. G.S. Woodard, confirming continued family ownership into the early 1920s.
1922 — Hotel Woodard for Sale
A collection of early postcards showing the Yucca Hotel and the developing west‑end business district before the arrival of Route 66.
August 24, 1922

Albuquerque Journal, October 25, 1919, Want Ads
“1919 classified ad offering the Woodard Hotel for trade.”
Artifact: Newspaper classified advertisement
Source: Albuquerque Journal, August 24, 1922
Retrieved from: Newspapers.com
Caption: Classified ad offering the 22‑room Woodard Hotel for sale, placed by Mrs. G.S. Woodard of Grants, New Mexico
1925
Grant — Uranium Capital of the World
Grants Cut and Mt. Taylor
Locomotive 2926 heading west through
Grants Cut
HOTEL WOODARD
1916 - 1937
YUCCA
Owner: Mrs. G. S. Woodard
Manager: J. D. Mearns (Savoy Hotel, Albuquerque)
Phone # 1
1925 — Woodard Hotel Offered for Sale Again
In August 1925, the Woodard Hotel was once again advertised for sale in the Albuquerque Journal. The listing offered the property, building, furnishings, and all equipment, noting that it had been “one of the best paying small hotels in the state.” Interested buyers were directed to inquire through the Savoy Hotel in Albuquerque, suggesting that the Woodard property was being marketed through established hotel operators in the region.
A 1925 classified ad describes the Woodard as one of New Mexico’s best‑paying small hotels, offered for sale with all furnishings.
1925 — Hotel Woodard for Sale
A collection of early postcards showing the Yucca Hotel and the developing west‑end business district before the arrival of Route 66.
August 23, 1925

Albuquerque Journal, October 25, 1919, Want Ads
“1919 classified ad offering the Woodard Hotel for trade.”
Artifact: Newspaper classified advertisement
Source: Albuquerque Journal, August 23, 1925, p. 9
Retrieved from: Newspapers.com
Caption: 1925 classified ad offering the Woodard Hotel—building, property, and furnishings—for sale, with inquiries directed to the Savoy Hotel in Albuquerque.
Grants Cut and Mt. Taylor
Locomotive 2926 heading west through
Grants Cut
1926
Elevation: 6,424 - Population: 276
Grant — Uranium Capital of the World
HOTEL WOODARD
1916 - 1937
YUCCA
Owner: George Sherman Woodard
Manager: J. D. Mearns (Savoy Hotel, Albuquerque)
Phone: None
1919 — Woodard Hotel Offered for Trade
A 1926 regional business directory lists G.S. Woodard as proprietor of the Woodard Hotel, confirming continued Woodard family operation into the mid‑1920s. This entry shows that despite multiple sale attempts in earlier years, the hotel remained under Woodard control and was still an active business in Grants.
A 1926 business directory lists G.S. Woodard as proprietor, confirming continued family operation of the hotel.
1926 — Hotel Woodard for Sale
A collection of early postcards showing the Yucca Hotel and the developing west‑end business district before the arrival of Route 66.

Rocky Mountain Regional Business Directory - ca. 1919 - 1921
“1919 classified ad offering the Woodard Hotel for trade.”
Artifact: Business directory page
Source: Rocky Mountain regional business directory, 1926
Retrieved from: Newspapers.com
Caption: Directory listing for “Hotel Woodard, G.S. Woodard prop.” documenting Woodard family operation of the hotel in 1926.
Grants Cut and Mt. Taylor
Locomotive 2926 heading west through
Grants Cut
1928
Elevation: 6,424 - Population: 276
Grant — Uranium Capital of the World
Yucca Hotel & Cafe
1909 - 1966
Owner: George Ades
Manager:
Phone # 1
1915 — Early Years of the Yucca Hotel
By 1915, the Yucca Hotel was operating as one of Grants’ earliest lodging houses, serving railroad workers, travelers, and local residents. Surviving real photo postcards from this period show the hotel in its original form, prior to the 1916 fire and 1917 rebuild that reshaped its appearance.
1928 — Yucca Hotel & Cafe Postcards
A collection of early postcards showing the Yucca Hotel and the developing west‑end business district before the arrival of Route 66.

1928 -- Hotel Woodard
Zoom in from photo taken from train stopped at the Atchison, Topeka & Santa Fe - Grants Depot.
Photo Courtesy: LaJean Greeson
1928 -- Hotel Woodard
Zoom in from photo taken from train stopped at the Atchison, Topeka & Santa Fe - Grants Depot.
Photo Courtesy: LaJean Greeson
Artifact: Fred Harvey postcard, La Junta & Albuquerque R.P.O
Source: Original 1914 mailed postcard
Retrieved from: Surviving 1920s directory entries and local archival references
Caption: Regional landscape imagery illustrating the environment surrounding Grants in the years immediately preceding the Yucca Hotel’s construction.
A 1915 real photo postcard provides one of the earliest known images of the Yucca Hotel.

1930
Grant — Uranium Capital of the World
Grants Cut and Mt. Taylor
Locomotive 2926 heading west through
Grants Cut
HOTEL WOODARD
1916 - 1937
YUCCA
Owner: Mrs. G. S. Woodard
Manager: J. D. Mearns
(Savoy Hotel, Albuquerque & Hotel Acoma, New Laguna)
Phone # 10
1930 — Ariel View of Grants
In 1930, Carroll Gunderson took this ariel from atop the Atchison, Topeka & Santa Fe Railroad water tower. In the photo you can see Bond-Sargent Co, Swastika Cottage Camp & California Cafe, Woodard Hotel, Grants Drug Store and Whiteside's Hotel & Cafe
A 1931 classified ad again offers the Woodard Hotel for trade or sale, repeating the $22,000 investment and $18,000 trade value.
1930 - Hotel Woodard for Sale,
Mountain States Phone Directory
A collection of early postcards showing the Yucca Hotel and the developing west‑end business district before the arrival of Route 66.
October 26, 1931

ca. 1930 Ariel View of Grants
“Ariel view taken from the water tower for Atchison, Topeka & Santa Fe Railroad.
This photo shows Santa Fe Ave (Route 66) and First Street.”
Artifact: Newspaper classified advertisement
Source: Albuquerque Journal, October 26, 1931, p. 6
Mountain States Tel. & Tel. Co. 1931 Phone Directory: White page ATS - YUC
Retrieved from: Newspapers.com
Cibola County Historical Museum
Caption: 1931 classified ad offering the Woodard Hotel for trade or sale, listing a $22,000 investment and an $18,000 trade value, with inquiries directed to the Savoy Hotel in Albuquerque.
1931
Grant — Uranium Capital of the World
Grants Cut and Mt. Taylor
Locomotive 2926 heading west through
Grants Cut
HOTEL WOODARD
1916 - 1937
YUCCA
Owner: Mrs. G. S. Woodard
Manager: J. D. Mearns
(Savoy Hotel, Albuquerque & Hotel Acoma, New Laguna)
Phone # 10
1931 — Woodard Hotel Offered for Trade or Sale
In October 1931, the Woodard Hotel was again advertised in the Albuquerque Journal as available for trade or sale. The notice stated that $22,000 had been invested in the property and offered a trade value of $18,000, with inquiries directed to the Savoy Hotel in Albuquerque. This listing reflects another attempt to transfer the hotel during the early 1930s.
A 1931 classified ad again offers the Woodard Hotel for trade or sale, repeating the $22,000 investment and $18,000 trade value.
1931 - Hotel Woodard for Sale,
Mountain States Phone Directory
A collection of early postcards showing the Yucca Hotel and the developing west‑end business district before the arrival of Route 66.
October 26, 1931

Albuquerque Journal, October 25, 1919, Want Ads
“1919 classified ad offering the Woodard Hotel for trade.”
1931 -- Mountain States Tel & Tel Co.
Grant, Phone Directory

Albuquerque Journal, October 25, 1919, Want Ads
“1919 classified ad offering the Woodard Hotel for trade.”
Artifact: Newspaper classified advertisement
Source: Albuquerque Journal, October 26, 1931, p. 6
Mountain States Tel. & Tel. Co. 1931 Phone Directory: White page ATS - YUC
Retrieved from: Newspapers.com
Cibola County Historical Museum
Caption: 1931 classified ad offering the Woodard Hotel for trade or sale, listing a $22,000 investment and an $18,000 trade value, with inquiries directed to the Savoy Hotel in Albuquerque.
Grants Cut and Mt. Taylor
Locomotive 2926 heading west through
Grants Cut
1933
Grant — Uranium Capital of the World
HOTEL WOODARD
1916 - 1937
YUCCA
Owner: Mrs. G. S. Woodard
Manager: J. D. Mearns
(Savoy Hotel, Albuquerque & Hotel Acoma, New Laguna)
Phone # 1
1933 — W.G. Mearns Offers Woodard Hotel and Associated Properties for Sale
A 1933 advertisement in the Albuquerque Journal listed multiple properties for sale by W.G. Mearns, including the Savoy Hotel in Albuquerque and the full Woodard property group in Grants. The notice offered the Woodard Hotel along with its associated café, camp ground, filling station, and garage. The Woodard Camp, located on First Street behind the hotel, extended to the corner of First and High Street. This ad provides clear evidence that by 1933, Mearns held ownership or controlling interest in the Woodard Hotel and its related businesses.
A 1933 ad shows W.G. Mearns selling the Woodard Hotel, café, camp ground, filling station, and garage — confirming his ownership of the entire Woodard property group.
1933 - Hotel Woodard for Sale
A collection of early postcards showing the Yucca Hotel and the developing west‑end business district before the arrival of Route 66.
May 29, 1933

Albuquerque Journal, October 25, 1919, Want Ads
“1919 classified ad offering the Woodard Hotel for trade.”
Artifact: Newspaper classified advertisement
Source: Albuquerque Journal, May 29, 1933, p. 6
Retrieved from: Newspapers.com
Caption: 1933 classified ad in which W.G. Mearns offers the Savoy Hotel, the Woodard Hotel, and the full Woodard property group — including the café, camp ground, filling station, and garage — for sale.
Grants Cut and Mt. Taylor
Locomotive 2926 heading west through
Grants Cut
Grants — Carrot Capital of the World
1937
Grant — Uranium Capital of the World
HOTEL WOODARD
1916 - 1937
YUCCA
Owner: Mrs. G. S. Woodard
Manager: J. D. Mearns
(Savoy Hotel, Albuquerque & Hotel Acoma, New Laguna)
Phone # 1
1937 — The Only Major Fire to Sweep the Entire Block
A 1933 advertisement in the Albuquerque Journal listed multiple properties for sale by W.G. Mearns, including the Savoy Hotel in Albuquerque and the full Woodard property group in Grants. The notice offered the Woodard Hotel along with its associated café, camp ground, filling station, and garage. The Woodard Camp, located on First Street behind the hotel, extended to the corner of First and High Street. This ad provides clear evidence that by 1933, Mearns held ownership or controlling interest in the Woodard Hotel and its related businesses.
A 1933 ad shows W.G. Mearns selling the Woodard Hotel, café, camp ground, filling station, and garage — confirming his ownership of the entire Woodard property group.
1937 - Hotel Woodard Burns
in the Great Fire of 37'
A collection of early postcards showing the Yucca Hotel and the developing west‑end business district before the arrival of Route 66.
September 16, 1937
Albuquerque Journal, October 25, 1919, Want Ads
“1919 classified ad offering the Woodard Hotel for trade.”
Artifact: Newspaper classified advertisement
Source: Albuquerque Journal, Septemeber 16, 1937, p. 1
Retrieved from: Newspapers.com
Caption: 1933 classified ad in which W.G. Mearns offers the Savoy Hotel, the Woodard Hotel, and the full Woodard property group — including the café, camp ground, filling station, and garage — for sale.
CALIFORNIA HOTEL & CAFE
1938 - 1969
Owner: Nick Petrakis
Manager: Charles Katzung (1911-1913)
The Yucca Hotel was developed beginning in 1909 through the partnership of George A. Ades and stonemason Joseph “Joe” Capelli, marking a major step in the transformation of the 1100 block of West Santa Fe Avenue into a structured commercial district. The project required the demolition of Latham’s Stockman’s Store, the original Latham location established on this site in 1882, which remained in operation here until 1910. The business later relocated within Grants before eventually returning to this original location in 1968.
Positioned directly across from the S. Bibo Brothers Mercantile (1105–1115 W), and within close proximity to the Atlantic & Pacific Railroad depot located behind the mercantile, the Yucca was strategically placed at the center of Grants’ early economic activity. This location allowed the hotel to serve railroad workers, traveling salesmen, and early automobile traffic moving through the corridor.
Working together, Ades and Capelli combined development and construction expertise to create a building that functioned as both a lodging establishment and a commercial hub. Their work reflects the shift from early settlement structures to more permanent business buildings, signaling the continued growth of Grants from its Los Alamitos origins into a functioning regional service center.
Building Spec List for the Yucca Hotel
● Designed by: ○ George Ades (owner/developer) ○ Joseph “Joe” Capelli (stonemason / craftsman / installer)
● Built by: ○ George Ades (owner/builder) ○ Joseph “Joe” Capelli (stonemason / construction and fabrication)
● Building / Sign Style: ○ Two‑story Spanish‑style exterior ○ Frame and stucco construction
● Built: ○ Construction began 1909 ○ Building completed 1910
● Opened: ○ 1910 (hotel begins operation) ○ 1911 — Charles Katzung becomes first confirmed manager
○ Earlier employment possible but undocumented
● Units / Rooms / Dimensions:
○ 13 upstairs guest rooms
○ 7 downstairs business rooms ○ 20 rooms total
● Amenities: ○ Pool: ○ None ○ Playground: ○ None
● Materials: ○ Wood framing ○ Stucco exterior ○ Early storefront façade elements
● Colors: ○ Period‑appropriate neutral stucco tones ○ Dark trim (per early photos)
● Mounting / Construction: ○ Traditional early‑20th‑century frame‑and‑stucco build
○ Street‑facing façade with early signage mount
Era Covered: ○ 1909–1912 (construction through early operation)
Operational Notes: ○ Lodging and dining operation ○ Served railroad workers, early auto travelers, and locals ○ Stable early operation under Katzung (from 1911)
● Identification Method: ○ Painted horizontal sign mounted at roof edge
● Period Context: ○ Territorial‑to‑statehood transition (NM statehood 1912) ○ Early automobile travel era
● Regional / Community Role: ○ Early anchor business in the Grants commercial core ○ Provided meals and lodging for local workforce
● Years in Service: ○ 56 years (1910–1966)
● Demolished / Fate:
○ Demolished 1966
Sign Spec List for the Yucca Hotel
● Designed by: ○ George Ades (owner/developer) ○ Joseph “Joe” Capelli (stonemason / craftsman / installer)
● Built by: ○ George Ades (owner/builder) ○ Joseph “Joe” Capelli (stonemason / construction and fabrication)
● Built: ○ Construction began 1909 ○ Installed by 1910 at hotel opening
● Installation: ○ In use by 1910
○ Still in use under Katzung by 1911
○ Earlier employment possible but undocumented
● Dimensions / Physical Characteristics:
○ Exact panel dimensions undocumented
○ Mounted above the roofline for visibility
○ Supported by metal frame and guy wires
○ Slightly offset from center
● Materials: ○ Painted wood sign face
○ Metal rear bracing
○ Metal support frame
○ Brackets, bolts, fasteners
○ Raw metal components
● Colors:
○ Case Color:
○ Forest Green
○ Lettering:
○ Cream White
○ Border:
○ Black
○ Metal components:
○ Raw/unpainted
Era Covered:
○ 1909–1912 (construction through early operation)
Mounting / Construction:
○ Lodging and dining operation ○ Served railroad workers, early auto travelers, and locals ○ Stable early operation under Katzung (from 1911)
● Identification Method: ○ Painted horizontal sign mounted at roof edge
● Period Context: ○ Territorial‑to‑statehood transition (NM statehood 1912) ○ Early automobile travel era
● Regional / Community Role: ○ Early anchor business in the Grants commercial core ○ Provided meals and lodging for local workforce
● Years in Service: ○ 56 years (1910–1966)
● Demolished / Fate:
○ Removed and lost during demolition 1966
California Hotel & Cafe
(Before and After)
A collection of early postcards showing the Yucca Hotel and the developing west‑end business district before the arrival of Route 66.

1938 -- California Hotel & Cafe
104 W. Santa Fe Avenue
RPPC - Real Photo Postcard
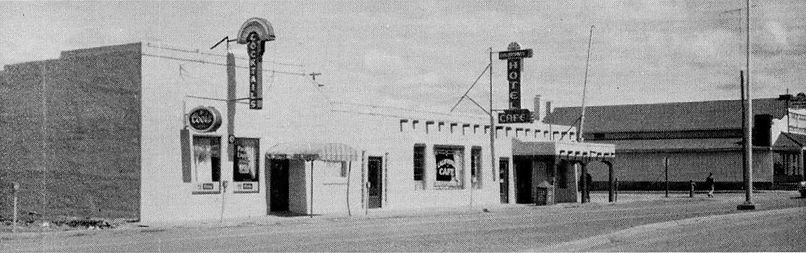
COMING SOON
(No surviving pre‑Yucca block photo)
Artifact: Recreation of the 1910–1927 Yucca Hotel rooftop sign based on later photographic evidence
Source: Cibola County Historical Museum — earliest 1928–1929 Yucca Hotel horizontal sign photograph (lamp posts visible, pole removed, scaffold mount)
Retrieved from: Cibola County Historical Museum photo archives; 1928–1929 streetscape reference materials
Caption: Rooftop sign recreation informed by the 1928–1929 horizontal sign photo showing lamp posts, scaffold mount, and the earliest surviving evidence of the hotel’s signage evolution
Ades & Capelli Development Network
Santa Fe Avenue Commercial Corridor
🔷 1100 BLOCK
📍 1100 W. Santa Fe Ave
Yucca Hotel (1909–1911 | Rebuild 1916)
-
Dev: George A. Ades
-
Build: Joseph Capelli
-
Lot: Block 11, Lot 1
-
Prev: Latham’s Store (1882–1910)
-
Features: 2-story, stucco, basalt foundation
-
Systems: well, water tower, steam boiler
Interior / Ground Floor:
-
Yucca Café (Ades)
-
Cocktail Lounge
-
Western Union
-
Blue Bell Telephone
-
Grants Barber Shop (Art Baca)
-
Western Auto
-
City Bakery (Masons)
-
Graham’s Jewelers
-
Grants Review (J.M. Chapman)
-
Brown’s Shoes & Repair
-
Grants State Bank (temporary office)
-
Ticket Stand / Depot Counter
Second Floor — Professional Offices
Occupants:
-
Physician (Doctor’s Office)
-
Dentist Office
📍 1112 W
Grants Theater (1910 | c.1915–1920 structure phase)
-
Dev: Ades
📍 1114 W
White Arrow Garage (1913)
-
Dev: Ades
-
Masonry: Capelli
📍 1116 W
Ades Commercial Building (c.1920)
-
Tenants: Laundromat (Garcias), Radio Repair
📍 1120 W
Ades Liquor Store (1940s)
📍 1100 Block (Rear)
Service / Utility Structures (c.1912–1915)
-
Dev: Ades
-
Build: Capelli
🔷 1000 BLOCK
📍 1018 W
Lux Theatre (1937)
-
Dev: Ades
-
Build: Capelli
-
Partner: Souris
📍 1020 W
Grants State Bank (1947)
-
Dev: Ades
📍 1022 W
Carridine’s Drug Store (1944)
-
Dev: Ades
-
Owner: W.E. Carridine
-
Build: Capelli
-
Structure: masonry + frame
-
Facade: stucco + brick
📍 1000 Block
Abe’s Liquor Store
-
Dev: Ades
🔷 900 BLOCK
📍 915 W
Ades Professional Building (c.1930s)
🔷 800 BLOCK
📍 800–810 W
Utility Annex / Rental Units (c.1930s)
🔷 700 BLOCK
📍 712 W
Variety Store Building (c.1928–1932)
🔷 600 BLOCK
📍 600–610 W. Santa Fe Ave
Structure: Commercial Building
Built: c.1925–1930
Developed By:
-
George A. Ades
Constructed By:
-
Joseph Capelli
Use:
-
Retail / commercial storefronts
🔷 500 BLOCK
📍 500 W. Santa Fe Ave
Structure: Chamber of Commerce Building
Built: 1940s
Developed By:
-
George A. Ades
📍 501 W. Santa Fe Ave
Structure: Modern Cleaners
Built: c.1935
Developed By:
-
George A. Ades
📍 508 W. Santa Fe Ave
Structure: Grants Hardware
Developed By:
-
George A. Ades
Constructed By:
-
Joseph Capelli
Operated By:
-
Walker Family
📍 512 W. Santa Fe Ave
Structure: Westerner Shop
Built: 1940s
Developed By:
-
George A. Ades
📍 515 W. Santa Fe Ave
Structure: Multi-Unit Retail Building
Built: 1940s
Developed By:
-
George A. Ades
🔷 400 BLOCK
📍 400 W. Santa Fe Ave
Structure: Grants Lumber & Sun Valley
Developed By:
-
George A. Ades
📍 408 W. Santa Fe Ave
Structure: Trade Shop Building
Built: 1940s
Developed By:
-
George A. Ades
Use:
-
Shoe repair
-
trade services
📍 421 W. Santa Fe Ave
Structure: Utility Warehouse
Built: 1940s
Developed By:
-
George A. Ades
🔷 300 BLOCK
📍 300–310 W. Santa Fe Ave
Structure: City Hall / Jail / Fire Department
Associated With:
-
George A. Ades
📍 312 W. Santa Fe Ave
Structure: Retail Units
Developed By:
-
George A. Ades
Use:
-
Tailor
-
Cobbler
📍 320 W. Santa Fe Ave
Structure: Post Office Lot
🔷 200 BLOCK
📍 200 W. Santa Fe Ave
Structure: Grants Garage / Chevrolet Garage
Built: c.1910 | Expanded 1918
Developed By:
-
George A. Ades
📍 204 W. Santa Fe Ave
Structure: Grants Mercantile
Built: c.1910
Developed By:
-
George A. Ades
📍 210 W. Santa Fe Ave
Structure: Orange Front Soda Shop
Built: c.1920
Developed By:
-
George A. Ades
Manager:
-
Claude Bowlin
📍 212–214 W. Santa Fe Ave
Structure: Grants Hall (formerly Valencia Hall)
Built: 1929
Developed By:
-
George A. Ades
Constructed By:
-
Joseph Capelli
📍 218 W. Santa Fe Ave
Structure: Red Ball Garage
Built: c.1930
Developed By:
-
George A. Ades
🔷 100 BLOCK
📍 100 Block W. Santa Fe Ave
Context:
-
Earliest commercial core of Grants
-
Developed following 1912 depot relocation to 101 W
-
Comprised of wood-frame structures prior to later masonry development
📍 c.1916 — Hotel Woodard
-
Wood-frame hotel
-
Railroad-era lodging
📍 c.1917 — Grants Drug
-
Pharmacy / retail
-
Served hotel corridor
📍 114 W. Santa Fe Ave — Whiteside Hotel & Café
Built: 1918
Owner / Operator:
-
Whiteside
Structure:
-
Wood-frame
Function:
-
Hotel + café
Construction Context:
-
Part of early builder/trade network preceding Ades–Capelli system
🔥 📍 1936 — THE GREAT FIRE OF 1936
Destroyed:
-
Woodard Hotel
-
Whiteside Hotel & Café
-
Grants Drug
-
Surrounding early commercial structures
🔍 IMPACT
-
Removed original downtown core
-
Transition to masonry + planned development
⚡💧 INFRASTRUCTURE (PLACE AT BOTTOM OR FULL WIDTH)
📍 1928 — POWER & WATER SYSTEMS
Power Provided By:
-
Carroll Gunderson
Water System Developed By:
-
George A. Ades
🔧 FUNCTION
-
Enabled modern commercial expansion
-
Supported theaters, hotels, utilities, and retail
🧠 SIGNIFICANCE
-
Marks transition to modern Grants infrastructure
-
Foundation for full corridor development
🪨 MALPAIS BASALT QUARRY
Owned By:
-
George A. Ades
-
Joseph Capelli
Purpose:
-
Structural material for corridor buildings
The 100 block of West Santa Fe Avenue represents the earliest phase of commercial development in Grants, established following the 1912 relocation of the Atchison, Topeka & Santa Fe Railway depot to 101 W. Santa Fe Avenue. Early businesses, including the Woodard Hotel, Grants Drug, and the Whiteside Hotel & Café at 114 W., served railroad workers, travelers, and the growing local population from wood-frame structures typical of the period. Construction within this block was part of the early development activity involving George A. Ades and stonemason Joseph “Joe” Capelli, whose work contributed to the formation of the town’s initial commercial core. This early district was largely destroyed in the Great Fire of 1936, marking a turning point in the corridor’s development. In the years surrounding this transition, infrastructure improvements played a critical role, as Carroll Gunderson established electrical service while George A. Ades controlled the water system, together enabling the expansion of more permanent, masonry-built commercial structures westward along Santa Fe Avenue.
Founders & Builders (1909-1910)
George A. Ades
1845 - 1922
🏗 George A. Ades George A. Ades, a Greek immigrant active in Grants by 1908, emerged as one of the most influential commercial and civic figures in the early development of the Grants–Milan region. Unlike many early settlers whose livelihoods were tied directly to the railroad, ranching, or mining industries, Ades established himself as a builder, merchant, and commercial strategist. Through property acquisition, construction, and infrastructure control, he positioned himself at the center of the town’s evolving business corridor along Santa Fe Avenue. His influence was not limited to a single structure or enterprise. Instead, Ades operated across multiple levels of development — land ownership, building construction, tenant placement, and utility control — forming what can best be understood as an interconnected commercial network spanning several blocks of the town. 🔷 Early Foundations & The Latham Connection Before the Yucca Hotel defined the corner of 1100 W. Santa Fe Avenue, the site was occupied by the Latham family’s Stockman’s Store, one of the earliest known commercial establishments in Grants. This establishes a direct and traceable lineage of development: Latham → Stockman’s Store → Parcel Transfer → Ades → Yucca Hotel The transfer of this property to Ades represents more than a simple land transaction. It reflects a shift in the structure of the local economy — from early, small-scale frontier commerce to more organized and strategically developed commercial space. Through this acquisition, Ades became directly tied to the earliest established business footprint on the block, anchoring his later developments in the town’s foundational history. 🔷 Construction of the Yucca Hotel (1909–1911) In 1909, Ades began construction of the Yucca Hotel, completing and opening it in 1910. At a time when much of Grants was still characterized by temporary wood-frame structures, the Yucca represented one of the first substantial and permanent commercial buildings in the town. By 1911, the first confirmed manager, Katzung, appears in the historical record — correcting a long-standing gap in documentation surrounding the hotel’s early operation. The Yucca was not simply a place of lodging. It functioned as a central hub of activity, combining hospitality, commerce, transportation services, and professional offices within a single structure. This type of multi-use design would become a defining characteristic of the corridor as it developed. 🔷 Effie Ades & The Yucca Café A critical yet often overlooked figure in the operation of the Yucca was Effie Ades, George’s wife, who managed the Yucca Café. Under her direction, the café became a central gathering place within the building and the broader community. The café served railroad workers, miners, travelers, and local residents, reinforcing the Yucca’s role as both a commercial and social center. Effie’s presence highlights the importance of family-operated enterprise in early Grants and places her at the core of the building’s daily life and identity. 🔷 The Yucca as a Multi-Use Structure The Yucca Hotel exemplified a fully integrated commercial building. Its ground floor housed a range of businesses and services, including retail shops, communication offices, and transportation functions such as ticketing and baggage handling. Above, the second floor contained professional offices, including a physician and dentist. This vertical integration of services reflects a practical and efficient use of space, allowing a single building to meet multiple needs within the growing town. It also demonstrates how early commercial structures in Grants were designed not just for occupancy, but for functionality within a larger system. 🔷 White Arrow Garage (1913) In 1913, Ades expanded his influence into the emerging automobile economy with the construction of the White Arrow Garage. As one of the earliest automobile service facilities in the region, it marked a clear transition from wagon-based transportation to motor vehicle use. This development demonstrates Ades’s ability to recognize and respond to technological and economic shifts. By investing in infrastructure that supported automobiles, he positioned his properties and businesses to remain relevant as transportation patterns changed. 🔷 Infrastructure & Civic Leadership Ades’s role in Grants extended beyond buildings into essential infrastructure. By 1928, he controlled the water system that supplied many of his properties and other buildings along Santa Fe Avenue. At the same time, Carroll Gunderson established electrical service within the town. Together, these privately controlled systems provided the foundation for modern commercial operations. Reliable water and electrical service made it possible to support theaters, hotels, retail businesses, and professional services at a scale that had not previously been possible. In addition to his commercial and infrastructural influence, Ades served as mayor, participating directly in the town’s early civic organization and development. 🔷 The Ades Commercial Network (1000–1100 W. Santa Fe) Ades’s developments along Santa Fe Avenue formed an interconnected network rather than a series of independent buildings. Concentrated primarily between the 1000 and 1100 blocks, this network included: Yucca Hotel (1909–1944) White Arrow Garage (1913) Grants Theater Lux Theatre (opened 1937) Carridine’s Drug Store Grants State Bank These properties functioned collectively as a commercial ecosystem, supporting one another through proximity, shared infrastructure, and overlapping clientele. This pattern of development represents one of the earliest examples of coordinated, multi-business planning in Grants. 🔷 Sale of the Yucca & Final Years In 1944, Ades sold the Yucca Hotel to Paul Drake, marking the end of his direct involvement with the building that had defined much of his early work. Two years later, on May 1, 1946, George A. Ades passed away. By the time of his death, the commercial corridor he helped establish had become a central feature of Grants, influencing both its economic activity and physical layout. 🔷 Demolition of the Yucca (1966) The Yucca Hotel was demolished in 1966 during a period when redevelopment trends often favored modernization over preservation. The removal of the building erased a key architectural anchor of the corridor, though its historical significance remains central to understanding the development of the area. 🔷 Legacy George A. Ades stands as a foundational figure in the development of modern Grants. His influence extends across multiple areas: Architectural development Commercial planning and business placement Civic leadership Infrastructure control (water systems) Multi-block commercial expansion More importantly, his work illustrates how the town developed not through isolated efforts, but through a network of interconnected people, properties, and services. This biography restores that network — a layered history that connects individuals, buildings, and infrastructure into a single, continuous story. Early Foundations & The Latham Connection Before the Yucca Hotel existed, the corner lot at 1100 W. Santa Fe Avenue was home to the Latham family’s Stockman’s Store. This establishes a direct lineage: Latham → Stockman’s Store → Parcel Transfer → Ades → Yucca Hotel Ades’s acquisition of Latham property represents a transfer of early commercial power and ties him to the earliest documented business footprint on the block. Construction of the Yucca Hotel (1909–1911) Ades began construction of the Yucca Hotel in 1909, completing and opening it in 1910. This was one of the first substantial, permanent commercial structures in Grants. The first confirmed manager, Katzung, appears in records by 1911, correcting decades of missing or misattributed history. The Yucca was not just a hotel — it was the first major architectural statement in downtown Grants, signaling a shift from frontier commerce to structured urban development. Effie Ades & The Yucca Café A nearly forgotten but critical fact: Effie Ades, George’s wife, managed the Yucca Café. Her work made the hotel a social hub for locals, travelers, railroad workers, and miners. This places Effie at the heart of the Yucca’s daily life and community identity. White Arrow Garage (1913) In 1913, Ades built the White Arrow Garage, one of the earliest automobile‑era service centers in the region. This marks Grants’ transition from wagon‑era commerce to the motor age and establishes Ades as a forward‑thinking builder aligned with technological change. Infrastructure & Civic Leadership Ades played a role in the 1928 power connection, helping bring modern electrical infrastructure to Grants. He also served as mayor, guiding the town through a period of early municipal development. The Ades Commercial Ecosystem (1000–1100 W. Santa Fe) Ades’s influence extended across multiple properties and businesses, forming a corridor‑wide commercial ecosystem that included: White Arrow Garage (1913) Carridine’s Drug Store Grants State Bank Grants Theater Lux Theatre (opened 1937) Yucca Hotel (1909–1944) This interconnected block represents one of the earliest multi‑business commercial clusters in Grants — and Ades was at its center. Sale of the Yucca & Final Years Ades sold the Yucca Hotel to Paul Drake in 1944. He passed away on May 1, 1946, leaving behind a legacy that shaped the architectural, commercial, and civic identity of Grants. Demolition of the Yucca (1966) The Yucca Hotel was demolished in 1966, a casualty of mid‑century redevelopment trends that favored parking lots and low‑rise structures over historic preservation. Its loss erased the physical anchor of the block — but not the history. Legacy George A. Ades stands as a founder of the modern commercial identity of Grants, with influence spanning: architecture business development civic leadership infrastructure modernization multi‑block commercial lineage This biography restores the full, interconnected story — much of which was never documented, never taught, and nearly lost.
Joesph "Joe" Cappelli
1880 - 1973
🏗 Joseph “Joe” Capelli Joseph “Joe” Capelli was an Italian-born stonemason and contractor who played a direct and physical role in shaping early Grants during its first major period of development. Working in close association with George A. Ades, Capelli was responsible for constructing some of the town’s earliest permanent commercial structures, helping transform Grants from a railroad siding into an established and functioning town. Capelli lived only a few blocks from the downtown corridor, placing him within the same environment he was actively building. His work took place during a critical period of transition, when early wood-frame structures were being replaced or supplemented by more durable construction methods capable of supporting long-term commercial growth. 🔷 Early Role in Grants & Construction Work Capelli emerged as one of the primary craftsmen during the early development of Santa Fe Avenue. While many early structures in Grants were temporary and quickly built to meet immediate needs, Capelli’s work reflects a shift toward permanence and structural stability. As a stonemason, his role went beyond simple construction. He provided the technical knowledge required to build foundations, walls, and structural elements that could withstand both time and environmental conditions. This was especially important in a town that would later experience destructive events such as the Great Fire of 1936, which exposed the weaknesses of earlier wood-frame construction. 🔷 Construction of the Yucca Hotel (1909–1911) Capelli is most closely associated with the construction of the Yucca Hotel, built for George A. Ades between 1909 and 1911 on the former site of Latham’s Stockman’s Store. This project represents one of the earliest substantial commercial builds in Grants and marked a turning point in how buildings were constructed within the town. The Yucca required coordinated effort between land acquisition, planning, and construction. Ades acted as the developer and organizer, while Capelli executed the physical construction. The result was a multi-use commercial structure that combined lodging, retail, transportation services, and professional offices within a single building. This project set a precedent for future development along Santa Fe Avenue, both in terms of function and construction quality. 🔷 Expansion Along Santa Fe Avenue Following the Yucca Hotel, Capelli continued to work on additional structures as development expanded westward along Santa Fe Avenue. His work became a consistent feature across multiple properties, particularly those associated with Ades’s growing commercial footprint. Buildings constructed during this period reflect: a shift toward masonry-supported construction more durable and permanent design increased investment in long-term commercial use Through repeated collaboration, Capelli and Ades contributed to the formation of a connected commercial corridor, rather than isolated individual buildings. 🔷 Construction Methods & Materials A defining aspect of Capelli’s work was the use of locally sourced materials, particularly malpais basalt. This material was widely used for foundations and structural elements, providing increased durability and resistance compared to earlier construction methods. Capelli’s masonry work helped establish a recognizable structural standard in Grants. Even as architectural styles varied, the underlying construction methods reflected a consistent approach to building that emphasized longevity. 🔷 Role Within the Development Network Within the broader development of Santa Fe Avenue, Capelli functioned as the primary builder responsible for turning plans into physical reality. His work was directly tied to the expansion of Ades’s properties and the growth of the commercial corridor. Their working relationship can be understood as a structured system: George A. Ades → land acquisition, development, infrastructure control Joseph Capelli → construction, masonry, structural execution This partnership allowed for coordinated growth across multiple blocks, creating a network of buildings that supported one another through shared location, function, and infrastructure. 🔷 Connection to Early Development (100 Block) Capelli’s work is also connected to the earlier development phase of the 100 block, where initial wood-frame buildings such as the Woodard Hotel, Grants Drug, and Whiteside Hotel & Café were constructed. While these structures represented an earlier stage of development, they formed the foundation upon which later, more permanent construction would expand. The transition from these early buildings to later masonry-supported structures reflects the broader evolution of Grants from a temporary railroad settlement into a more stable and organized commercial town. 🔷 Legacy Joseph “Joe” Capelli’s legacy is embedded in the physical construction of early Grants. His work represents the transition from temporary to permanent building practices and helped define the structural foundation of the town’s commercial corridor. Through his continued collaboration with George A. Ades, Capelli contributed to the development of a multi-block commercial system that supported businesses, services, and daily life for decades. While many of these structures have since been altered or removed, the impact of his craftsmanship remains central to understanding how Grants developed. More importantly, Capelli’s role illustrates that the growth of Grants was not driven by a single figure, but by a network of individuals whose combined efforts shaped the town. His work forms a critical part of that network, linking construction, commerce, and infrastructure into a unified historical narrative.
Nick Petrakis
1880 - 1973
🏗 Joseph “Joe” Capelli Joseph “Joe” Capelli was an Italian-born stonemason and contractor who played a direct and physical role in shaping early Grants during its first major period of development. Working in close association with George A. Ades, Capelli was responsible for constructing some of the town’s earliest permanent commercial structures, helping transform Grants from a railroad siding into an established and functioning town. Capelli lived only a few blocks from the downtown corridor, placing him within the same environment he was actively building. His work took place during a critical period of transition, when early wood-frame structures were being replaced or supplemented by more durable construction methods capable of supporting long-term commercial growth. 🔷 Early Role in Grants & Construction Work Capelli emerged as one of the primary craftsmen during the early development of Santa Fe Avenue. While many early structures in Grants were temporary and quickly built to meet immediate needs, Capelli’s work reflects a shift toward permanence and structural stability. As a stonemason, his role went beyond simple construction. He provided the technical knowledge required to build foundations, walls, and structural elements that could withstand both time and environmental conditions. This was especially important in a town that would later experience destructive events such as the Great Fire of 1936, which exposed the weaknesses of earlier wood-frame construction. 🔷 Construction of the Yucca Hotel (1909–1911) Capelli is most closely associated with the construction of the Yucca Hotel, built for George A. Ades between 1909 and 1911 on the former site of Latham’s Stockman’s Store. This project represents one of the earliest substantial commercial builds in Grants and marked a turning point in how buildings were constructed within the town. The Yucca required coordinated effort between land acquisition, planning, and construction. Ades acted as the developer and organizer, while Capelli executed the physical construction. The result was a multi-use commercial structure that combined lodging, retail, transportation services, and professional offices within a single building. This project set a precedent for future development along Santa Fe Avenue, both in terms of function and construction quality. 🔷 Expansion Along Santa Fe Avenue Following the Yucca Hotel, Capelli continued to work on additional structures as development expanded westward along Santa Fe Avenue. His work became a consistent feature across multiple properties, particularly those associated with Ades’s growing commercial footprint. Buildings constructed during this period reflect: a shift toward masonry-supported construction more durable and permanent design increased investment in long-term commercial use Through repeated collaboration, Capelli and Ades contributed to the formation of a connected commercial corridor, rather than isolated individual buildings. 🔷 Construction Methods & Materials A defining aspect of Capelli’s work was the use of locally sourced materials, particularly malpais basalt. This material was widely used for foundations and structural elements, providing increased durability and resistance compared to earlier construction methods. Capelli’s masonry work helped establish a recognizable structural standard in Grants. Even as architectural styles varied, the underlying construction methods reflected a consistent approach to building that emphasized longevity. 🔷 Role Within the Development Network Within the broader development of Santa Fe Avenue, Capelli functioned as the primary builder responsible for turning plans into physical reality. His work was directly tied to the expansion of Ades’s properties and the growth of the commercial corridor. Their working relationship can be understood as a structured system: George A. Ades → land acquisition, development, infrastructure control Joseph Capelli → construction, masonry, structural execution This partnership allowed for coordinated growth across multiple blocks, creating a network of buildings that supported one another through shared location, function, and infrastructure. 🔷 Connection to Early Development (100 Block) Capelli’s work is also connected to the earlier development phase of the 100 block, where initial wood-frame buildings such as the Woodard Hotel, Grants Drug, and Whiteside Hotel & Café were constructed. While these structures represented an earlier stage of development, they formed the foundation upon which later, more permanent construction would expand. The transition from these early buildings to later masonry-supported structures reflects the broader evolution of Grants from a temporary railroad settlement into a more stable and organized commercial town. 🔷 Legacy Joseph “Joe” Capelli’s legacy is embedded in the physical construction of early Grants. His work represents the transition from temporary to permanent building practices and helped define the structural foundation of the town’s commercial corridor. Through his continued collaboration with George A. Ades, Capelli contributed to the development of a multi-block commercial system that supported businesses, services, and daily life for decades. While many of these structures have since been altered or removed, the impact of his craftsmanship remains central to understanding how Grants developed. More importantly, Capelli’s role illustrates that the growth of Grants was not driven by a single figure, but by a network of individuals whose combined efforts shaped the town. His work forms a critical part of that network, linking construction, commerce, and infrastructure into a unified historical narrative.
1938
Grant — Uranium Capital of the World
Grants Cut and Mt. Taylor
Locomotive 2926 heading west through
Grants Cut
CALIFORNIA HOTEL & COFFEE SHOP
1938 - 1969
YUCCA
Owner: Nick Petrakis
Manager:
Phone # 5
-
Business Type: Mid‑century hotel and lodging house
-
Structure: Two‑story masonry/stucco commercial hotel
-
Construction Date: Late 1930s (post‑realignment redevelopment)
-
Operational Era: Late 1930s–1970s
-
Frontage: Directly on the 1937 Route 66 alignment (later NM 122 / I‑40 Business Loop)
-
Parcel Position: Southeast corner of the 100 block at First Street
-
Function: Lodging for Route 66 motorists and regional travelers
-
Relationship: Successor to the Hotel Woodard on the same parcel
-
Visibility: High‑profile corner site with strong highway exposure
-
Fate: Closed as travel patterns shifted toward I‑40 corridor motels
The California Hotel emerged as a modern lodging house built to serve travelers on the newly straightened 1937 Route 66 alignment. Its two‑story profile, corner placement, and updated architectural style made it a recognizable landmark for motorists entering Grants from the east. The hotel offered affordable rooms, convenient access to downtown businesses, and proximity to the ATSF Depot, making it a popular stop for both tourists and regional travelers.
Throughout the mid‑20th century, the California Hotel remained a steady presence on Santa Fe Avenue. Its location on the 1937 alignment ensured consistent traffic, and its design reflected the shift from early railroad‑era lodging to automobile‑oriented accommodations. The hotel operated for several decades before eventually closing as newer motels emerged along the I‑40 corridor.
The California Hotel represents the height of mid‑century Route 66 lodging in Grants. Built during the modernization of the corridor, it replaced earlier wood‑frame structures with a more durable, automobile‑focused design. Its long operation and prominent corner location made it one of the defining buildings of the 100 block during the peak years of Route 66 travel.
-
Fire started in the rear of the Woodard
-
Spread forward
-
Destroyed the hotel and cabins
-
Cottage Camp Restaurant survived temporarily
-
Demolished 1938–1940
-
California Hotel built in 1938
1938 - Grand Opening of the
California Hotel & Coffee Shop
A collection of early postcards showing the Yucca Hotel and the developing west‑end business district before the arrival of Route 66.


1938 -- California Hotel & Cafe Postcard
Zoom in from photo taken from train stopped at the Atchison, Topeka & Santa Fe - Grants Depot.
Photo Courtesy: LaJean Greeson
1928 -- Hotel Woodard
Zoom in from photo taken from train stopped at the Atchison, Topeka & Santa Fe - Grants Depot.
Photo Courtesy: LaJean Greeson
The Gallup Independent
April 29, 1938

Albuquerque Journal, October 25, 1919, Want Ads
“1919 classified ad offering the Woodard Hotel for trade.”
April 30, 1938
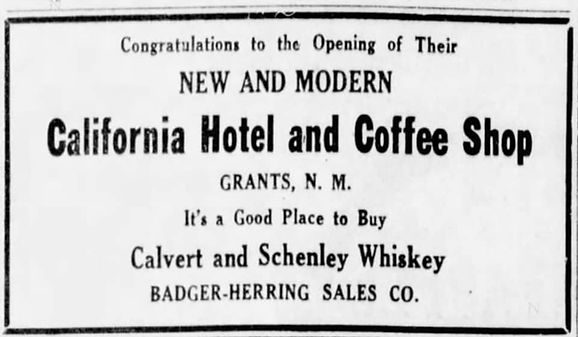
Albuquerque Journal, October 25, 1919, Want Ads
“1919 classified ad offering the Woodard Hotel for trade.”
Artifact: Fred Harvey postcard, La Junta & Albuquerque R.P.O
Source: Original 1914 mailed postcard
Retrieved from: Surviving 1920s directory entries and local archival references
Caption: Regional landscape imagery illustrating the environment surrounding Grants in the years immediately preceding the Yucca Hotel’s construction.
CALIFORNIA HOTEL & CAFE
1938 - 1969
YUCCA
Owner: Nick Petrakis
Manager:
Phone # 5
-
Business Type: Mid‑century hotel and lodging house
-
Structure: Two‑story masonry/stucco commercial hotel
-
Construction Date: Late 1930s (post‑realignment redevelopment)
-
Operational Era: Late 1930s–1970s
-
Frontage: Directly on the 1937 Route 66 alignment (later NM 122 / I‑40 Business Loop)
-
Parcel Position: Southeast corner of the 100 block at First Street
-
Function: Lodging for Route 66 motorists and regional travelers
-
Relationship: Successor to the Hotel Woodard on the same parcel
-
Visibility: High‑profile corner site with strong highway exposure
-
Fate: Closed as travel patterns shifted toward I‑40 corridor motels
The California Hotel emerged as a modern lodging house built to serve travelers on the newly straightened 1937 Route 66 alignment. Its two‑story profile, corner placement, and updated architectural style made it a recognizable landmark for motorists entering Grants from the east. The hotel offered affordable rooms, convenient access to downtown businesses, and proximity to the ATSF Depot, making it a popular stop for both tourists and regional travelers.
Throughout the mid‑20th century, the California Hotel remained a steady presence on Santa Fe Avenue. Its location on the 1937 alignment ensured consistent traffic, and its design reflected the shift from early railroad‑era lodging to automobile‑oriented accommodations. The hotel operated for several decades before eventually closing as newer motels emerged along the I‑40 corridor.
The California Hotel represents the height of mid‑century Route 66 lodging in Grants. Built during the modernization of the corridor, it replaced earlier wood‑frame structures with a more durable, automobile‑focused design. Its long operation and prominent corner location made it one of the defining buildings of the 100 block during the peak years of Route 66 travel.
1940 - California Hotel & Cafe
A collection of early postcards showing the Yucca Hotel and the developing west‑end business district before the arrival of Route 66.

1938 -- California Hotel & Cafe Postcard
Zoom in from photo taken from train stopped at the Atchison, Topeka & Santa Fe - Grants Depot.
Photo Courtesy: LaJean Greeson
1928 -- Hotel Woodard
Zoom in from photo taken from train stopped at the Atchison, Topeka & Santa Fe - Grants Depot.
Photo Courtesy: LaJean Greeson

Albuquerque Journal, October 25, 1919, Want Ads
“1919 classified ad offering the Woodard Hotel for trade.”
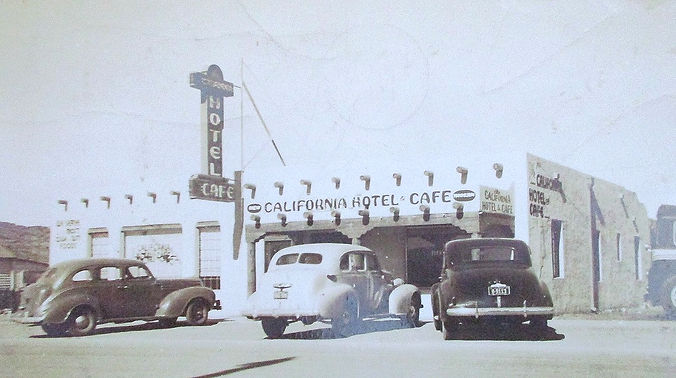
ca. 1940 California Hotel & Cafe
104 W. Santa Fe Avenue (U.S. Route 66)
“1919 classified ad offering the Woodard Hotel for trade.”
Artifact: Fred Harvey postcard, La Junta & Albuquerque R.P.O
Source: Original 1914 mailed postcard
Retrieved from: Surviving 1920s directory entries and local archival references
Caption: Regional landscape imagery illustrating the environment surrounding Grants in the years immediately preceding the Yucca Hotel’s construction.
-
Fire started in the rear of the Woodard
-
Spread forward
-
Destroyed the hotel and cabins
-
Cottage Camp Restaurant survived temporarily
-
Demolished 1938–1940
-
California Hotel built in 1938
1947
Grant — Uranium Capital of the World
Grants Cut and Mt. Taylor
Locomotive 2926 heading west through
Grants Cut
CALIFORNIA HOTEL & CAFE
1938 - 1969
YUCCA
Owner: Nick Petrakis
Manager:
Phone # 5
-
Business Type: Mid‑century hotel and lodging house
-
Structure: Two‑story masonry/stucco commercial hotel
-
Construction Date: Late 1930s (post‑realignment redevelopment)
-
Operational Era: Late 1930s–1970s
-
Frontage: Directly on the 1937 Route 66 alignment (later NM 122 / I‑40 Business Loop)
-
Parcel Position: Southeast corner of the 100 block at First Street
-
Function: Lodging for Route 66 motorists and regional travelers
-
Relationship: Successor to the Hotel Woodard on the same parcel
-
Visibility: High‑profile corner site with strong highway exposure
-
Fate: Closed as travel patterns shifted toward I‑40 corridor motels
The California Hotel emerged as a modern lodging house built to serve travelers on the newly straightened 1937 Route 66 alignment. Its two‑story profile, corner placement, and updated architectural style made it a recognizable landmark for motorists entering Grants from the east. The hotel offered affordable rooms, convenient access to downtown businesses, and proximity to the ATSF Depot, making it a popular stop for both tourists and regional travelers.
Throughout the mid‑20th century, the California Hotel remained a steady presence on Santa Fe Avenue. Its location on the 1937 alignment ensured consistent traffic, and its design reflected the shift from early railroad‑era lodging to automobile‑oriented accommodations. The hotel operated for several decades before eventually closing as newer motels emerged along the I‑40 corridor.
1947 - California Hotel & Cafe
A collection of early postcards showing the Yucca Hotel and the developing west‑end business district before the arrival of Route 66.

1947 -- Grants Union High School "Pirates Ahoy"
Sponsor ad for the California Hotel & Cafe and Tropical Lounge Junior Bar
Artifact: Fred Harvey postcard, La Junta & Albuquerque R.P.O
Source: Original 1914 mailed postcard
Retrieved from: Surviving 1920s directory entries and local archival references
Caption: Regional landscape imagery illustrating the environment surrounding Grants in the years immediately preceding the Yucca Hotel’s construction.
The California Hotel represents the height of mid‑century Route 66 lodging in Grants. Built during the modernization of the corridor, it replaced earlier wood‑frame structures with a more durable, automobile‑focused design. Its long operation and prominent corner location made it one of the defining buildings of the 100 block during the peak years of Route 66 travel.
1956
Grant — Uranium Capital of the World
Grants Cut and Mt. Taylor
Locomotive 2926 heading west through
Grants Cut
CALIFORNIA HOTEL & CAFE
and Tropical Lounge & Junior Bar
1938 - 1969
YUCCA
Owner: Nick Petrakis
Manager:
Phone: AT 7-9931
-
Business Type: Mid‑century hotel and lodging house
-
Structure: Two‑story masonry/stucco commercial hotel
-
Construction Date: Late 1930s (post‑realignment redevelopment)
-
Operational Era: Late 1930s–1970s
-
Frontage: Directly on the 1937 Route 66 alignment (later NM 122 / I‑40 Business Loop)
-
Parcel Position: Southeast corner of the 100 block at First Street
-
Function: Lodging for Route 66 motorists and regional travelers
-
Relationship: Successor to the Hotel Woodard on the same parcel
-
Visibility: High‑profile corner site with strong highway exposure
-
Fate: Closed as travel patterns shifted toward I‑40 corridor motels
The California Hotel emerged as a modern lodging house built to serve travelers on the newly straightened 1937 Route 66 alignment. Its two‑story profile, corner placement, and updated architectural style made it a recognizable landmark for motorists entering Grants from the east. The hotel offered affordable rooms, convenient access to downtown businesses, and proximity to the ATSF Depot, making it a popular stop for both tourists and regional travelers.
Throughout the mid‑20th century, the California Hotel remained a steady presence on Santa Fe Avenue. Its location on the 1937 alignment ensured consistent traffic, and its design reflected the shift from early railroad‑era lodging to automobile‑oriented accommodations. The hotel operated for several decades before eventually closing as newer motels emerged along the I‑40 corridor.
1956 - California Hotel & Cafe
A collection of early postcards showing the Yucca Hotel and the developing west‑end business district before the arrival of Route 66.
1956 -- Mountain States Tel & Tel Co.
Gallup/Grants, Phone Directory

Albuquerque Journal, October 25, 1919, Want Ads
“1919 classified ad offering the Woodard Hotel for trade.”
Artifact: Fred Harvey postcard, La Junta & Albuquerque R.P.O
Source: Original 1914 mailed postcard
Retrieved from: Surviving 1920s directory entries and local archival references
Caption: Regional landscape imagery illustrating the environment surrounding Grants in the years immediately preceding the Yucca Hotel’s construction.
-
Fire started in the rear of the Woodard
-
Spread forward
-
Destroyed the hotel and cabins
-
Cottage Camp Restaurant survived temporarily
-
Demolished 1938–1940
-
California Hotel built in 1938
The California Hotel represents the height of mid‑century Route 66 lodging in Grants. Built during the modernization of the corridor, it replaced earlier wood‑frame structures with a more durable, automobile‑focused design. Its long operation and prominent corner location made it one of the defining buildings of the 100 block during the peak years of Route 66 travel.
1958
Grant — Uranium Capital of the World
Grants Cut and Mt. Taylor
Locomotive 2926 heading west through
Grants Cut
CALIFORNIA HOTEL & CAFE
and Lounge
1938 - 1965
YUCCA
Owner: Mr. and Mrs. E. C. Bell
Manager:
Phone: AT 7 - 4110
-
Business Type: Mid‑century hotel and lodging house
-
Structure: Two‑story masonry/stucco commercial hotel
-
Construction Date: Late 1930s (post‑realignment redevelopment)
-
Operational Era: Late 1930s–1970s
-
Frontage: Directly on the 1937 Route 66 alignment (later NM 122 / I‑40 Business Loop)
-
Parcel Position: Southeast corner of the 100 block at First Street
-
Function: Lodging for Route 66 motorists and regional travelers
-
Relationship: Successor to the Hotel Woodard on the same parcel
-
Visibility: High‑profile corner site with strong highway exposure
-
Fate: Closed as travel patterns shifted toward I‑40 corridor motels
The California Hotel emerged as a modern lodging house built to serve travelers on the newly straightened 1937 Route 66 alignment. Its two‑story profile, corner placement, and updated architectural style made it a recognizable landmark for motorists entering Grants from the east. The hotel offered affordable rooms, convenient access to downtown businesses, and proximity to the ATSF Depot, making it a popular stop for both tourists and regional travelers.
Throughout the mid‑20th century, the California Hotel remained a steady presence on Santa Fe Avenue. Its location on the 1937 alignment ensured consistent traffic, and its design reflected the shift from early railroad‑era lodging to automobile‑oriented accommodations. The hotel operated for several decades before eventually closing as newer motels emerged along the I‑40 corridor.
1958 - California Hotel & Cafe
A collection of early postcards showing the Yucca Hotel and the developing west‑end business district before the arrival of Route 66.
1956 -- Mountain States Tel & Tel Co.
Gallup/Grants, Phone Directory
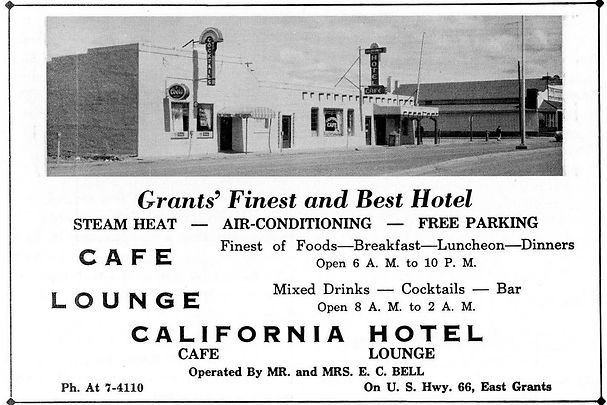
Albuquerque Journal, October 25, 1919, Want Ads
“1919 classified ad offering the Woodard Hotel for trade.”

Albuquerque Journal, October 25, 1919, Want Ads
“1919 classified ad offering the Woodard Hotel for trade.”
Artifact: Fred Harvey postcard, La Junta & Albuquerque R.P.O
Source: Collection: Lee Marmon Pictorial Collection | New Mexico Archives Online
Retrieved from: Surviving 1920s directory entries and local archival references
Caption: Regional landscape imagery illustrating the environment surrounding Grants in the years immediately preceding the Yucca Hotel’s construction.
The California Hotel represents the height of mid‑century Route 66 lodging in Grants. Built during the modernization of the corridor, it replaced earlier wood‑frame structures with a more durable, automobile‑focused design. Its long operation and prominent corner location made it one of the defining buildings of the 100 block during the peak years of Route 66 travel.
1965
Grant — Uranium Capital of the World
Grants Cut and Mt. Taylor
Locomotive 2926 heading west through
Grants Cut
CALIFORNIA HOTEL & CAFE
and Lounge
1938 - 1965
YUCCA
Owner: Mr. and Mrs. E. C. Bell
Manager:
Phone: AT 7 - 4110
-
Business Type: Mid‑century hotel and lodging house
-
Structure: Two‑story masonry/stucco commercial hotel
-
Construction Date: Late 1930s (post‑realignment redevelopment)
-
Operational Era: Late 1930s–1970s
-
Frontage: Directly on the 1937 Route 66 alignment (later NM 122 / I‑40 Business Loop)
-
Parcel Position: Southeast corner of the 100 block at First Street
-
Function: Lodging for Route 66 motorists and regional travelers
-
Relationship: Successor to the Hotel Woodard on the same parcel
-
Visibility: High‑profile corner site with strong highway exposure
-
Fate: Closed as travel patterns shifted toward I‑40 corridor motels
The California Hotel emerged as a modern lodging house built to serve travelers on the newly straightened 1937 Route 66 alignment. Its two‑story profile, corner placement, and updated architectural style made it a recognizable landmark for motorists entering Grants from the east. The hotel offered affordable rooms, convenient access to downtown businesses, and proximity to the ATSF Depot, making it a popular stop for both tourists and regional travelers.
Throughout the mid‑20th century, the California Hotel remained a steady presence on Santa Fe Avenue. Its location on the 1937 alignment ensured consistent traffic, and its design reflected the shift from early railroad‑era lodging to automobile‑oriented accommodations. The hotel operated for several decades before eventually closing as newer motels emerged along the I‑40 corridor.
1965 - End of an Era
The California Hotel, Cafe and Lounge is Demolished
A collection of early postcards showing the Yucca Hotel and the developing west‑end business district before the arrival of Route 66.
1956 -- Mountain States Tel & Tel Co.
Gallup/Grants, Phone Directory
Albuquerque Journal, October 25, 1919, Want Ads
“1919 classified ad offering the Woodard Hotel for trade.”
Albuquerque Journal, October 25, 1919, Want Ads
“1919 classified ad offering the Woodard Hotel for trade.”
Artifact: Fred Harvey postcard, La Junta & Albuquerque R.P.O
Source: Collection: Lee Marmon Pictorial Collection | New Mexico Archives Online
Retrieved from: Surviving 1920s directory entries and local archival references
Caption: Regional landscape imagery illustrating the environment surrounding Grants in the years immediately preceding the Yucca Hotel’s construction.
The California Hotel represents the height of mid‑century Route 66 lodging in Grants. Built during the modernization of the corridor, it replaced earlier wood‑frame structures with a more durable, automobile‑focused design. Its long operation and prominent corner location made it one of the defining buildings of the 100 block during the peak years of Route 66 travel.
105 W. Santa Fe Avenue
Downtown Grants
K-Bob's Steakhouse Family Restaurant Parcel


The parcel at 105 W. Santa Fe Avenue occupies a mid‑block position on the south side of the 100 block, directly on the 1937 straightened alignment of Route 66. With a larger footprint than the neighboring parcels, 105 developed into one of the corridor’s primary restaurant sites during the late 20th century. Its central location between Allsup’s to the west and the smaller commercial parcels to the east made it a natural anchor for sit‑down dining along Santa Fe Avenue.
Beginning in 1978, the parcel became best known as the home of K‑BOB’s Steakhouse, a regional chain restaurant that brought a modern, family‑style dining experience to downtown Grants. The building’s size, visibility, and direct frontage on NM 122 and the I‑40 Business Loop helped establish the site as a long‑running food‑service destination.
The 105 parcel reflects the shift from early Route 66 cafés to larger, full‑service restaurants designed for both local residents and highway travelers. Its long association with K‑BOB’s and later restaurant tenants makes it one of the defining mid‑block commercial sites of the post‑Route‑66 era.
K-BOB'S STEAKHOUSE FAMILY RESTAURANT
1978 - 1990
Owner: Nick Petrakis
Manager: Charles Katzung (1911-1913)
The Yucca Hotel was developed beginning in 1909 through the partnership of George A. Ades and stonemason Joseph “Joe” Capelli, marking a major step in the transformation of the 1100 block of West Santa Fe Avenue into a structured commercial district. The project required the demolition of Latham’s Stockman’s Store, the original Latham location established on this site in 1882, which remained in operation here until 1910. The business later relocated within Grants before eventually returning to this original location in 1968.
Positioned directly across from the S. Bibo Brothers Mercantile (1105–1115 W), and within close proximity to the Atlantic & Pacific Railroad depot located behind the mercantile, the Yucca was strategically placed at the center of Grants’ early economic activity. This location allowed the hotel to serve railroad workers, traveling salesmen, and early automobile traffic moving through the corridor.
Working together, Ades and Capelli combined development and construction expertise to create a building that functioned as both a lodging establishment and a commercial hub. Their work reflects the shift from early settlement structures to more permanent business buildings, signaling the continued growth of Grants from its Los Alamitos origins into a functioning regional service center.
Building Spec List for the Yucca Hotel
● Designed by: ○ George Ades (owner/developer) ○ Joseph “Joe” Capelli (stonemason / craftsman / installer)
● Built by: ○ George Ades (owner/builder) ○ Joseph “Joe” Capelli (stonemason / construction and fabrication)
● Building / Sign Style: ○ Two‑story Spanish‑style exterior ○ Frame and stucco construction
● Built: ○ Construction began 1909 ○ Building completed 1910
● Opened: ○ 1910 (hotel begins operation) ○ 1911 — Charles Katzung becomes first confirmed manager
○ Earlier employment possible but undocumented
● Units / Rooms / Dimensions:
○ 13 upstairs guest rooms
○ 7 downstairs business rooms ○ 20 rooms total
● Amenities: ○ Pool: ○ None ○ Playground: ○ None
● Materials: ○ Wood framing ○ Stucco exterior ○ Early storefront façade elements
● Colors: ○ Period‑appropriate neutral stucco tones ○ Dark trim (per early photos)
● Mounting / Construction: ○ Traditional early‑20th‑century frame‑and‑stucco build
○ Street‑facing façade with early signage mount
Era Covered: ○ 1909–1912 (construction through early operation)
Operational Notes: ○ Lodging and dining operation ○ Served railroad workers, early auto travelers, and locals ○ Stable early operation under Katzung (from 1911)
● Identification Method: ○ Painted horizontal sign mounted at roof edge
● Period Context: ○ Territorial‑to‑statehood transition (NM statehood 1912) ○ Early automobile travel era
● Regional / Community Role: ○ Early anchor business in the Grants commercial core ○ Provided meals and lodging for local workforce
● Years in Service: ○ 56 years (1910–1966)
● Demolished / Fate:
○ Demolished 1966
Sign Spec List for the Yucca Hotel
● Designed by: ○ George Ades (owner/developer) ○ Joseph “Joe” Capelli (stonemason / craftsman / installer)
● Built by: ○ George Ades (owner/builder) ○ Joseph “Joe” Capelli (stonemason / construction and fabrication)
● Built: ○ Construction began 1909 ○ Installed by 1910 at hotel opening
● Installation: ○ In use by 1910
○ Still in use under Katzung by 1911
○ Earlier employment possible but undocumented
● Dimensions / Physical Characteristics:
○ Exact panel dimensions undocumented
○ Mounted above the roofline for visibility
○ Supported by metal frame and guy wires
○ Slightly offset from center
● Materials: ○ Painted wood sign face
○ Metal rear bracing
○ Metal support frame
○ Brackets, bolts, fasteners
○ Raw metal components
● Colors:
○ Case Color:
○ Forest Green
○ Lettering:
○ Cream White
○ Border:
○ Black
○ Metal components:
○ Raw/unpainted
Era Covered:
○ 1909–1912 (construction through early operation)
Mounting / Construction:
○ Lodging and dining operation ○ Served railroad workers, early auto travelers, and locals ○ Stable early operation under Katzung (from 1911)
● Identification Method: ○ Painted horizontal sign mounted at roof edge
● Period Context: ○ Territorial‑to‑statehood transition (NM statehood 1912) ○ Early automobile travel era
● Regional / Community Role: ○ Early anchor business in the Grants commercial core ○ Provided meals and lodging for local workforce
● Years in Service: ○ 56 years (1910–1966)
● Demolished / Fate:
○ Removed and lost during demolition 1966
K-Bob's Steakhouse
Family Restaurant
(Before and After)
A collection of early postcards showing the Yucca Hotel and the developing west‑end business district before the arrival of Route 66.
1938 -- California Hotel & Cafe
104 W. Santa Fe Avenue
RPPC - Real Photo Postcard
COMING SOON
(No surviving pre‑Yucca block photo)
Artifact: Recreation of the 1910–1927 Yucca Hotel rooftop sign based on later photographic evidence
Source: Cibola County Historical Museum — earliest 1928–1929 Yucca Hotel horizontal sign photograph (lamp posts visible, pole removed, scaffold mount)
Retrieved from: Cibola County Historical Museum photo archives; 1928–1929 streetscape reference materials
Caption: Rooftop sign recreation informed by the 1928–1929 horizontal sign photo showing lamp posts, scaffold mount, and the earliest surviving evidence of the hotel’s signage evolution
Ades & Capelli Development Network
Santa Fe Avenue Commercial Corridor
🔷 1100 BLOCK
📍 1100 W. Santa Fe Ave
Yucca Hotel (1909–1911 | Rebuild 1916)
-
Dev: George A. Ades
-
Build: Joseph Capelli
-
Lot: Block 11, Lot 1
-
Prev: Latham’s Store (1882–1910)
-
Features: 2-story, stucco, basalt foundation
-
Systems: well, water tower, steam boiler
Interior / Ground Floor:
-
Yucca Café (Ades)
-
Cocktail Lounge
-
Western Union
-
Blue Bell Telephone
-
Grants Barber Shop (Art Baca)
-
Western Auto
-
City Bakery (Masons)
-
Graham’s Jewelers
-
Grants Review (J.M. Chapman)
-
Brown’s Shoes & Repair
-
Grants State Bank (temporary office)
-
Ticket Stand / Depot Counter
Second Floor — Professional Offices
Occupants:
-
Physician (Doctor’s Office)
-
Dentist Office
📍 1112 W
Grants Theater (1910 | c.1915–1920 structure phase)
-
Dev: Ades
📍 1114 W
White Arrow Garage (1913)
-
Dev: Ades
-
Masonry: Capelli
📍 1116 W
Ades Commercial Building (c.1920)
-
Tenants: Laundromat (Garcias), Radio Repair
📍 1120 W
Ades Liquor Store (1940s)
📍 1100 Block (Rear)
Service / Utility Structures (c.1912–1915)
-
Dev: Ades
-
Build: Capelli
🔷 1000 BLOCK
📍 1018 W
Lux Theatre (1937)
-
Dev: Ades
-
Build: Capelli
-
Partner: Souris
📍 1020 W
Grants State Bank (1947)
-
Dev: Ades
📍 1022 W
Carridine’s Drug Store (1944)
-
Dev: Ades
-
Owner: W.E. Carridine
-
Build: Capelli
-
Structure: masonry + frame
-
Facade: stucco + brick
📍 1000 Block
Abe’s Liquor Store
-
Dev: Ades
🔷 900 BLOCK
📍 915 W
Ades Professional Building (c.1930s)
🔷 800 BLOCK
📍 800–810 W
Utility Annex / Rental Units (c.1930s)
🔷 700 BLOCK
📍 712 W
Variety Store Building (c.1928–1932)
🔷 600 BLOCK
📍 600–610 W. Santa Fe Ave
Structure: Commercial Building
Built: c.1925–1930
Developed By:
-
George A. Ades
Constructed By:
-
Joseph Capelli
Use:
-
Retail / commercial storefronts
🔷 500 BLOCK
📍 500 W. Santa Fe Ave
Structure: Chamber of Commerce Building
Built: 1940s
Developed By:
-
George A. Ades
📍 501 W. Santa Fe Ave
Structure: Modern Cleaners
Built: c.1935
Developed By:
-
George A. Ades
📍 508 W. Santa Fe Ave
Structure: Grants Hardware
Developed By:
-
George A. Ades
Constructed By:
-
Joseph Capelli
Operated By:
-
Walker Family
📍 512 W. Santa Fe Ave
Structure: Westerner Shop
Built: 1940s
Developed By:
-
George A. Ades
📍 515 W. Santa Fe Ave
Structure: Multi-Unit Retail Building
Built: 1940s
Developed By:
-
George A. Ades
🔷 400 BLOCK
📍 400 W. Santa Fe Ave
Structure: Grants Lumber & Sun Valley
Developed By:
-
George A. Ades
📍 408 W. Santa Fe Ave
Structure: Trade Shop Building
Built: 1940s
Developed By:
-
George A. Ades
Use:
-
Shoe repair
-
trade services
📍 421 W. Santa Fe Ave
Structure: Utility Warehouse
Built: 1940s
Developed By:
-
George A. Ades
🔷 300 BLOCK
📍 300–310 W. Santa Fe Ave
Structure: City Hall / Jail / Fire Department
Associated With:
-
George A. Ades
📍 312 W. Santa Fe Ave
Structure: Retail Units
Developed By:
-
George A. Ades
Use:
-
Tailor
-
Cobbler
📍 320 W. Santa Fe Ave
Structure: Post Office Lot
🔷 200 BLOCK
📍 200 W. Santa Fe Ave
Structure: Grants Garage / Chevrolet Garage
Built: c.1910 | Expanded 1918
Developed By:
-
George A. Ades
📍 204 W. Santa Fe Ave
Structure: Grants Mercantile
Built: c.1910
Developed By:
-
George A. Ades
📍 210 W. Santa Fe Ave
Structure: Orange Front Soda Shop
Built: c.1920
Developed By:
-
George A. Ades
Manager:
-
Claude Bowlin
📍 212–214 W. Santa Fe Ave
Structure: Grants Hall (formerly Valencia Hall)
Built: 1929
Developed By:
-
George A. Ades
Constructed By:
-
Joseph Capelli
📍 218 W. Santa Fe Ave
Structure: Red Ball Garage
Built: c.1930
Developed By:
-
George A. Ades
🔷 100 BLOCK
📍 100 Block W. Santa Fe Ave
Context:
-
Earliest commercial core of Grants
-
Developed following 1912 depot relocation to 101 W
-
Comprised of wood-frame structures prior to later masonry development
📍 c.1916 — Hotel Woodard
-
Wood-frame hotel
-
Railroad-era lodging
📍 c.1917 — Grants Drug
-
Pharmacy / retail
-
Served hotel corridor
📍 114 W. Santa Fe Ave — Whiteside Hotel & Café
Built: 1918
Owner / Operator:
-
Whiteside
Structure:
-
Wood-frame
Function:
-
Hotel + café
Construction Context:
-
Part of early builder/trade network preceding Ades–Capelli system
🔥 📍 1936 — THE GREAT FIRE OF 1936
Destroyed:
-
Woodard Hotel
-
Whiteside Hotel & Café
-
Grants Drug
-
Surrounding early commercial structures
🔍 IMPACT
-
Removed original downtown core
-
Transition to masonry + planned development
⚡💧 INFRASTRUCTURE (PLACE AT BOTTOM OR FULL WIDTH)
📍 1928 — POWER & WATER SYSTEMS
Power Provided By:
-
Carroll Gunderson
Water System Developed By:
-
George A. Ades
🔧 FUNCTION
-
Enabled modern commercial expansion
-
Supported theaters, hotels, utilities, and retail
🧠 SIGNIFICANCE
-
Marks transition to modern Grants infrastructure
-
Foundation for full corridor development
🪨 MALPAIS BASALT QUARRY
Owned By:
-
George A. Ades
-
Joseph Capelli
Purpose:
-
Structural material for corridor buildings
The 100 block of West Santa Fe Avenue represents the earliest phase of commercial development in Grants, established following the 1912 relocation of the Atchison, Topeka & Santa Fe Railway depot to 101 W. Santa Fe Avenue. Early businesses, including the Woodard Hotel, Grants Drug, and the Whiteside Hotel & Café at 114 W., served railroad workers, travelers, and the growing local population from wood-frame structures typical of the period. Construction within this block was part of the early development activity involving George A. Ades and stonemason Joseph “Joe” Capelli, whose work contributed to the formation of the town’s initial commercial core. This early district was largely destroyed in the Great Fire of 1936, marking a turning point in the corridor’s development. In the years surrounding this transition, infrastructure improvements played a critical role, as Carroll Gunderson established electrical service while George A. Ades controlled the water system, together enabling the expansion of more permanent, masonry-built commercial structures westward along Santa Fe Avenue.
Founders & Builders (1909-1910)
George A. Ades
1845 - 1922
🏗 George A. Ades George A. Ades, a Greek immigrant active in Grants by 1908, emerged as one of the most influential commercial and civic figures in the early development of the Grants–Milan region. Unlike many early settlers whose livelihoods were tied directly to the railroad, ranching, or mining industries, Ades established himself as a builder, merchant, and commercial strategist. Through property acquisition, construction, and infrastructure control, he positioned himself at the center of the town’s evolving business corridor along Santa Fe Avenue. His influence was not limited to a single structure or enterprise. Instead, Ades operated across multiple levels of development — land ownership, building construction, tenant placement, and utility control — forming what can best be understood as an interconnected commercial network spanning several blocks of the town. 🔷 Early Foundations & The Latham Connection Before the Yucca Hotel defined the corner of 1100 W. Santa Fe Avenue, the site was occupied by the Latham family’s Stockman’s Store, one of the earliest known commercial establishments in Grants. This establishes a direct and traceable lineage of development: Latham → Stockman’s Store → Parcel Transfer → Ades → Yucca Hotel The transfer of this property to Ades represents more than a simple land transaction. It reflects a shift in the structure of the local economy — from early, small-scale frontier commerce to more organized and strategically developed commercial space. Through this acquisition, Ades became directly tied to the earliest established business footprint on the block, anchoring his later developments in the town’s foundational history. 🔷 Construction of the Yucca Hotel (1909–1911) In 1909, Ades began construction of the Yucca Hotel, completing and opening it in 1910. At a time when much of Grants was still characterized by temporary wood-frame structures, the Yucca represented one of the first substantial and permanent commercial buildings in the town. By 1911, the first confirmed manager, Katzung, appears in the historical record — correcting a long-standing gap in documentation surrounding the hotel’s early operation. The Yucca was not simply a place of lodging. It functioned as a central hub of activity, combining hospitality, commerce, transportation services, and professional offices within a single structure. This type of multi-use design would become a defining characteristic of the corridor as it developed. 🔷 Effie Ades & The Yucca Café A critical yet often overlooked figure in the operation of the Yucca was Effie Ades, George’s wife, who managed the Yucca Café. Under her direction, the café became a central gathering place within the building and the broader community. The café served railroad workers, miners, travelers, and local residents, reinforcing the Yucca’s role as both a commercial and social center. Effie’s presence highlights the importance of family-operated enterprise in early Grants and places her at the core of the building’s daily life and identity. 🔷 The Yucca as a Multi-Use Structure The Yucca Hotel exemplified a fully integrated commercial building. Its ground floor housed a range of businesses and services, including retail shops, communication offices, and transportation functions such as ticketing and baggage handling. Above, the second floor contained professional offices, including a physician and dentist. This vertical integration of services reflects a practical and efficient use of space, allowing a single building to meet multiple needs within the growing town. It also demonstrates how early commercial structures in Grants were designed not just for occupancy, but for functionality within a larger system. 🔷 White Arrow Garage (1913) In 1913, Ades expanded his influence into the emerging automobile economy with the construction of the White Arrow Garage. As one of the earliest automobile service facilities in the region, it marked a clear transition from wagon-based transportation to motor vehicle use. This development demonstrates Ades’s ability to recognize and respond to technological and economic shifts. By investing in infrastructure that supported automobiles, he positioned his properties and businesses to remain relevant as transportation patterns changed. 🔷 Infrastructure & Civic Leadership Ades’s role in Grants extended beyond buildings into essential infrastructure. By 1928, he controlled the water system that supplied many of his properties and other buildings along Santa Fe Avenue. At the same time, Carroll Gunderson established electrical service within the town. Together, these privately controlled systems provided the foundation for modern commercial operations. Reliable water and electrical service made it possible to support theaters, hotels, retail businesses, and professional services at a scale that had not previously been possible. In addition to his commercial and infrastructural influence, Ades served as mayor, participating directly in the town’s early civic organization and development. 🔷 The Ades Commercial Network (1000–1100 W. Santa Fe) Ades’s developments along Santa Fe Avenue formed an interconnected network rather than a series of independent buildings. Concentrated primarily between the 1000 and 1100 blocks, this network included: Yucca Hotel (1909–1944) White Arrow Garage (1913) Grants Theater Lux Theatre (opened 1937) Carridine’s Drug Store Grants State Bank These properties functioned collectively as a commercial ecosystem, supporting one another through proximity, shared infrastructure, and overlapping clientele. This pattern of development represents one of the earliest examples of coordinated, multi-business planning in Grants. 🔷 Sale of the Yucca & Final Years In 1944, Ades sold the Yucca Hotel to Paul Drake, marking the end of his direct involvement with the building that had defined much of his early work. Two years later, on May 1, 1946, George A. Ades passed away. By the time of his death, the commercial corridor he helped establish had become a central feature of Grants, influencing both its economic activity and physical layout. 🔷 Demolition of the Yucca (1966) The Yucca Hotel was demolished in 1966 during a period when redevelopment trends often favored modernization over preservation. The removal of the building erased a key architectural anchor of the corridor, though its historical significance remains central to understanding the development of the area. 🔷 Legacy George A. Ades stands as a foundational figure in the development of modern Grants. His influence extends across multiple areas: Architectural development Commercial planning and business placement Civic leadership Infrastructure control (water systems) Multi-block commercial expansion More importantly, his work illustrates how the town developed not through isolated efforts, but through a network of interconnected people, properties, and services. This biography restores that network — a layered history that connects individuals, buildings, and infrastructure into a single, continuous story. Early Foundations & The Latham Connection Before the Yucca Hotel existed, the corner lot at 1100 W. Santa Fe Avenue was home to the Latham family’s Stockman’s Store. This establishes a direct lineage: Latham → Stockman’s Store → Parcel Transfer → Ades → Yucca Hotel Ades’s acquisition of Latham property represents a transfer of early commercial power and ties him to the earliest documented business footprint on the block. Construction of the Yucca Hotel (1909–1911) Ades began construction of the Yucca Hotel in 1909, completing and opening it in 1910. This was one of the first substantial, permanent commercial structures in Grants. The first confirmed manager, Katzung, appears in records by 1911, correcting decades of missing or misattributed history. The Yucca was not just a hotel — it was the first major architectural statement in downtown Grants, signaling a shift from frontier commerce to structured urban development. Effie Ades & The Yucca Café A nearly forgotten but critical fact: Effie Ades, George’s wife, managed the Yucca Café. Her work made the hotel a social hub for locals, travelers, railroad workers, and miners. This places Effie at the heart of the Yucca’s daily life and community identity. White Arrow Garage (1913) In 1913, Ades built the White Arrow Garage, one of the earliest automobile‑era service centers in the region. This marks Grants’ transition from wagon‑era commerce to the motor age and establishes Ades as a forward‑thinking builder aligned with technological change. Infrastructure & Civic Leadership Ades played a role in the 1928 power connection, helping bring modern electrical infrastructure to Grants. He also served as mayor, guiding the town through a period of early municipal development. The Ades Commercial Ecosystem (1000–1100 W. Santa Fe) Ades’s influence extended across multiple properties and businesses, forming a corridor‑wide commercial ecosystem that included: White Arrow Garage (1913) Carridine’s Drug Store Grants State Bank Grants Theater Lux Theatre (opened 1937) Yucca Hotel (1909–1944) This interconnected block represents one of the earliest multi‑business commercial clusters in Grants — and Ades was at its center. Sale of the Yucca & Final Years Ades sold the Yucca Hotel to Paul Drake in 1944. He passed away on May 1, 1946, leaving behind a legacy that shaped the architectural, commercial, and civic identity of Grants. Demolition of the Yucca (1966) The Yucca Hotel was demolished in 1966, a casualty of mid‑century redevelopment trends that favored parking lots and low‑rise structures over historic preservation. Its loss erased the physical anchor of the block — but not the history. Legacy George A. Ades stands as a founder of the modern commercial identity of Grants, with influence spanning: architecture business development civic leadership infrastructure modernization multi‑block commercial lineage This biography restores the full, interconnected story — much of which was never documented, never taught, and nearly lost.
Joesph "Joe" Cappelli
1880 - 1973
🏗 Joseph “Joe” Capelli Joseph “Joe” Capelli was an Italian-born stonemason and contractor who played a direct and physical role in shaping early Grants during its first major period of development. Working in close association with George A. Ades, Capelli was responsible for constructing some of the town’s earliest permanent commercial structures, helping transform Grants from a railroad siding into an established and functioning town. Capelli lived only a few blocks from the downtown corridor, placing him within the same environment he was actively building. His work took place during a critical period of transition, when early wood-frame structures were being replaced or supplemented by more durable construction methods capable of supporting long-term commercial growth. 🔷 Early Role in Grants & Construction Work Capelli emerged as one of the primary craftsmen during the early development of Santa Fe Avenue. While many early structures in Grants were temporary and quickly built to meet immediate needs, Capelli’s work reflects a shift toward permanence and structural stability. As a stonemason, his role went beyond simple construction. He provided the technical knowledge required to build foundations, walls, and structural elements that could withstand both time and environmental conditions. This was especially important in a town that would later experience destructive events such as the Great Fire of 1936, which exposed the weaknesses of earlier wood-frame construction. 🔷 Construction of the Yucca Hotel (1909–1911) Capelli is most closely associated with the construction of the Yucca Hotel, built for George A. Ades between 1909 and 1911 on the former site of Latham’s Stockman’s Store. This project represents one of the earliest substantial commercial builds in Grants and marked a turning point in how buildings were constructed within the town. The Yucca required coordinated effort between land acquisition, planning, and construction. Ades acted as the developer and organizer, while Capelli executed the physical construction. The result was a multi-use commercial structure that combined lodging, retail, transportation services, and professional offices within a single building. This project set a precedent for future development along Santa Fe Avenue, both in terms of function and construction quality. 🔷 Expansion Along Santa Fe Avenue Following the Yucca Hotel, Capelli continued to work on additional structures as development expanded westward along Santa Fe Avenue. His work became a consistent feature across multiple properties, particularly those associated with Ades’s growing commercial footprint. Buildings constructed during this period reflect: a shift toward masonry-supported construction more durable and permanent design increased investment in long-term commercial use Through repeated collaboration, Capelli and Ades contributed to the formation of a connected commercial corridor, rather than isolated individual buildings. 🔷 Construction Methods & Materials A defining aspect of Capelli’s work was the use of locally sourced materials, particularly malpais basalt. This material was widely used for foundations and structural elements, providing increased durability and resistance compared to earlier construction methods. Capelli’s masonry work helped establish a recognizable structural standard in Grants. Even as architectural styles varied, the underlying construction methods reflected a consistent approach to building that emphasized longevity. 🔷 Role Within the Development Network Within the broader development of Santa Fe Avenue, Capelli functioned as the primary builder responsible for turning plans into physical reality. His work was directly tied to the expansion of Ades’s properties and the growth of the commercial corridor. Their working relationship can be understood as a structured system: George A. Ades → land acquisition, development, infrastructure control Joseph Capelli → construction, masonry, structural execution This partnership allowed for coordinated growth across multiple blocks, creating a network of buildings that supported one another through shared location, function, and infrastructure. 🔷 Connection to Early Development (100 Block) Capelli’s work is also connected to the earlier development phase of the 100 block, where initial wood-frame buildings such as the Woodard Hotel, Grants Drug, and Whiteside Hotel & Café were constructed. While these structures represented an earlier stage of development, they formed the foundation upon which later, more permanent construction would expand. The transition from these early buildings to later masonry-supported structures reflects the broader evolution of Grants from a temporary railroad settlement into a more stable and organized commercial town. 🔷 Legacy Joseph “Joe” Capelli’s legacy is embedded in the physical construction of early Grants. His work represents the transition from temporary to permanent building practices and helped define the structural foundation of the town’s commercial corridor. Through his continued collaboration with George A. Ades, Capelli contributed to the development of a multi-block commercial system that supported businesses, services, and daily life for decades. While many of these structures have since been altered or removed, the impact of his craftsmanship remains central to understanding how Grants developed. More importantly, Capelli’s role illustrates that the growth of Grants was not driven by a single figure, but by a network of individuals whose combined efforts shaped the town. His work forms a critical part of that network, linking construction, commerce, and infrastructure into a unified historical narrative.
Nick Petrakis
1880 - 1973
🏗 Joseph “Joe” Capelli Joseph “Joe” Capelli was an Italian-born stonemason and contractor who played a direct and physical role in shaping early Grants during its first major period of development. Working in close association with George A. Ades, Capelli was responsible for constructing some of the town’s earliest permanent commercial structures, helping transform Grants from a railroad siding into an established and functioning town. Capelli lived only a few blocks from the downtown corridor, placing him within the same environment he was actively building. His work took place during a critical period of transition, when early wood-frame structures were being replaced or supplemented by more durable construction methods capable of supporting long-term commercial growth. 🔷 Early Role in Grants & Construction Work Capelli emerged as one of the primary craftsmen during the early development of Santa Fe Avenue. While many early structures in Grants were temporary and quickly built to meet immediate needs, Capelli’s work reflects a shift toward permanence and structural stability. As a stonemason, his role went beyond simple construction. He provided the technical knowledge required to build foundations, walls, and structural elements that could withstand both time and environmental conditions. This was especially important in a town that would later experience destructive events such as the Great Fire of 1936, which exposed the weaknesses of earlier wood-frame construction. 🔷 Construction of the Yucca Hotel (1909–1911) Capelli is most closely associated with the construction of the Yucca Hotel, built for George A. Ades between 1909 and 1911 on the former site of Latham’s Stockman’s Store. This project represents one of the earliest substantial commercial builds in Grants and marked a turning point in how buildings were constructed within the town. The Yucca required coordinated effort between land acquisition, planning, and construction. Ades acted as the developer and organizer, while Capelli executed the physical construction. The result was a multi-use commercial structure that combined lodging, retail, transportation services, and professional offices within a single building. This project set a precedent for future development along Santa Fe Avenue, both in terms of function and construction quality. 🔷 Expansion Along Santa Fe Avenue Following the Yucca Hotel, Capelli continued to work on additional structures as development expanded westward along Santa Fe Avenue. His work became a consistent feature across multiple properties, particularly those associated with Ades’s growing commercial footprint. Buildings constructed during this period reflect: a shift toward masonry-supported construction more durable and permanent design increased investment in long-term commercial use Through repeated collaboration, Capelli and Ades contributed to the formation of a connected commercial corridor, rather than isolated individual buildings. 🔷 Construction Methods & Materials A defining aspect of Capelli’s work was the use of locally sourced materials, particularly malpais basalt. This material was widely used for foundations and structural elements, providing increased durability and resistance compared to earlier construction methods. Capelli’s masonry work helped establish a recognizable structural standard in Grants. Even as architectural styles varied, the underlying construction methods reflected a consistent approach to building that emphasized longevity. 🔷 Role Within the Development Network Within the broader development of Santa Fe Avenue, Capelli functioned as the primary builder responsible for turning plans into physical reality. His work was directly tied to the expansion of Ades’s properties and the growth of the commercial corridor. Their working relationship can be understood as a structured system: George A. Ades → land acquisition, development, infrastructure control Joseph Capelli → construction, masonry, structural execution This partnership allowed for coordinated growth across multiple blocks, creating a network of buildings that supported one another through shared location, function, and infrastructure. 🔷 Connection to Early Development (100 Block) Capelli’s work is also connected to the earlier development phase of the 100 block, where initial wood-frame buildings such as the Woodard Hotel, Grants Drug, and Whiteside Hotel & Café were constructed. While these structures represented an earlier stage of development, they formed the foundation upon which later, more permanent construction would expand. The transition from these early buildings to later masonry-supported structures reflects the broader evolution of Grants from a temporary railroad settlement into a more stable and organized commercial town. 🔷 Legacy Joseph “Joe” Capelli’s legacy is embedded in the physical construction of early Grants. His work represents the transition from temporary to permanent building practices and helped define the structural foundation of the town’s commercial corridor. Through his continued collaboration with George A. Ades, Capelli contributed to the development of a multi-block commercial system that supported businesses, services, and daily life for decades. While many of these structures have since been altered or removed, the impact of his craftsmanship remains central to understanding how Grants developed. More importantly, Capelli’s role illustrates that the growth of Grants was not driven by a single figure, but by a network of individuals whose combined efforts shaped the town. His work forms a critical part of that network, linking construction, commerce, and infrastructure into a unified historical narrative.
1978
Grant — Carrot Capital of the World

Valencia County


1976
Grant — Uranium Capital of the World
Grants Cut and Mt. Taylor
Locomotive 2926 heading west through
Grants Cut

K‑BOB’s Steakhouse (1978–current)
Owner: Allsup's Convenience Stores, Inc.
-
Business Type: Full‑service steakhouse and family restaurant
-
Structure: Single‑story masonry restaurant building with large dining floor
-
Opening Year: 1978
-
Frontage: Directly on the 1937 Route 66 alignment (later NM 122 / I‑40 Business Loop)
-
Parcel Position: Mid‑block between Allsup’s and the eastern commercial parcels
-
Primary Era: Late 1970s–1990s
-
Successor Uses: China Gate, Aloha BBQ, China Gate II, NM Title Loans, new restaurant tenant
-
Significance: One of the most recognizable restaurant sites on Santa Fe Avenue
K‑BOB’s Steakhouse opened at 105 W. Santa Fe Avenue in 1978, bringing a modern, family‑style dining option to downtown Grants. As one of the larger restaurant buildings on the corridor, K‑BOB’s quickly became a popular gathering place for residents, travelers, and families. Its recognizable branding and regional chain identity made it a familiar stop for motorists using NM 122 and the I‑40 Business Loop.
The restaurant operated through the 1980s and 1990s, during a period when Santa Fe Avenue was transitioning from a Route 66 travel corridor to a locally focused business district. After K‑BOB’s closed, the building continued to support restaurant operations under several tenants, demonstrating the parcel’s long‑standing role as a food‑service anchor.
K‑BOB’s represents the late‑20th‑century evolution of Santa Fe Avenue, when larger, sit‑down restaurants replaced the earlier cafés and motor‑court dining rooms of the Route 66 era. Its opening in 1978 marked a new phase of commercial development on the block, and its long presence helped define the character of the corridor for decades.
108 W. Santa Fe Avenue
Downtown Grants
Tropical Lounge & Junior Bar Parcel
The parcel at 108 W. Santa Fe Avenue developed shortly after the 1937 straightening of Route 66 and became home to one of the block’s earliest mid‑century nightlife venues. By the 1940s, the Tropical Lounge & Junior Bar operated here as a combined bar and cocktail establishment, serving both local residents and travelers.
In the mid‑1950s, the business adopted a new name — the California Bar — continuing its role as a popular mid‑century social venue. The building originally extended farther west than the current Pizza Hut footprint. In the late 1960s, the west end of the bar building was subdivided, creating the parcel that would become 110 W. Santa Fe.
The remaining portion of the bar building stayed in operation until 1973, when it was removed to make way for Pizza Hut.
The Tropical Lounge & Junior Bar, later known as the California Bar, reflects the mid‑century evolution of Santa Fe Avenue. These establishments helped define the social identity of the corridor during the Route 66 era.
TROPICAL LOUNGE & JUNIOR BAR
(CALIFORNIA HOTEL AND CAFE)
1940 - 1965
Owner: Nick Petrakis
Manager: Charles Katzung (1911-1913)
The Yucca Hotel was developed beginning in 1909 through the partnership of George A. Ades and stonemason Joseph “Joe” Capelli, marking a major step in the transformation of the 1100 block of West Santa Fe Avenue into a structured commercial district. The project required the demolition of Latham’s Stockman’s Store, the original Latham location established on this site in 1882, which remained in operation here until 1910. The business later relocated within Grants before eventually returning to this original location in 1968.
Positioned directly across from the S. Bibo Brothers Mercantile (1105–1115 W), and within close proximity to the Atlantic & Pacific Railroad depot located behind the mercantile, the Yucca was strategically placed at the center of Grants’ early economic activity. This location allowed the hotel to serve railroad workers, traveling salesmen, and early automobile traffic moving through the corridor.
Working together, Ades and Capelli combined development and construction expertise to create a building that functioned as both a lodging establishment and a commercial hub. Their work reflects the shift from early settlement structures to more permanent business buildings, signaling the continued growth of Grants from its Los Alamitos origins into a functioning regional service center.
Building Spec List for the Yucca Hotel
● Designed by: ○ George Ades (owner/developer) ○ Joseph “Joe” Capelli (stonemason / craftsman / installer)
● Built by: ○ George Ades (owner/builder) ○ Joseph “Joe” Capelli (stonemason / construction and fabrication)
● Building / Sign Style: ○ Two‑story Spanish‑style exterior ○ Frame and stucco construction
● Built: ○ Construction began 1909 ○ Building completed 1910
● Opened: ○ 1910 (hotel begins operation) ○ 1911 — Charles Katzung becomes first confirmed manager
○ Earlier employment possible but undocumented
● Units / Rooms / Dimensions:
○ 13 upstairs guest rooms
○ 7 downstairs business rooms ○ 20 rooms total
● Amenities: ○ Pool: ○ None ○ Playground: ○ None
● Materials: ○ Wood framing ○ Stucco exterior ○ Early storefront façade elements
● Colors: ○ Period‑appropriate neutral stucco tones ○ Dark trim (per early photos)
● Mounting / Construction: ○ Traditional early‑20th‑century frame‑and‑stucco build
○ Street‑facing façade with early signage mount
Era Covered: ○ 1909–1912 (construction through early operation)
Operational Notes: ○ Lodging and dining operation ○ Served railroad workers, early auto travelers, and locals ○ Stable early operation under Katzung (from 1911)
● Identification Method: ○ Painted horizontal sign mounted at roof edge
● Period Context: ○ Territorial‑to‑statehood transition (NM statehood 1912) ○ Early automobile travel era
● Regional / Community Role: ○ Early anchor business in the Grants commercial core ○ Provided meals and lodging for local workforce
● Years in Service: ○ 56 years (1910–1966)
● Demolished / Fate:
○ Demolished 1966
Sign Spec List for the Yucca Hotel
● Designed by: ○ George Ades (owner/developer) ○ Joseph “Joe” Capelli (stonemason / craftsman / installer)
● Built by: ○ George Ades (owner/builder) ○ Joseph “Joe” Capelli (stonemason / construction and fabrication)
● Built: ○ Construction began 1909 ○ Installed by 1910 at hotel opening
● Installation: ○ In use by 1910
○ Still in use under Katzung by 1911
○ Earlier employment possible but undocumented
● Dimensions / Physical Characteristics:
○ Exact panel dimensions undocumented
○ Mounted above the roofline for visibility
○ Supported by metal frame and guy wires
○ Slightly offset from center
● Materials: ○ Painted wood sign face
○ Metal rear bracing
○ Metal support frame
○ Brackets, bolts, fasteners
○ Raw metal components
● Colors:
○ Case Color:
○ Forest Green
○ Lettering:
○ Cream White
○ Border:
○ Black
○ Metal components:
○ Raw/unpainted
Era Covered:
○ 1909–1912 (construction through early operation)
Mounting / Construction:
○ Lodging and dining operation ○ Served railroad workers, early auto travelers, and locals ○ Stable early operation under Katzung (from 1911)
● Identification Method: ○ Painted horizontal sign mounted at roof edge
● Period Context: ○ Territorial‑to‑statehood transition (NM statehood 1912) ○ Early automobile travel era
● Regional / Community Role: ○ Early anchor business in the Grants commercial core ○ Provided meals and lodging for local workforce
● Years in Service: ○ 56 years (1910–1966)
● Demolished / Fate:
○ Removed and lost during demolition 1966
Tropical Lounge & Junior Bar
(Before and After)
A collection of early postcards showing the Yucca Hotel and the developing west‑end business district before the arrival of Route 66.

1938 -- California Hotel & Cafe
104 W. Santa Fe Avenue
RPPC - Real Photo Postcard

1971 -- California Bar & Liqours
(No surviving pre‑Yucca block photo)
Artifact: Recreation of the 1910–1927 Yucca Hotel rooftop sign based on later photographic evidence
Source: Cibola County Historical Museum — earliest 1928–1929 Yucca Hotel horizontal sign photograph (lamp posts visible, pole removed, scaffold mount)
Retrieved from: Cibola County Historical Museum photo archives; 1928–1929 streetscape reference materials
Caption: Rooftop sign recreation informed by the 1928–1929 horizontal sign photo showing lamp posts, scaffold mount, and the earliest surviving evidence of the hotel’s signage evolution
Ades & Capelli Development Network
Santa Fe Avenue Commercial Corridor
🔷 1100 BLOCK
📍 1100 W. Santa Fe Ave
Yucca Hotel (1909–1911 | Rebuild 1916)
-
Dev: George A. Ades
-
Build: Joseph Capelli
-
Lot: Block 11, Lot 1
-
Prev: Latham’s Store (1882–1910)
-
Features: 2-story, stucco, basalt foundation
-
Systems: well, water tower, steam boiler
Interior / Ground Floor:
-
Yucca Café (Ades)
-
Cocktail Lounge
-
Western Union
-
Blue Bell Telephone
-
Grants Barber Shop (Art Baca)
-
Western Auto
-
City Bakery (Masons)
-
Graham’s Jewelers
-
Grants Review (J.M. Chapman)
-
Brown’s Shoes & Repair
-
Grants State Bank (temporary office)
-
Ticket Stand / Depot Counter
Second Floor — Professional Offices
Occupants:
-
Physician (Doctor’s Office)
-
Dentist Office
📍 1112 W
Grants Theater (1910 | c.1915–1920 structure phase)
-
Dev: Ades
📍 1114 W
White Arrow Garage (1913)
-
Dev: Ades
-
Masonry: Capelli
📍 1116 W
Ades Commercial Building (c.1920)
-
Tenants: Laundromat (Garcias), Radio Repair
📍 1120 W
Ades Liquor Store (1940s)
📍 1100 Block (Rear)
Service / Utility Structures (c.1912–1915)
-
Dev: Ades
-
Build: Capelli
🔷 1000 BLOCK
📍 1018 W
Lux Theatre (1937)
-
Dev: Ades
-
Build: Capelli
-
Partner: Souris
📍 1020 W
Grants State Bank (1947)
-
Dev: Ades
📍 1022 W
Carridine’s Drug Store (1944)
-
Dev: Ades
-
Owner: W.E. Carridine
-
Build: Capelli
-
Structure: masonry + frame
-
Facade: stucco + brick
📍 1000 Block
Abe’s Liquor Store
-
Dev: Ades
🔷 900 BLOCK
📍 915 W
Ades Professional Building (c.1930s)
🔷 800 BLOCK
📍 800–810 W
Utility Annex / Rental Units (c.1930s)
🔷 700 BLOCK
📍 712 W
Variety Store Building (c.1928–1932)
🔷 600 BLOCK
📍 600–610 W. Santa Fe Ave
Structure: Commercial Building
Built: c.1925–1930
Developed By:
-
George A. Ades
Constructed By:
-
Joseph Capelli
Use:
-
Retail / commercial storefronts
🔷 500 BLOCK
📍 500 W. Santa Fe Ave
Structure: Chamber of Commerce Building
Built: 1940s
Developed By:
-
George A. Ades
📍 501 W. Santa Fe Ave
Structure: Modern Cleaners
Built: c.1935
Developed By:
-
George A. Ades
📍 508 W. Santa Fe Ave
Structure: Grants Hardware
Developed By:
-
George A. Ades
Constructed By:
-
Joseph Capelli
Operated By:
-
Walker Family
📍 512 W. Santa Fe Ave
Structure: Westerner Shop
Built: 1940s
Developed By:
-
George A. Ades
📍 515 W. Santa Fe Ave
Structure: Multi-Unit Retail Building
Built: 1940s
Developed By:
-
George A. Ades
🔷 400 BLOCK
📍 400 W. Santa Fe Ave
Structure: Grants Lumber & Sun Valley
Developed By:
-
George A. Ades
📍 408 W. Santa Fe Ave
Structure: Trade Shop Building
Built: 1940s
Developed By:
-
George A. Ades
Use:
-
Shoe repair
-
trade services
📍 421 W. Santa Fe Ave
Structure: Utility Warehouse
Built: 1940s
Developed By:
-
George A. Ades
🔷 300 BLOCK
📍 300–310 W. Santa Fe Ave
Structure: City Hall / Jail / Fire Department
Associated With:
-
George A. Ades
📍 312 W. Santa Fe Ave
Structure: Retail Units
Developed By:
-
George A. Ades
Use:
-
Tailor
-
Cobbler
📍 320 W. Santa Fe Ave
Structure: Post Office Lot
🔷 200 BLOCK
📍 200 W. Santa Fe Ave
Structure: Grants Garage / Chevrolet Garage
Built: c.1910 | Expanded 1918
Developed By:
-
George A. Ades
📍 204 W. Santa Fe Ave
Structure: Grants Mercantile
Built: c.1910
Developed By:
-
George A. Ades
📍 210 W. Santa Fe Ave
Structure: Orange Front Soda Shop
Built: c.1920
Developed By:
-
George A. Ades
Manager:
-
Claude Bowlin
📍 212–214 W. Santa Fe Ave
Structure: Grants Hall (formerly Valencia Hall)
Built: 1929
Developed By:
-
George A. Ades
Constructed By:
-
Joseph Capelli
📍 218 W. Santa Fe Ave
Structure: Red Ball Garage
Built: c.1930
Developed By:
-
George A. Ades
🔷 100 BLOCK
📍 100 Block W. Santa Fe Ave
Context:
-
Earliest commercial core of Grants
-
Developed following 1912 depot relocation to 101 W
-
Comprised of wood-frame structures prior to later masonry development
📍 c.1916 — Hotel Woodard
-
Wood-frame hotel
-
Railroad-era lodging
📍 c.1917 — Grants Drug
-
Pharmacy / retail
-
Served hotel corridor
📍 114 W. Santa Fe Ave — Whiteside Hotel & Café
Built: 1918
Owner / Operator:
-
Whiteside
Structure:
-
Wood-frame
Function:
-
Hotel + café
Construction Context:
-
Part of early builder/trade network preceding Ades–Capelli system
🔥 📍 1936 — THE GREAT FIRE OF 1936
Destroyed:
-
Woodard Hotel
-
Whiteside Hotel & Café
-
Grants Drug
-
Surrounding early commercial structures
🔍 IMPACT
-
Removed original downtown core
-
Transition to masonry + planned development
⚡💧 INFRASTRUCTURE (PLACE AT BOTTOM OR FULL WIDTH)
📍 1928 — POWER & WATER SYSTEMS
Power Provided By:
-
Carroll Gunderson
Water System Developed By:
-
George A. Ades
🔧 FUNCTION
-
Enabled modern commercial expansion
-
Supported theaters, hotels, utilities, and retail
🧠 SIGNIFICANCE
-
Marks transition to modern Grants infrastructure
-
Foundation for full corridor development
🪨 MALPAIS BASALT QUARRY
Owned By:
-
George A. Ades
-
Joseph Capelli
Purpose:
-
Structural material for corridor buildings
The 100 block of West Santa Fe Avenue represents the earliest phase of commercial development in Grants, established following the 1912 relocation of the Atchison, Topeka & Santa Fe Railway depot to 101 W. Santa Fe Avenue. Early businesses, including the Woodard Hotel, Grants Drug, and the Whiteside Hotel & Café at 114 W., served railroad workers, travelers, and the growing local population from wood-frame structures typical of the period. Construction within this block was part of the early development activity involving George A. Ades and stonemason Joseph “Joe” Capelli, whose work contributed to the formation of the town’s initial commercial core. This early district was largely destroyed in the Great Fire of 1936, marking a turning point in the corridor’s development. In the years surrounding this transition, infrastructure improvements played a critical role, as Carroll Gunderson established electrical service while George A. Ades controlled the water system, together enabling the expansion of more permanent, masonry-built commercial structures westward along Santa Fe Avenue.
Founders & Builders (1909-1910)
George A. Ades
1845 - 1922
🏗 George A. Ades George A. Ades, a Greek immigrant active in Grants by 1908, emerged as one of the most influential commercial and civic figures in the early development of the Grants–Milan region. Unlike many early settlers whose livelihoods were tied directly to the railroad, ranching, or mining industries, Ades established himself as a builder, merchant, and commercial strategist. Through property acquisition, construction, and infrastructure control, he positioned himself at the center of the town’s evolving business corridor along Santa Fe Avenue. His influence was not limited to a single structure or enterprise. Instead, Ades operated across multiple levels of development — land ownership, building construction, tenant placement, and utility control — forming what can best be understood as an interconnected commercial network spanning several blocks of the town. 🔷 Early Foundations & The Latham Connection Before the Yucca Hotel defined the corner of 1100 W. Santa Fe Avenue, the site was occupied by the Latham family’s Stockman’s Store, one of the earliest known commercial establishments in Grants. This establishes a direct and traceable lineage of development: Latham → Stockman’s Store → Parcel Transfer → Ades → Yucca Hotel The transfer of this property to Ades represents more than a simple land transaction. It reflects a shift in the structure of the local economy — from early, small-scale frontier commerce to more organized and strategically developed commercial space. Through this acquisition, Ades became directly tied to the earliest established business footprint on the block, anchoring his later developments in the town’s foundational history. 🔷 Construction of the Yucca Hotel (1909–1911) In 1909, Ades began construction of the Yucca Hotel, completing and opening it in 1910. At a time when much of Grants was still characterized by temporary wood-frame structures, the Yucca represented one of the first substantial and permanent commercial buildings in the town. By 1911, the first confirmed manager, Katzung, appears in the historical record — correcting a long-standing gap in documentation surrounding the hotel’s early operation. The Yucca was not simply a place of lodging. It functioned as a central hub of activity, combining hospitality, commerce, transportation services, and professional offices within a single structure. This type of multi-use design would become a defining characteristic of the corridor as it developed. 🔷 Effie Ades & The Yucca Café A critical yet often overlooked figure in the operation of the Yucca was Effie Ades, George’s wife, who managed the Yucca Café. Under her direction, the café became a central gathering place within the building and the broader community. The café served railroad workers, miners, travelers, and local residents, reinforcing the Yucca’s role as both a commercial and social center. Effie’s presence highlights the importance of family-operated enterprise in early Grants and places her at the core of the building’s daily life and identity. 🔷 The Yucca as a Multi-Use Structure The Yucca Hotel exemplified a fully integrated commercial building. Its ground floor housed a range of businesses and services, including retail shops, communication offices, and transportation functions such as ticketing and baggage handling. Above, the second floor contained professional offices, including a physician and dentist. This vertical integration of services reflects a practical and efficient use of space, allowing a single building to meet multiple needs within the growing town. It also demonstrates how early commercial structures in Grants were designed not just for occupancy, but for functionality within a larger system. 🔷 White Arrow Garage (1913) In 1913, Ades expanded his influence into the emerging automobile economy with the construction of the White Arrow Garage. As one of the earliest automobile service facilities in the region, it marked a clear transition from wagon-based transportation to motor vehicle use. This development demonstrates Ades’s ability to recognize and respond to technological and economic shifts. By investing in infrastructure that supported automobiles, he positioned his properties and businesses to remain relevant as transportation patterns changed. 🔷 Infrastructure & Civic Leadership Ades’s role in Grants extended beyond buildings into essential infrastructure. By 1928, he controlled the water system that supplied many of his properties and other buildings along Santa Fe Avenue. At the same time, Carroll Gunderson established electrical service within the town. Together, these privately controlled systems provided the foundation for modern commercial operations. Reliable water and electrical service made it possible to support theaters, hotels, retail businesses, and professional services at a scale that had not previously been possible. In addition to his commercial and infrastructural influence, Ades served as mayor, participating directly in the town’s early civic organization and development. 🔷 The Ades Commercial Network (1000–1100 W. Santa Fe) Ades’s developments along Santa Fe Avenue formed an interconnected network rather than a series of independent buildings. Concentrated primarily between the 1000 and 1100 blocks, this network included: Yucca Hotel (1909–1944) White Arrow Garage (1913) Grants Theater Lux Theatre (opened 1937) Carridine’s Drug Store Grants State Bank These properties functioned collectively as a commercial ecosystem, supporting one another through proximity, shared infrastructure, and overlapping clientele. This pattern of development represents one of the earliest examples of coordinated, multi-business planning in Grants. 🔷 Sale of the Yucca & Final Years In 1944, Ades sold the Yucca Hotel to Paul Drake, marking the end of his direct involvement with the building that had defined much of his early work. Two years later, on May 1, 1946, George A. Ades passed away. By the time of his death, the commercial corridor he helped establish had become a central feature of Grants, influencing both its economic activity and physical layout. 🔷 Demolition of the Yucca (1966) The Yucca Hotel was demolished in 1966 during a period when redevelopment trends often favored modernization over preservation. The removal of the building erased a key architectural anchor of the corridor, though its historical significance remains central to understanding the development of the area. 🔷 Legacy George A. Ades stands as a foundational figure in the development of modern Grants. His influence extends across multiple areas: Architectural development Commercial planning and business placement Civic leadership Infrastructure control (water systems) Multi-block commercial expansion More importantly, his work illustrates how the town developed not through isolated efforts, but through a network of interconnected people, properties, and services. This biography restores that network — a layered history that connects individuals, buildings, and infrastructure into a single, continuous story. Early Foundations & The Latham Connection Before the Yucca Hotel existed, the corner lot at 1100 W. Santa Fe Avenue was home to the Latham family’s Stockman’s Store. This establishes a direct lineage: Latham → Stockman’s Store → Parcel Transfer → Ades → Yucca Hotel Ades’s acquisition of Latham property represents a transfer of early commercial power and ties him to the earliest documented business footprint on the block. Construction of the Yucca Hotel (1909–1911) Ades began construction of the Yucca Hotel in 1909, completing and opening it in 1910. This was one of the first substantial, permanent commercial structures in Grants. The first confirmed manager, Katzung, appears in records by 1911, correcting decades of missing or misattributed history. The Yucca was not just a hotel — it was the first major architectural statement in downtown Grants, signaling a shift from frontier commerce to structured urban development. Effie Ades & The Yucca Café A nearly forgotten but critical fact: Effie Ades, George’s wife, managed the Yucca Café. Her work made the hotel a social hub for locals, travelers, railroad workers, and miners. This places Effie at the heart of the Yucca’s daily life and community identity. White Arrow Garage (1913) In 1913, Ades built the White Arrow Garage, one of the earliest automobile‑era service centers in the region. This marks Grants’ transition from wagon‑era commerce to the motor age and establishes Ades as a forward‑thinking builder aligned with technological change. Infrastructure & Civic Leadership Ades played a role in the 1928 power connection, helping bring modern electrical infrastructure to Grants. He also served as mayor, guiding the town through a period of early municipal development. The Ades Commercial Ecosystem (1000–1100 W. Santa Fe) Ades’s influence extended across multiple properties and businesses, forming a corridor‑wide commercial ecosystem that included: White Arrow Garage (1913) Carridine’s Drug Store Grants State Bank Grants Theater Lux Theatre (opened 1937) Yucca Hotel (1909–1944) This interconnected block represents one of the earliest multi‑business commercial clusters in Grants — and Ades was at its center. Sale of the Yucca & Final Years Ades sold the Yucca Hotel to Paul Drake in 1944. He passed away on May 1, 1946, leaving behind a legacy that shaped the architectural, commercial, and civic identity of Grants. Demolition of the Yucca (1966) The Yucca Hotel was demolished in 1966, a casualty of mid‑century redevelopment trends that favored parking lots and low‑rise structures over historic preservation. Its loss erased the physical anchor of the block — but not the history. Legacy George A. Ades stands as a founder of the modern commercial identity of Grants, with influence spanning: architecture business development civic leadership infrastructure modernization multi‑block commercial lineage This biography restores the full, interconnected story — much of which was never documented, never taught, and nearly lost.
Joesph "Joe" Cappelli
1880 - 1973
🏗 Joseph “Joe” Capelli Joseph “Joe” Capelli was an Italian-born stonemason and contractor who played a direct and physical role in shaping early Grants during its first major period of development. Working in close association with George A. Ades, Capelli was responsible for constructing some of the town’s earliest permanent commercial structures, helping transform Grants from a railroad siding into an established and functioning town. Capelli lived only a few blocks from the downtown corridor, placing him within the same environment he was actively building. His work took place during a critical period of transition, when early wood-frame structures were being replaced or supplemented by more durable construction methods capable of supporting long-term commercial growth. 🔷 Early Role in Grants & Construction Work Capelli emerged as one of the primary craftsmen during the early development of Santa Fe Avenue. While many early structures in Grants were temporary and quickly built to meet immediate needs, Capelli’s work reflects a shift toward permanence and structural stability. As a stonemason, his role went beyond simple construction. He provided the technical knowledge required to build foundations, walls, and structural elements that could withstand both time and environmental conditions. This was especially important in a town that would later experience destructive events such as the Great Fire of 1936, which exposed the weaknesses of earlier wood-frame construction. 🔷 Construction of the Yucca Hotel (1909–1911) Capelli is most closely associated with the construction of the Yucca Hotel, built for George A. Ades between 1909 and 1911 on the former site of Latham’s Stockman’s Store. This project represents one of the earliest substantial commercial builds in Grants and marked a turning point in how buildings were constructed within the town. The Yucca required coordinated effort between land acquisition, planning, and construction. Ades acted as the developer and organizer, while Capelli executed the physical construction. The result was a multi-use commercial structure that combined lodging, retail, transportation services, and professional offices within a single building. This project set a precedent for future development along Santa Fe Avenue, both in terms of function and construction quality. 🔷 Expansion Along Santa Fe Avenue Following the Yucca Hotel, Capelli continued to work on additional structures as development expanded westward along Santa Fe Avenue. His work became a consistent feature across multiple properties, particularly those associated with Ades’s growing commercial footprint. Buildings constructed during this period reflect: a shift toward masonry-supported construction more durable and permanent design increased investment in long-term commercial use Through repeated collaboration, Capelli and Ades contributed to the formation of a connected commercial corridor, rather than isolated individual buildings. 🔷 Construction Methods & Materials A defining aspect of Capelli’s work was the use of locally sourced materials, particularly malpais basalt. This material was widely used for foundations and structural elements, providing increased durability and resistance compared to earlier construction methods. Capelli’s masonry work helped establish a recognizable structural standard in Grants. Even as architectural styles varied, the underlying construction methods reflected a consistent approach to building that emphasized longevity. 🔷 Role Within the Development Network Within the broader development of Santa Fe Avenue, Capelli functioned as the primary builder responsible for turning plans into physical reality. His work was directly tied to the expansion of Ades’s properties and the growth of the commercial corridor. Their working relationship can be understood as a structured system: George A. Ades → land acquisition, development, infrastructure control Joseph Capelli → construction, masonry, structural execution This partnership allowed for coordinated growth across multiple blocks, creating a network of buildings that supported one another through shared location, function, and infrastructure. 🔷 Connection to Early Development (100 Block) Capelli’s work is also connected to the earlier development phase of the 100 block, where initial wood-frame buildings such as the Woodard Hotel, Grants Drug, and Whiteside Hotel & Café were constructed. While these structures represented an earlier stage of development, they formed the foundation upon which later, more permanent construction would expand. The transition from these early buildings to later masonry-supported structures reflects the broader evolution of Grants from a temporary railroad settlement into a more stable and organized commercial town. 🔷 Legacy Joseph “Joe” Capelli’s legacy is embedded in the physical construction of early Grants. His work represents the transition from temporary to permanent building practices and helped define the structural foundation of the town’s commercial corridor. Through his continued collaboration with George A. Ades, Capelli contributed to the development of a multi-block commercial system that supported businesses, services, and daily life for decades. While many of these structures have since been altered or removed, the impact of his craftsmanship remains central to understanding how Grants developed. More importantly, Capelli’s role illustrates that the growth of Grants was not driven by a single figure, but by a network of individuals whose combined efforts shaped the town. His work forms a critical part of that network, linking construction, commerce, and infrastructure into a unified historical narrative.
Nick Petrakis
1880 - 1973
🏗 Joseph “Joe” Capelli Joseph “Joe” Capelli was an Italian-born stonemason and contractor who played a direct and physical role in shaping early Grants during its first major period of development. Working in close association with George A. Ades, Capelli was responsible for constructing some of the town’s earliest permanent commercial structures, helping transform Grants from a railroad siding into an established and functioning town. Capelli lived only a few blocks from the downtown corridor, placing him within the same environment he was actively building. His work took place during a critical period of transition, when early wood-frame structures were being replaced or supplemented by more durable construction methods capable of supporting long-term commercial growth. 🔷 Early Role in Grants & Construction Work Capelli emerged as one of the primary craftsmen during the early development of Santa Fe Avenue. While many early structures in Grants were temporary and quickly built to meet immediate needs, Capelli’s work reflects a shift toward permanence and structural stability. As a stonemason, his role went beyond simple construction. He provided the technical knowledge required to build foundations, walls, and structural elements that could withstand both time and environmental conditions. This was especially important in a town that would later experience destructive events such as the Great Fire of 1936, which exposed the weaknesses of earlier wood-frame construction. 🔷 Construction of the Yucca Hotel (1909–1911) Capelli is most closely associated with the construction of the Yucca Hotel, built for George A. Ades between 1909 and 1911 on the former site of Latham’s Stockman’s Store. This project represents one of the earliest substantial commercial builds in Grants and marked a turning point in how buildings were constructed within the town. The Yucca required coordinated effort between land acquisition, planning, and construction. Ades acted as the developer and organizer, while Capelli executed the physical construction. The result was a multi-use commercial structure that combined lodging, retail, transportation services, and professional offices within a single building. This project set a precedent for future development along Santa Fe Avenue, both in terms of function and construction quality. 🔷 Expansion Along Santa Fe Avenue Following the Yucca Hotel, Capelli continued to work on additional structures as development expanded westward along Santa Fe Avenue. His work became a consistent feature across multiple properties, particularly those associated with Ades’s growing commercial footprint. Buildings constructed during this period reflect: a shift toward masonry-supported construction more durable and permanent design increased investment in long-term commercial use Through repeated collaboration, Capelli and Ades contributed to the formation of a connected commercial corridor, rather than isolated individual buildings. 🔷 Construction Methods & Materials A defining aspect of Capelli’s work was the use of locally sourced materials, particularly malpais basalt. This material was widely used for foundations and structural elements, providing increased durability and resistance compared to earlier construction methods. Capelli’s masonry work helped establish a recognizable structural standard in Grants. Even as architectural styles varied, the underlying construction methods reflected a consistent approach to building that emphasized longevity. 🔷 Role Within the Development Network Within the broader development of Santa Fe Avenue, Capelli functioned as the primary builder responsible for turning plans into physical reality. His work was directly tied to the expansion of Ades’s properties and the growth of the commercial corridor. Their working relationship can be understood as a structured system: George A. Ades → land acquisition, development, infrastructure control Joseph Capelli → construction, masonry, structural execution This partnership allowed for coordinated growth across multiple blocks, creating a network of buildings that supported one another through shared location, function, and infrastructure. 🔷 Connection to Early Development (100 Block) Capelli’s work is also connected to the earlier development phase of the 100 block, where initial wood-frame buildings such as the Woodard Hotel, Grants Drug, and Whiteside Hotel & Café were constructed. While these structures represented an earlier stage of development, they formed the foundation upon which later, more permanent construction would expand. The transition from these early buildings to later masonry-supported structures reflects the broader evolution of Grants from a temporary railroad settlement into a more stable and organized commercial town. 🔷 Legacy Joseph “Joe” Capelli’s legacy is embedded in the physical construction of early Grants. His work represents the transition from temporary to permanent building practices and helped define the structural foundation of the town’s commercial corridor. Through his continued collaboration with George A. Ades, Capelli contributed to the development of a multi-block commercial system that supported businesses, services, and daily life for decades. While many of these structures have since been altered or removed, the impact of his craftsmanship remains central to understanding how Grants developed. More importantly, Capelli’s role illustrates that the growth of Grants was not driven by a single figure, but by a network of individuals whose combined efforts shaped the town. His work forms a critical part of that network, linking construction, commerce, and infrastructure into a unified historical narrative.
1940
Grant — Uranium Capital of the World
Grants Cut and Mt. Taylor
Locomotive 2926 heading west through
Grants Cut
TROPICAL LOUNGE & JUNIOR BAR (CALIFORNIA HOTEL AND CAFE)
1940 - 1965
YUCCA
Owner: Nick Petrakis
Manager:
Phone # 5
-
Type: Bar, lounge, cocktail establishment
-
Structure: Single‑story commercial building
-
Opened: 1940s
-
Renamed: California Bar (mid‑1950s)
-
Operational Era: 1940s–1973
-
Frontage: 1937 Route 66 alignment (later NM 122 / I‑40 Business Loop)
-
Parcel Position: Mid‑block
-
West‑end subdivision: Late 1960s (became 110 W. Santa Fe)
-
Fate: Demolished in 1973 for Pizza Hut
The Tropical Lounge & Junior Bar opened in the 1940s, becoming one of the earliest nightlife venues on the modernized Route 66 corridor. The combined bar and cocktail lounge served a diverse clientele, including local residents, railroad workers, and motorists.
By the mid‑1950s, the business was known as the California Bar. The building appears in late‑1960s photographs, showing the newly constructed 110 W. Santa Fe attached to its west end. The bar remained a recognizable part of Santa Fe Avenue’s commercial identity until 1973, when it was removed and replaced with Pizza Hut.
The Tropical Lounge / California Bar illustrates the shift from early automobile‑era nightlife to the more modern commercial landscape that emerged in the 1970s.
1940 - Tropical Lounge & Junior Bar
A collection of early postcards showing the Yucca Hotel and the developing west‑end business district before the arrival of Route 66.
1938 -- California Hotel & Cafe Postcard
Zoom in from photo taken from train stopped at the Atchison, Topeka & Santa Fe - Grants Depot.
Photo Courtesy: LaJean Greeson
1928 -- Hotel Woodard
Zoom in from photo taken from train stopped at the Atchison, Topeka & Santa Fe - Grants Depot.
Photo Courtesy: LaJean Greeson
California Hotel & Cafe "New & Modern"
“1940's Matchbook Cover by Merchants Industries Inc. Bellefontaine, Ohio"
ca. 1940 California Hotel & Cafe
104 W. Santa Fe Avenue (U.S. Route 66)
“1919 classified ad offering the Woodard Hotel for trade.”
Artifact: Fred Harvey postcard, La Junta & Albuquerque R.P.O
Source: Original 1914 mailed postcard
Retrieved from: Surviving 1920s directory entries and local archival references
Caption: Regional landscape imagery illustrating the environment surrounding Grants in the years immediately preceding the Yucca Hotel’s construction.
-
Fire started in the rear of the Woodard
-
Spread forward
-
Destroyed the hotel and cabins
-
Cottage Camp Restaurant survived temporarily
-
Demolished 1938–1940
-
California Hotel built in 1938
1956
Grant — Uranium Capital of the World
Grants Cut and Mt. Taylor
Locomotive 2926 heading west through
Grants Cut
CALIFORNIA BAR
(CALIFORNIA HOTEL AND CAFE)
1940 - 1965
YUCCA
Owner: Nick Petrakis
Manager:
Phone: AT 7-9941
The California Hotel emerged as a modern lodging house built to serve travelers on the newly straightened 1937 Route 66 alignment. Its two‑story profile, corner placement, and updated architectural style made it a recognizable landmark for motorists entering Grants from the east. The hotel offered affordable rooms, convenient access to downtown businesses, and proximity to the ATSF Depot, making it a popular stop for both tourists and regional travelers.
Throughout the mid‑20th century, the California Hotel remained a steady presence on Santa Fe Avenue. Its location on the 1937 alignment ensured consistent traffic, and its design reflected the shift from early railroad‑era lodging to automobile‑oriented accommodations. The hotel operated for several decades before eventually closing as newer motels emerged along the I‑40 corridor.
1956 - California Bar
A collection of early postcards showing the Yucca Hotel and the developing west‑end business district before the arrival of Route 66.
1956 -- Mountain States Tel & Tel Co.
Gallup/Grants, Phone Directory
Albuquerque Journal, October 25, 1919, Want Ads
“1919 classified ad offering the Woodard Hotel for trade.”
Artifact: Fred Harvey postcard, La Junta & Albuquerque R.P.O
Source: Original 1914 mailed postcard
Retrieved from: Surviving 1920s directory entries and local archival references
Caption: Regional landscape imagery illustrating the environment surrounding Grants in the years immediately preceding the Yucca Hotel’s construction.
The California Hotel represents the height of mid‑century Route 66 lodging in Grants. Built during the modernization of the corridor, it replaced earlier wood‑frame structures with a more durable, automobile‑focused design. Its long operation and prominent corner location made it one of the defining buildings of the 100 block during the peak years of Route 66 travel.
1958
Grant — Uranium Capital of the World
Grants Cut and Mt. Taylor
Locomotive 2926 heading west through
Grants Cut
CALIFORNIA BAR & LIQUORS
1940 - 1971
YUCCA
Owner: Mr. and Mrs. E. C. Bell
Manager:
Phone: AT 7 - 4110
-
Business Type: Mid‑century hotel and lodging house
-
Structure: Two‑story masonry/stucco commercial hotel
-
Construction Date: Late 1930s (post‑realignment redevelopment)
-
Operational Era: Late 1930s–1970s
-
Frontage: Directly on the 1937 Route 66 alignment (later NM 122 / I‑40 Business Loop)
-
Parcel Position: Southeast corner of the 100 block at First Street
-
Function: Lodging for Route 66 motorists and regional travelers
-
Relationship: Successor to the Hotel Woodard on the same parcel
-
Visibility: High‑profile corner site with strong highway exposure
-
Fate: Closed as travel patterns shifted toward I‑40 corridor motels
The California Hotel emerged as a modern lodging house built to serve travelers on the newly straightened 1937 Route 66 alignment. Its two‑story profile, corner placement, and updated architectural style made it a recognizable landmark for motorists entering Grants from the east. The hotel offered affordable rooms, convenient access to downtown businesses, and proximity to the ATSF Depot, making it a popular stop for both tourists and regional travelers.
Throughout the mid‑20th century, the California Hotel remained a steady presence on Santa Fe Avenue. Its location on the 1937 alignment ensured consistent traffic, and its design reflected the shift from early railroad‑era lodging to automobile‑oriented accommodations. The hotel operated for several decades before eventually closing as newer motels emerged along the I‑40 corridor.
1958 - California Bar & Liquors
A collection of early postcards showing the Yucca Hotel and the developing west‑end business district before the arrival of Route 66.
1956 -- Mountain States Tel & Tel Co.
Gallup/Grants, Phone Directory
Albuquerque Journal, October 25, 1919, Want Ads
“1919 classified ad offering the Woodard Hotel for trade.”
Albuquerque Journal, October 25, 1919, Want Ads
“1919 classified ad offering the Woodard Hotel for trade.”
Artifact: Fred Harvey postcard, La Junta & Albuquerque R.P.O
Source: Collection: Lee Marmon Pictorial Collection | New Mexico Archives Online
Retrieved from: Surviving 1920s directory entries and local archival references
Caption: Regional landscape imagery illustrating the environment surrounding Grants in the years immediately preceding the Yucca Hotel’s construction.
The California Hotel represents the height of mid‑century Route 66 lodging in Grants. Built during the modernization of the corridor, it replaced earlier wood‑frame structures with a more durable, automobile‑focused design. Its long operation and prominent corner location made it one of the defining buildings of the 100 block during the peak years of Route 66 travel.
1971
Grant — Uranium Capital of the World
Grants Cut and Mt. Taylor
Locomotive 2926 heading west through
Grants Cut
CALIFORNIA BAR & LIQUORS
1938 - 1971
YUCCA
Owner: Mr. and Mrs. E. C. Bell
Manager:
Phone: AT 7 - 4110
-
Business Type: Mid‑century hotel and lodging house
-
Structure: Two‑story masonry/stucco commercial hotel
-
Construction Date: Late 1930s (post‑realignment redevelopment)
-
Operational Era: Late 1930s–1970s
-
Frontage: Directly on the 1937 Route 66 alignment (later NM 122 / I‑40 Business Loop)
-
Parcel Position: Southeast corner of the 100 block at First Street
-
Function: Lodging for Route 66 motorists and regional travelers
-
Relationship: Successor to the Hotel Woodard on the same parcel
-
Visibility: High‑profile corner site with strong highway exposure
-
Fate: Closed as travel patterns shifted toward I‑40 corridor motels
ca. 1971 - California Bar & Liquors
A collection of early postcards showing the Yucca Hotel and the developing west‑end business district before the arrival of Route 66.
ca. 1971 -- California Bar & Liquors
102 W. Santa Fe Avenue and First St.
“Photo zoom to show the only image known of the California Bar & Liquors, the final section of the California Hotel's legacy”
Artifact: Fred Harvey postcard, La Junta & Albuquerque R.P.O
Source: Collection: Lee Marmon Pictorial Collection | New Mexico Archives Online
Retrieved from: Surviving 1920s directory entries and local archival references
Caption: Regional landscape imagery illustrating the environment surrounding Grants in the years immediately preceding the Yucca Hotel’s construction.
The California Hotel emerged as a modern lodging house built to serve travelers on the newly straightened 1937 Route 66 alignment. Its two‑story profile, corner placement, and updated architectural style made it a recognizable landmark for motorists entering Grants from the east. The hotel offered affordable rooms, convenient access to downtown businesses, and proximity to the ATSF Depot, making it a popular stop for both tourists and regional travelers.
Throughout the mid‑20th century, the California Hotel remained a steady presence on Santa Fe Avenue. Its location on the 1937 alignment ensured consistent traffic, and its design reflected the shift from early railroad‑era lodging to automobile‑oriented accommodations. The hotel operated for several decades before eventually closing as newer motels emerged along the I‑40 corridor.
The California Hotel represents the height of mid‑century Route 66 lodging in Grants. Built during the modernization of the corridor, it replaced earlier wood‑frame structures with a more durable, automobile‑focused design. Its long operation and prominent corner location made it one of the defining buildings of the 100 block during the peak years of Route 66 travel.
PIZZA HUT
1973 - Present
YUCCA
Owner: Nick Petrakis
Restaurant General Manager (RGM): Unknown
Manager: Unknown
Assitant Manager: Unknown
Phone: 287 - 4424
The Yucca Hotel was developed beginning in 1909 through the partnership of George A. Ades and stonemason Joseph “Joe” Capelli, marking a major step in the transformation of the 1100 block of West Santa Fe Avenue into a structured commercial district. The project required the demolition of Latham’s Stockman’s Store, the original Latham location established on this site in 1882, which remained in operation here until 1910. The business later relocated within Grants before eventually returning to this original location in 1968.
Positioned directly across from the S. Bibo Brothers Mercantile (1105–1115 W), and within close proximity to the Atlantic & Pacific Railroad depot located behind the mercantile, the Yucca was strategically placed at the center of Grants’ early economic activity. This location allowed the hotel to serve railroad workers, traveling salesmen, and early automobile traffic moving through the corridor.
Working together, Ades and Capelli combined development and construction expertise to create a building that functioned as both a lodging establishment and a commercial hub. Their work reflects the shift from early settlement structures to more permanent business buildings, signaling the continued growth of Grants from its Los Alamitos origins into a functioning regional service center.
Building Spec List for the Yucca Hotel
● Designed by: ○ George Ades (owner/developer) ○ Joseph “Joe” Capelli (stonemason / craftsman / installer)
● Built by: ○ George Ades (owner/builder) ○ Joseph “Joe” Capelli (stonemason / construction and fabrication)
● Building / Sign Style: ○ Two‑story Spanish‑style exterior ○ Frame and stucco construction
● Built: ○ Construction began 1909 ○ Building completed 1910
● Opened: ○ 1910 (hotel begins operation) ○ 1911 — Charles Katzung becomes first confirmed manager
○ Earlier employment possible but undocumented
● Units / Rooms / Dimensions:
○ 13 upstairs guest rooms
○ 7 downstairs business rooms ○ 20 rooms total
● Amenities: ○ Pool: ○ None ○ Playground: ○ None
● Materials: ○ Wood framing ○ Stucco exterior ○ Early storefront façade elements
● Colors: ○ Period‑appropriate neutral stucco tones ○ Dark trim (per early photos)
● Mounting / Construction: ○ Traditional early‑20th‑century frame‑and‑stucco build
○ Street‑facing façade with early signage mount
Era Covered: ○ 1909–1912 (construction through early operation)
Operational Notes: ○ Lodging and dining operation ○ Served railroad workers, early auto travelers, and locals ○ Stable early operation under Katzung (from 1911)
● Identification Method: ○ Painted horizontal sign mounted at roof edge
● Period Context: ○ Territorial‑to‑statehood transition (NM statehood 1912) ○ Early automobile travel era
● Regional / Community Role: ○ Early anchor business in the Grants commercial core ○ Provided meals and lodging for local workforce
● Years in Service: ○ 56 years (1910–1966)
● Demolished / Fate:
○ Demolished 1966
Sign Spec List for the Yucca Hotel
● Designed by: ○ George Ades (owner/developer) ○ Joseph “Joe” Capelli (stonemason / craftsman / installer)
● Built by: ○ George Ades (owner/builder) ○ Joseph “Joe” Capelli (stonemason / construction and fabrication)
● Built: ○ Construction began 1909 ○ Installed by 1910 at hotel opening
● Installation: ○ In use by 1910
○ Still in use under Katzung by 1911
○ Earlier employment possible but undocumented
● Dimensions / Physical Characteristics:
○ Exact panel dimensions undocumented
○ Mounted above the roofline for visibility
○ Supported by metal frame and guy wires
○ Slightly offset from center
● Materials: ○ Painted wood sign face
○ Metal rear bracing
○ Metal support frame
○ Brackets, bolts, fasteners
○ Raw metal components
● Colors:
○ Case Color:
○ Forest Green
○ Lettering:
○ Cream White
○ Border:
○ Black
○ Metal components:
○ Raw/unpainted
Era Covered:
○ 1909–1912 (construction through early operation)
Mounting / Construction:
○ Lodging and dining operation ○ Served railroad workers, early auto travelers, and locals ○ Stable early operation under Katzung (from 1911)
● Identification Method: ○ Painted horizontal sign mounted at roof edge
● Period Context: ○ Territorial‑to‑statehood transition (NM statehood 1912) ○ Early automobile travel era
● Regional / Community Role: ○ Early anchor business in the Grants commercial core ○ Provided meals and lodging for local workforce
● Years in Service: ○ 56 years (1910–1966)
● Demolished / Fate:
○ Removed and lost during demolition 1966
Pizza Hut
(Before and After)
A collection of early postcards showing the Yucca Hotel and the developing west‑end business district before the arrival of Route 66.
1938 -- California Hotel & Cafe
104 W. Santa Fe Avenue
RPPC - Real Photo Postcard
1971 -- California Bar & Liqours
(No surviving pre‑Yucca block photo)
Artifact: Recreation of the 1910–1927 Yucca Hotel rooftop sign based on later photographic evidence
Source: Cibola County Historical Museum — earliest 1928–1929 Yucca Hotel horizontal sign photograph (lamp posts visible, pole removed, scaffold mount)
Retrieved from: Cibola County Historical Museum photo archives; 1928–1929 streetscape reference materials
Caption: Rooftop sign recreation informed by the 1928–1929 horizontal sign photo showing lamp posts, scaffold mount, and the earliest surviving evidence of the hotel’s signage evolution
Ades & Capelli Development Network
Santa Fe Avenue Commercial Corridor
🔷 1100 BLOCK
📍 1100 W. Santa Fe Ave
Yucca Hotel (1909–1911 | Rebuild 1916)
-
Dev: George A. Ades
-
Build: Joseph Capelli
-
Lot: Block 11, Lot 1
-
Prev: Latham’s Store (1882–1910)
-
Features: 2-story, stucco, basalt foundation
-
Systems: well, water tower, steam boiler
Interior / Ground Floor:
-
Yucca Café (Ades)
-
Cocktail Lounge
-
Western Union
-
Blue Bell Telephone
-
Grants Barber Shop (Art Baca)
-
Western Auto
-
City Bakery (Masons)
-
Graham’s Jewelers
-
Grants Review (J.M. Chapman)
-
Brown’s Shoes & Repair
-
Grants State Bank (temporary office)
-
Ticket Stand / Depot Counter
Second Floor — Professional Offices
Occupants:
-
Physician (Doctor’s Office)
-
Dentist Office
📍 1112 W
Grants Theater (1910 | c.1915–1920 structure phase)
-
Dev: Ades
📍 1114 W
White Arrow Garage (1913)
-
Dev: Ades
-
Masonry: Capelli
📍 1116 W
Ades Commercial Building (c.1920)
-
Tenants: Laundromat (Garcias), Radio Repair
📍 1120 W
Ades Liquor Store (1940s)
📍 1100 Block (Rear)
Service / Utility Structures (c.1912–1915)
-
Dev: Ades
-
Build: Capelli
🔷 1000 BLOCK
📍 1018 W
Lux Theatre (1937)
-
Dev: Ades
-
Build: Capelli
-
Partner: Souris
📍 1020 W
Grants State Bank (1947)
-
Dev: Ades
📍 1022 W
Carridine’s Drug Store (1944)
-
Dev: Ades
-
Owner: W.E. Carridine
-
Build: Capelli
-
Structure: masonry + frame
-
Facade: stucco + brick
📍 1000 Block
Abe’s Liquor Store
-
Dev: Ades
🔷 900 BLOCK
📍 915 W
Ades Professional Building (c.1930s)
🔷 800 BLOCK
📍 800–810 W
Utility Annex / Rental Units (c.1930s)
🔷 700 BLOCK
📍 712 W
Variety Store Building (c.1928–1932)
🔷 600 BLOCK
📍 600–610 W. Santa Fe Ave
Structure: Commercial Building
Built: c.1925–1930
Developed By:
-
George A. Ades
Constructed By:
-
Joseph Capelli
Use:
-
Retail / commercial storefronts
🔷 500 BLOCK
📍 500 W. Santa Fe Ave
Structure: Chamber of Commerce Building
Built: 1940s
Developed By:
-
George A. Ades
📍 501 W. Santa Fe Ave
Structure: Modern Cleaners
Built: c.1935
Developed By:
-
George A. Ades
📍 508 W. Santa Fe Ave
Structure: Grants Hardware
Developed By:
-
George A. Ades
Constructed By:
-
Joseph Capelli
Operated By:
-
Walker Family
📍 512 W. Santa Fe Ave
Structure: Westerner Shop
Built: 1940s
Developed By:
-
George A. Ades
📍 515 W. Santa Fe Ave
Structure: Multi-Unit Retail Building
Built: 1940s
Developed By:
-
George A. Ades
🔷 400 BLOCK
📍 400 W. Santa Fe Ave
Structure: Grants Lumber & Sun Valley
Developed By:
-
George A. Ades
📍 408 W. Santa Fe Ave
Structure: Trade Shop Building
Built: 1940s
Developed By:
-
George A. Ades
Use:
-
Shoe repair
-
trade services
📍 421 W. Santa Fe Ave
Structure: Utility Warehouse
Built: 1940s
Developed By:
-
George A. Ades
🔷 300 BLOCK
📍 300–310 W. Santa Fe Ave
Structure: City Hall / Jail / Fire Department
Associated With:
-
George A. Ades
📍 312 W. Santa Fe Ave
Structure: Retail Units
Developed By:
-
George A. Ades
Use:
-
Tailor
-
Cobbler
📍 320 W. Santa Fe Ave
Structure: Post Office Lot
🔷 200 BLOCK
📍 200 W. Santa Fe Ave
Structure: Grants Garage / Chevrolet Garage
Built: c.1910 | Expanded 1918
Developed By:
-
George A. Ades
📍 204 W. Santa Fe Ave
Structure: Grants Mercantile
Built: c.1910
Developed By:
-
George A. Ades
📍 210 W. Santa Fe Ave
Structure: Orange Front Soda Shop
Built: c.1920
Developed By:
-
George A. Ades
Manager:
-
Claude Bowlin
📍 212–214 W. Santa Fe Ave
Structure: Grants Hall (formerly Valencia Hall)
Built: 1929
Developed By:
-
George A. Ades
Constructed By:
-
Joseph Capelli
📍 218 W. Santa Fe Ave
Structure: Red Ball Garage
Built: c.1930
Developed By:
-
George A. Ades
🔷 100 BLOCK
📍 100 Block W. Santa Fe Ave
Context:
-
Earliest commercial core of Grants
-
Developed following 1912 depot relocation to 101 W
-
Comprised of wood-frame structures prior to later masonry development
📍 c.1916 — Hotel Woodard
-
Wood-frame hotel
-
Railroad-era lodging
📍 c.1917 — Grants Drug
-
Pharmacy / retail
-
Served hotel corridor
📍 114 W. Santa Fe Ave — Whiteside Hotel & Café
Built: 1918
Owner / Operator:
-
Whiteside
Structure:
-
Wood-frame
Function:
-
Hotel + café
Construction Context:
-
Part of early builder/trade network preceding Ades–Capelli system
🔥 📍 1936 — THE GREAT FIRE OF 1936
Destroyed:
-
Woodard Hotel
-
Whiteside Hotel & Café
-
Grants Drug
-
Surrounding early commercial structures
🔍 IMPACT
-
Removed original downtown core
-
Transition to masonry + planned development
⚡💧 INFRASTRUCTURE (PLACE AT BOTTOM OR FULL WIDTH)
📍 1928 — POWER & WATER SYSTEMS
Power Provided By:
-
Carroll Gunderson
Water System Developed By:
-
George A. Ades
🔧 FUNCTION
-
Enabled modern commercial expansion
-
Supported theaters, hotels, utilities, and retail
🧠 SIGNIFICANCE
-
Marks transition to modern Grants infrastructure
-
Foundation for full corridor development
🪨 MALPAIS BASALT QUARRY
Owned By:
-
George A. Ades
-
Joseph Capelli
Purpose:
-
Structural material for corridor buildings
The 100 block of West Santa Fe Avenue represents the earliest phase of commercial development in Grants, established following the 1912 relocation of the Atchison, Topeka & Santa Fe Railway depot to 101 W. Santa Fe Avenue. Early businesses, including the Woodard Hotel, Grants Drug, and the Whiteside Hotel & Café at 114 W., served railroad workers, travelers, and the growing local population from wood-frame structures typical of the period. Construction within this block was part of the early development activity involving George A. Ades and stonemason Joseph “Joe” Capelli, whose work contributed to the formation of the town’s initial commercial core. This early district was largely destroyed in the Great Fire of 1936, marking a turning point in the corridor’s development. In the years surrounding this transition, infrastructure improvements played a critical role, as Carroll Gunderson established electrical service while George A. Ades controlled the water system, together enabling the expansion of more permanent, masonry-built commercial structures westward along Santa Fe Avenue.
1973
Grant — Uranium Capital of the World
Grants Cut and Mt. Taylor
Locomotive 2926 heading west through
Grants Cut
PIZZA HUT
1973 - Present
YUCCA
Owner: Mr. and Mrs. E. C. Bell
Manager:
Phone: AT 7 - 4424
-
Business Type: Mid‑century hotel and lodging house
-
Structure: Two‑story masonry/stucco commercial hotel
-
Construction Date: Late 1930s (post‑realignment redevelopment)
-
Operational Era: Late 1930s–1970s
-
Frontage: Directly on the 1937 Route 66 alignment (later NM 122 / I‑40 Business Loop)
-
Parcel Position: Southeast corner of the 100 block at First Street
-
Function: Lodging for Route 66 motorists and regional travelers
-
Relationship: Successor to the Hotel Woodard on the same parcel
-
Visibility: High‑profile corner site with strong highway exposure
-
Fate: Closed as travel patterns shifted toward I‑40 corridor motels
1973 - Pizza Hut
A collection of early postcards showing the Yucca Hotel and the developing west‑end business district before the arrival of Route 66.
ca. 1971 -- California Bar & Liquors
102 W. Santa Fe Avenue and First St.
“Photo zoom to show the only image known of the California Bar & Liquors, the final section of the California Hotel's legacy”
Artifact: Fred Harvey postcard, La Junta & Albuquerque R.P.O
Source: Collection: Lee Marmon Pictorial Collection | New Mexico Archives Online
Retrieved from: Surviving 1920s directory entries and local archival references
Caption: Regional landscape imagery illustrating the environment surrounding Grants in the years immediately preceding the Yucca Hotel’s construction.
The California Hotel emerged as a modern lodging house built to serve travelers on the newly straightened 1937 Route 66 alignment. Its two‑story profile, corner placement, and updated architectural style made it a recognizable landmark for motorists entering Grants from the east. The hotel offered affordable rooms, convenient access to downtown businesses, and proximity to the ATSF Depot, making it a popular stop for both tourists and regional travelers.
Throughout the mid‑20th century, the California Hotel remained a steady presence on Santa Fe Avenue. Its location on the 1937 alignment ensured consistent traffic, and its design reflected the shift from early railroad‑era lodging to automobile‑oriented accommodations. The hotel operated for several decades before eventually closing as newer motels emerged along the I‑40 corridor.
The California Hotel represents the height of mid‑century Route 66 lodging in Grants. Built during the modernization of the corridor, it replaced earlier wood‑frame structures with a more durable, automobile‑focused design. Its long operation and prominent corner location made it one of the defining buildings of the 100 block during the peak years of Route 66 travel.
1974
Grant — Uranium Capital of the World
Grants Cut and Mt. Taylor
Locomotive 2926 heading west through
Grants Cut


Pizza Hut


PIZZA HUT
1973 - Present
Owner: Larry Dozier and John Thompson
(Pizza Hut of New Mexico Inc.)
Restaurant General Manager (RGM): Wayne Meetz
Manager: Wayne Meetz
Assistant Manager: Gilbert Sanchez
Phone: 287 - 4424
-
Business Type: Mid‑century hotel and lodging house
-
Structure: Two‑story masonry/stucco commercial hotel
-
Construction Date: Late 1930s (post‑realignment redevelopment)
-
Operational Era: Late 1930s–1970s
-
Frontage: Directly on the 1937 Route 66 alignment (later NM 122 / I‑40 Business Loop)
-
Parcel Position: Southeast corner of the 100 block at First Street
-
Function: Lodging for Route 66 motorists and regional travelers
-
Relationship: Successor to the Hotel Woodard on the same parcel
-
Visibility: High‑profile corner site with strong highway exposure
-
Fate: Closed as travel patterns shifted toward I‑40 corridor motels
The California Hotel represents the height of mid‑century Route 66 lodging in Grants. Built during the modernization of the corridor, it replaced earlier wood‑frame structures with a more durable, automobile‑focused design. Its long operation and prominent corner location made it one of the defining buildings of the 100 block during the peak years of Route 66 travel.
The California Hotel emerged as a modern lodging house built to serve travelers on the newly straightened 1937 Route 66 alignment. Its two‑story profile, corner placement, and updated architectural style made it a recognizable landmark for motorists entering Grants from the east. The hotel offered affordable rooms, convenient access to downtown businesses, and proximity to the ATSF Depot, making it a popular stop for both tourists and regional travelers.
Throughout the mid‑20th century, the California Hotel remained a steady presence on Santa Fe Avenue. Its location on the 1937 alignment ensured consistent traffic, and its design reflected the shift from early railroad‑era lodging to automobile‑oriented accommodations. The hotel operated for several decades before eventually closing as newer motels emerged along the I‑40 corridor.
ca. 1971 -- California Bar & Liquors
102 W. Santa Fe Avenue and First St.
“Photo zoom to show the only image known of the California Bar & Liquors, the final section of the California Hotel's legacy”

1974 -- Prototype Sign and Font
“Photo zoom to show the only image known of the California Bar & Liquors, the final section of the California Hotel's legacy”
1974 -- Pizza Hut's Mascot Pizza Hut Pete
“Photo zoom to show the only image known of the California Bar & Liquors, the final section of the California Hotel's legacy”

1974 -- Pizza Hut's Tiffany Hanging Lamp
“Photo zoom to show the only image known of the California Bar & Liquors, the final section of the California Hotel's legacy”
ca. 1974 -- 1980s Pizza Hut HO Scale Model
“Photo zoom to show the only image known of the California Bar & Liquors, the final section of the California Hotel's legacy”

Artifact: Fred Harvey postcard, La Junta & Albuquerque R.P.O
Source: Collection: Lee Marmon Pictorial Collection | New Mexico Archives Online
Retrieved from: Surviving 1920s directory entries and local archival references
Caption: Regional landscape imagery illustrating the environment surrounding Grants in the years immediately preceding the Yucca Hotel’s construction.
1974 - Pizza Hut
A collection of early postcards showing the Yucca Hotel and the developing west‑end business district before the arrival of Route 66.
2007
Grant — Uranium Capital of the World
Grants Cut and Mt. Taylor
Locomotive 2926 heading west through
Grants Cut
1882
1982


PIZZA HUT #12959
1973 - Present
Owner: Mr. and Mrs. E. C. Bell
Manager:
Phone: AT 7 - 4110
-
Business Type: Mid‑century hotel and lodging house
-
Structure: Two‑story masonry/stucco commercial hotel
-
Construction Date: Late 1930s (post‑realignment redevelopment)
-
Operational Era: Late 1930s–1970s
-
Frontage: Directly on the 1937 Route 66 alignment (later NM 122 / I‑40 Business Loop)
-
Parcel Position: Southeast corner of the 100 block at First Street
-
Function: Lodging for Route 66 motorists and regional travelers
-
Relationship: Successor to the Hotel Woodard on the same parcel
-
Visibility: High‑profile corner site with strong highway exposure
-
Fate: Closed as travel patterns shifted toward I‑40 corridor motels

ca. 1971 -- California Bar & Liquors
102 W. Santa Fe Avenue and First St.
“Photo zoom to show the only image known of the California Bar & Liquors, the final section of the California Hotel's legacy”
Artifact: Fred Harvey postcard, La Junta & Albuquerque R.P.O
Source: Collection: Lee Marmon Pictorial Collection | New Mexico Archives Online
Retrieved from: Surviving 1920s directory entries and local archival references
Caption: Regional landscape imagery illustrating the environment surrounding Grants in the years immediately preceding the Yucca Hotel’s construction.
2007 - Pizza Hut
A collection of early postcards showing the Yucca Hotel and the developing west‑end business district before the arrival of Route 66.
The California Hotel emerged as a modern lodging house built to serve travelers on the newly straightened 1937 Route 66 alignment. Its two‑story profile, corner placement, and updated architectural style made it a recognizable landmark for motorists entering Grants from the east. The hotel offered affordable rooms, convenient access to downtown businesses, and proximity to the ATSF Depot, making it a popular stop for both tourists and regional travelers.
Throughout the mid‑20th century, the California Hotel remained a steady presence on Santa Fe Avenue. Its location on the 1937 alignment ensured consistent traffic, and its design reflected the shift from early railroad‑era lodging to automobile‑oriented accommodations. The hotel operated for several decades before eventually closing as newer motels emerged along the I‑40 corridor.
The California Hotel represents the height of mid‑century Route 66 lodging in Grants. Built during the modernization of the corridor, it replaced earlier wood‑frame structures with a more durable, automobile‑focused design. Its long operation and prominent corner location made it one of the defining buildings of the 100 block during the peak years of Route 66 travel.
2008
Grant — Uranium Capital of the World
Grants Cut and Mt. Taylor
Locomotive 2926 heading west through
Grants Cut
1882
1982
PIZZA HUT #12959
1973 - Present
Owner: Mr. and Mrs. E. C. Bell
Manager:
Phone: AT 7 - 4110
-
Business Type: Mid‑century hotel and lodging house
-
Structure: Two‑story masonry/stucco commercial hotel
-
Construction Date: Late 1930s (post‑realignment redevelopment)
-
Operational Era: Late 1930s–1970s
-
Frontage: Directly on the 1937 Route 66 alignment (later NM 122 / I‑40 Business Loop)
-
Parcel Position: Southeast corner of the 100 block at First Street
-
Function: Lodging for Route 66 motorists and regional travelers
-
Relationship: Successor to the Hotel Woodard on the same parcel
-
Visibility: High‑profile corner site with strong highway exposure
-
Fate: Closed as travel patterns shifted toward I‑40 corridor motels

ca. 1971 -- California Bar & Liquors
102 W. Santa Fe Avenue and First St.
“Photo zoom to show the only image known of the California Bar & Liquors, the final section of the California Hotel's legacy”
Artifact: Fred Harvey postcard, La Junta & Albuquerque R.P.O
Source: Collection: Lee Marmon Pictorial Collection | New Mexico Archives Online
Retrieved from: Surviving 1920s directory entries and local archival references
Caption: Regional landscape imagery illustrating the environment surrounding Grants in the years immediately preceding the Yucca Hotel’s construction.
2008 - Pizza Hut
A collection of early postcards showing the Yucca Hotel and the developing west‑end business district before the arrival of Route 66.
The California Hotel emerged as a modern lodging house built to serve travelers on the newly straightened 1937 Route 66 alignment. Its two‑story profile, corner placement, and updated architectural style made it a recognizable landmark for motorists entering Grants from the east. The hotel offered affordable rooms, convenient access to downtown businesses, and proximity to the ATSF Depot, making it a popular stop for both tourists and regional travelers.
Throughout the mid‑20th century, the California Hotel remained a steady presence on Santa Fe Avenue. Its location on the 1937 alignment ensured consistent traffic, and its design reflected the shift from early railroad‑era lodging to automobile‑oriented accommodations. The hotel operated for several decades before eventually closing as newer motels emerged along the I‑40 corridor.
The California Hotel represents the height of mid‑century Route 66 lodging in Grants. Built during the modernization of the corridor, it replaced earlier wood‑frame structures with a more durable, automobile‑focused design. Its long operation and prominent corner location made it one of the defining buildings of the 100 block during the peak years of Route 66 travel.
2015
Grants — Gateway to Lavaland
Grants Cut and Mt. Taylor
Locomotive 2926 heading west through
Grants Cut
1882
1982



PIZZA HUT #12959
1973 - Present
Owner: Robert and Linda Alvarado
(Palo Alto, Inc.)
Restaurant General Manager (RGM): John Boyce
Manager: Terri Lewallen
Assistant Manager: Steven Rainbolt
Phone: 287 - 4424
-
Business Type: Mid‑century hotel and lodging house
-
Structure: Two‑story masonry/stucco commercial hotel
-
Construction Date: Late 1930s (post‑realignment redevelopment)
-
Operational Era: Late 1930s–1970s
-
Frontage: Directly on the 1937 Route 66 alignment (later NM 122 / I‑40 Business Loop)
-
Parcel Position: Southeast corner of the 100 block at First Street
-
Function: Lodging for Route 66 motorists and regional travelers
-
Relationship: Successor to the Hotel Woodard on the same parcel
-
Visibility: High‑profile corner site with strong highway exposure
-
Fate: Closed as travel patterns shifted toward I‑40 corridor motels

ca. 1971 -- California Bar & Liquors
102 W. Santa Fe Avenue and First St.
“Photo zoom to show the only image known of the California Bar & Liquors, the final section of the California Hotel's legacy”
Artifact: Fred Harvey postcard, La Junta & Albuquerque R.P.O
Source: Collection: Lee Marmon Pictorial Collection | New Mexico Archives Online
Retrieved from: Surviving 1920s directory entries and local archival references
Caption: Regional landscape imagery illustrating the environment surrounding Grants in the years immediately preceding the Yucca Hotel’s construction.
2015 - Pizza Hut
A collection of early postcards showing the Yucca Hotel and the developing west‑end business district before the arrival of Route 66.
The California Hotel emerged as a modern lodging house built to serve travelers on the newly straightened 1937 Route 66 alignment. Its two‑story profile, corner placement, and updated architectural style made it a recognizable landmark for motorists entering Grants from the east. The hotel offered affordable rooms, convenient access to downtown businesses, and proximity to the ATSF Depot, making it a popular stop for both tourists and regional travelers.
Throughout the mid‑20th century, the California Hotel remained a steady presence on Santa Fe Avenue. Its location on the 1937 alignment ensured consistent traffic, and its design reflected the shift from early railroad‑era lodging to automobile‑oriented accommodations. The hotel operated for several decades before eventually closing as newer motels emerged along the I‑40 corridor.
The California Hotel represents the height of mid‑century Route 66 lodging in Grants. Built during the modernization of the corridor, it replaced earlier wood‑frame structures with a more durable, automobile‑focused design. Its long operation and prominent corner location made it one of the defining buildings of the 100 block during the peak years of Route 66 travel.
2016
Grants — Gateway to Lavaland
Grants Cut and Mt. Taylor
Locomotive 2926 heading west through
Grants Cut
1882
1982
PIZZA HUT #12959
1973 - Present
Owner: Robert and Linda Alvarado
(Palo Alto, Inc.)
Restaurant General Manager (RGM): John Boyce
Manager: Terri Lewallen
Assistant Manager: Steven Rainbolt
Phone: 287 - 4424
-
Business Type: Mid‑century hotel and lodging house
-
Structure: Two‑story masonry/stucco commercial hotel
-
Construction Date: Late 1930s (post‑realignment redevelopment)
-
Operational Era: Late 1930s–1970s
-
Frontage: Directly on the 1937 Route 66 alignment (later NM 122 / I‑40 Business Loop)
-
Parcel Position: Southeast corner of the 100 block at First Street
-
Function: Lodging for Route 66 motorists and regional travelers
-
Relationship: Successor to the Hotel Woodard on the same parcel
-
Visibility: High‑profile corner site with strong highway exposure
-
Fate: Closed as travel patterns shifted toward I‑40 corridor motels
The California Hotel emerged as a modern lodging house built to serve travelers on the newly straightened 1937 Route 66 alignment. Its two‑story profile, corner placement, and updated architectural style made it a recognizable landmark for motorists entering Grants from the east. The hotel offered affordable rooms, convenient access to downtown businesses, and proximity to the ATSF Depot, making it a popular stop for both tourists and regional travelers.
Throughout the mid‑20th century, the California Hotel remained a steady presence on Santa Fe Avenue. Its location on the 1937 alignment ensured consistent traffic, and its design reflected the shift from early railroad‑era lodging to automobile‑oriented accommodations. The hotel operated for several decades before eventually closing as newer motels emerged along the I‑40 corridor.

ca. 1971 -- California Bar & Liquors
102 W. Santa Fe Avenue and First St.
“Photo zoom to show the only image known of the California Bar & Liquors, the final section of the California Hotel's legacy”
Artifact: Fred Harvey postcard, La Junta & Albuquerque R.P.O
Source: Collection: Lee Marmon Pictorial Collection | New Mexico Archives Online
Retrieved from: Surviving 1920s directory entries and local archival references
Caption: Regional landscape imagery illustrating the environment surrounding Grants in the years immediately preceding the Yucca Hotel’s construction.
2016 - Pizza Hut
A collection of early postcards showing the Yucca Hotel and the developing west‑end business district before the arrival of Route 66.
The California Hotel represents the height of mid‑century Route 66 lodging in Grants. Built during the modernization of the corridor, it replaced earlier wood‑frame structures with a more durable, automobile‑focused design. Its long operation and prominent corner location made it one of the defining buildings of the 100 block during the peak years of Route 66 travel.
2022
Grants — City of Spirit
Grants Cut and Mt. Taylor
Locomotive 2926 heading west through
Grants Cut
1882
1982
PIZZA HUT
1973 - Present
Owner: Shoukat Dhanani CEO of VAZ/Ayvaz
(Ayvaz Pizza, LLC., Texas - The Dhanani Group)
Restaurant General Manager (RGM): Sierra Walker
Manager: Unknown
Assistant Manager: Unknown
Phone: 287 - 4424
-
Business Type: Mid‑century hotel and lodging house
-
Structure: Two‑story masonry/stucco commercial hotel
-
Construction Date: Late 1930s (post‑realignment redevelopment)
-
Operational Era: Late 1930s–1970s
-
Frontage: Directly on the 1937 Route 66 alignment (later NM 122 / I‑40 Business Loop)
-
Parcel Position: Southeast corner of the 100 block at First Street
-
Function: Lodging for Route 66 motorists and regional travelers
-
Relationship: Successor to the Hotel Woodard on the same parcel
-
Visibility: High‑profile corner site with strong highway exposure
-
Fate: Closed as travel patterns shifted toward I‑40 corridor motels

2022 -- Pizza Hut
102 W. Santa Fe Avenue and First St.
“Photo zoom to show the only image known of the California Bar & Liquors, the final section of the California Hotel's legacy”
Artifact: Fred Harvey postcard, La Junta & Albuquerque R.P.O
Source: Pizza Hut - Grants, NM 87020 - Menu, Reviews, Hours & Contact
Retrieved from: Surviving 1920s directory entries and local archival references
Caption: Regional landscape imagery illustrating the environment surrounding Grants in the years immediately preceding the Yucca Hotel’s construction.
2021 - Pizza Hut
A collection of early postcards showing the Yucca Hotel and the developing west‑end business district before the arrival of Route 66.
The California Hotel emerged as a modern lodging house built to serve travelers on the newly straightened 1937 Route 66 alignment. Its two‑story profile, corner placement, and updated architectural style made it a recognizable landmark for motorists entering Grants from the east. The hotel offered affordable rooms, convenient access to downtown businesses, and proximity to the ATSF Depot, making it a popular stop for both tourists and regional travelers.
Throughout the mid‑20th century, the California Hotel remained a steady presence on Santa Fe Avenue. Its location on the 1937 alignment ensured consistent traffic, and its design reflected the shift from early railroad‑era lodging to automobile‑oriented accommodations. The hotel operated for several decades before eventually closing as newer motels emerged along the I‑40 corridor.
The California Hotel represents the height of mid‑century Route 66 lodging in Grants. Built during the modernization of the corridor, it replaced earlier wood‑frame structures with a more durable, automobile‑focused design. Its long operation and prominent corner location made it one of the defining buildings of the 100 block during the peak years of Route 66 travel.
2021
Grants — City of Spirit
Grants Cut and Mt. Taylor
Locomotive 2926 heading west through
Grants Cut
1882
1982
PIZZA HUT
1973 - Present
Owner: Shoukat Dhanani CEO of VAZ/Ayvaz
(Ayvaz Pizza, LLC., Texas - The Dhanani Group)
Restaurant General Manager (RGM): Sierra Walker
Manager: Unknown
Assistant Manager: Unknown
Phone: 287 - 4424
-
Business Type: Mid‑century hotel and lodging house
-
Structure: Two‑story masonry/stucco commercial hotel
-
Construction Date: Late 1930s (post‑realignment redevelopment)
-
Operational Era: Late 1930s–1970s
-
Frontage: Directly on the 1937 Route 66 alignment (later NM 122 / I‑40 Business Loop)
-
Parcel Position: Southeast corner of the 100 block at First Street
-
Function: Lodging for Route 66 motorists and regional travelers
-
Relationship: Successor to the Hotel Woodard on the same parcel
-
Visibility: High‑profile corner site with strong highway exposure
-
Fate: Closed as travel patterns shifted toward I‑40 corridor motels

2022 -- Pizza Hut
102 W. Santa Fe Avenue and First St.
“Photo zoom to show the only image known of the California Bar & Liquors, the final section of the California Hotel's legacy”
Artifact: Fred Harvey postcard, La Junta & Albuquerque R.P.O
Source: Pizza Hut - Grants, NM 87020 - Menu, Reviews, Hours & Contact
Retrieved from: Surviving 1920s directory entries and local archival references
Caption: Regional landscape imagery illustrating the environment surrounding Grants in the years immediately preceding the Yucca Hotel’s construction.
2022 - Pizza Hut
A collection of early postcards showing the Yucca Hotel and the developing west‑end business district before the arrival of Route 66.
The California Hotel emerged as a modern lodging house built to serve travelers on the newly straightened 1937 Route 66 alignment. Its two‑story profile, corner placement, and updated architectural style made it a recognizable landmark for motorists entering Grants from the east. The hotel offered affordable rooms, convenient access to downtown businesses, and proximity to the ATSF Depot, making it a popular stop for both tourists and regional travelers.
Throughout the mid‑20th century, the California Hotel remained a steady presence on Santa Fe Avenue. Its location on the 1937 alignment ensured consistent traffic, and its design reflected the shift from early railroad‑era lodging to automobile‑oriented accommodations. The hotel operated for several decades before eventually closing as newer motels emerged along the I‑40 corridor.
The California Hotel represents the height of mid‑century Route 66 lodging in Grants. Built during the modernization of the corridor, it replaced earlier wood‑frame structures with a more durable, automobile‑focused design. Its long operation and prominent corner location made it one of the defining buildings of the 100 block during the peak years of Route 66 travel.
2025
Grant — Uranium Capital of the World
Grants Cut and Mt. Taylor
Locomotive 2926 heading west through
Grants Cut
1882
1982

PIZZA HUT
1973 - Present
Owner: Shoukat Dhanani CEO of VAZ/Ayvaz
(Ayvaz Pizza, LLC., Texas - The Dhanani Group)
Restaurant General Manager (RGM): Sierra Walker
Manager: Unknown
Assistant Manager: Unknown
Phone: 287 - 4424
The California Hotel emerged as a modern lodging house built to serve travelers on the newly straightened 1937 Route 66 alignment. Its two‑story profile, corner placement, and updated architectural style made it a recognizable landmark for motorists entering Grants from the east. The hotel offered affordable rooms, convenient access to downtown businesses, and proximity to the ATSF Depot, making it a popular stop for both tourists and regional travelers.
Throughout the mid‑20th century, the California Hotel remained a steady presence on Santa Fe Avenue. Its location on the 1937 alignment ensured consistent traffic, and its design reflected the shift from early railroad‑era lodging to automobile‑oriented accommodations. The hotel operated for several decades before eventually closing as newer motels emerged along the I‑40 corridor.

2025 -- Pizza Hut
108 W. Santa Fe Avenue and First St.
“Photo zoom to show the only image known of the California Bar & Liquors, the final section of the California Hotel's legacy”
Artifact: Photo of Pizza Hut #
Source: Collection: Lee Marmon Pictorial Collection | New Mexico Archives Online
Retrieved from: Google Earth street view.
Caption: Regional landscape imagery illustrating the environment surrounding Grants in the years immediately preceding the Yucca Hotel’s construction.
2025 -- Pizza Hut
A collection of early postcards showing the Yucca Hotel and the developing west‑end business district before the arrival of Route 66.
The California Hotel represents the height of mid‑century Route 66 lodging in Grants. Built during the modernization of the corridor, it replaced earlier wood‑frame structures with a more durable, automobile‑focused design. Its long operation and prominent corner location made it one of the defining buildings of the 100 block during the peak years of Route 66 travel.
2026
Grant — Uranium Capital of the World
Grants Cut and Mt. Taylor
Locomotive 2926 heading west through
Grants Cut
1882
1982


PIZZA HUT
1973 - Present
Owner: Shoukat Dhanani CEO of VAZ/Ayvaz
(Ayvaz Pizza, LLC., Texas - The Dhanani Group)
Restaurant General Manager (RGM): Sierra Walker
Manager: Unknown
Assistant Manager: Unknown
Phone: 287 - 4424
The California Hotel emerged as a modern lodging house built to serve travelers on the newly straightened 1937 Route 66 alignment. Its two‑story profile, corner placement, and updated architectural style made it a recognizable landmark for motorists entering Grants from the east. The hotel offered affordable rooms, convenient access to downtown businesses, and proximity to the ATSF Depot, making it a popular stop for both tourists and regional travelers.
Throughout the mid‑20th century, the California Hotel remained a steady presence on Santa Fe Avenue. Its location on the 1937 alignment ensured consistent traffic, and its design reflected the shift from early railroad‑era lodging to automobile‑oriented accommodations. The hotel operated for several decades before eventually closing as newer motels emerged along the I‑40 corridor.
2026 - Pizza Hut
A collection of early postcards showing the Yucca Hotel and the developing west‑end business district before the arrival of Route 66.
ca. 1971 -- California Bar & Liquors
102 W. Santa Fe Avenue and First St.
“Photo zoom to show the only image known of the California Bar & Liquors, the final section of the California Hotel's legacy”
Artifact: Fred Harvey postcard, La Junta & Albuquerque R.P.O
Source: Collection: Lee Marmon Pictorial Collection | New Mexico Archives Online
Retrieved from: Surviving 1920s directory entries and local archival references
Caption: Regional landscape imagery illustrating the environment surrounding Grants in the years immediately preceding the Yucca Hotel’s construction.
The California Hotel represents the height of mid‑century Route 66 lodging in Grants. Built during the modernization of the corridor, it replaced earlier wood‑frame structures with a more durable, automobile‑focused design. Its long operation and prominent corner location made it one of the defining buildings of the 100 block during the peak years of Route 66 travel.
110 W. Santa Fe Avenue
Downtown Grants
Pacific Finance Inc. Parcel
The parcel at 108 W. Santa Fe Avenue developed shortly after the 1937 straightening of Route 66 and became home to one of the block’s earliest mid‑century nightlife venues. By the 1940s, the Tropical Lounge & Junior Bar operated here as a combined bar and cocktail establishment, serving both local residents and travelers.
In the mid‑1950s, the business adopted a new name — the California Bar — continuing its role as a popular mid‑century social venue. The building originally extended farther west than the current Pizza Hut footprint. In the late 1960s, the west end of the bar building was subdivided, creating the parcel that would become 110 W. Santa Fe.
The remaining portion of the bar building stayed in operation until 1973, when it was removed to make way for Pizza Hut.
The Tropical Lounge & Junior Bar, later known as the California Bar, reflects the mid‑century evolution of Santa Fe Avenue. These establishments helped define the social identity of the corridor during the Route 66 era.
PACIFIC FINANCE INC.
1973 - Present
YUCCA
Owner: Nick Petrakis
Restaurant General Manager (RGM): Unknown
Manager: Unknown
Assitant Manager: Unknown
Phone: 287 - 4424
The Yucca Hotel was developed beginning in 1909 through the partnership of George A. Ades and stonemason Joseph “Joe” Capelli, marking a major step in the transformation of the 1100 block of West Santa Fe Avenue into a structured commercial district. The project required the demolition of Latham’s Stockman’s Store, the original Latham location established on this site in 1882, which remained in operation here until 1910. The business later relocated within Grants before eventually returning to this original location in 1968.
Positioned directly across from the S. Bibo Brothers Mercantile (1105–1115 W), and within close proximity to the Atlantic & Pacific Railroad depot located behind the mercantile, the Yucca was strategically placed at the center of Grants’ early economic activity. This location allowed the hotel to serve railroad workers, traveling salesmen, and early automobile traffic moving through the corridor.
Working together, Ades and Capelli combined development and construction expertise to create a building that functioned as both a lodging establishment and a commercial hub. Their work reflects the shift from early settlement structures to more permanent business buildings, signaling the continued growth of Grants from its Los Alamitos origins into a functioning regional service center.
Building Spec List for the Yucca Hotel
● Designed by: ○ George Ades (owner/developer) ○ Joseph “Joe” Capelli (stonemason / craftsman / installer)
● Built by: ○ George Ades (owner/builder) ○ Joseph “Joe” Capelli (stonemason / construction and fabrication)
● Building / Sign Style: ○ Two‑story Spanish‑style exterior ○ Frame and stucco construction
● Built: ○ Construction began 1909 ○ Building completed 1910
● Opened: ○ 1910 (hotel begins operation) ○ 1911 — Charles Katzung becomes first confirmed manager
○ Earlier employment possible but undocumented
● Units / Rooms / Dimensions:
○ 13 upstairs guest rooms
○ 7 downstairs business rooms ○ 20 rooms total
● Amenities: ○ Pool: ○ None ○ Playground: ○ None
● Materials: ○ Wood framing ○ Stucco exterior ○ Early storefront façade elements
● Colors: ○ Period‑appropriate neutral stucco tones ○ Dark trim (per early photos)
● Mounting / Construction: ○ Traditional early‑20th‑century frame‑and‑stucco build
○ Street‑facing façade with early signage mount
Era Covered: ○ 1909–1912 (construction through early operation)
Operational Notes: ○ Lodging and dining operation ○ Served railroad workers, early auto travelers, and locals ○ Stable early operation under Katzung (from 1911)
● Identification Method: ○ Painted horizontal sign mounted at roof edge
● Period Context: ○ Territorial‑to‑statehood transition (NM statehood 1912) ○ Early automobile travel era
● Regional / Community Role: ○ Early anchor business in the Grants commercial core ○ Provided meals and lodging for local workforce
● Years in Service: ○ 56 years (1910–1966)
● Demolished / Fate:
○ Demolished 1966
Sign Spec List for the Yucca Hotel
● Designed by: ○ George Ades (owner/developer) ○ Joseph “Joe” Capelli (stonemason / craftsman / installer)
● Built by: ○ George Ades (owner/builder) ○ Joseph “Joe” Capelli (stonemason / construction and fabrication)
● Built: ○ Construction began 1909 ○ Installed by 1910 at hotel opening
● Installation: ○ In use by 1910
○ Still in use under Katzung by 1911
○ Earlier employment possible but undocumented
● Dimensions / Physical Characteristics:
○ Exact panel dimensions undocumented
○ Mounted above the roofline for visibility
○ Supported by metal frame and guy wires
○ Slightly offset from center
● Materials: ○ Painted wood sign face
○ Metal rear bracing
○ Metal support frame
○ Brackets, bolts, fasteners
○ Raw metal components
● Colors:
○ Case Color:
○ Forest Green
○ Lettering:
○ Cream White
○ Border:
○ Black
○ Metal components:
○ Raw/unpainted
Era Covered:
○ 1909–1912 (construction through early operation)
Mounting / Construction:
○ Lodging and dining operation ○ Served railroad workers, early auto travelers, and locals ○ Stable early operation under Katzung (from 1911)
● Identification Method: ○ Painted horizontal sign mounted at roof edge
● Period Context: ○ Territorial‑to‑statehood transition (NM statehood 1912) ○ Early automobile travel era
● Regional / Community Role: ○ Early anchor business in the Grants commercial core ○ Provided meals and lodging for local workforce
● Years in Service: ○ 56 years (1910–1966)
● Demolished / Fate:
○ Removed and lost during demolition 1966
Pacific Finance Inc.
(Before and After)
A collection of early postcards showing the Yucca Hotel and the developing west‑end business district before the arrival of Route 66.
1938 -- California Hotel & Cafe
104 W. Santa Fe Avenue
RPPC - Real Photo Postcard
1971 -- California Bar & Liqours
(No surviving pre‑Yucca block photo)
Artifact: Recreation of the 1910–1927 Yucca Hotel rooftop sign based on later photographic evidence
Source: Cibola County Historical Museum — earliest 1928–1929 Yucca Hotel horizontal sign photograph (lamp posts visible, pole removed, scaffold mount)
Retrieved from: Cibola County Historical Museum photo archives; 1928–1929 streetscape reference materials
Caption: Rooftop sign recreation informed by the 1928–1929 horizontal sign photo showing lamp posts, scaffold mount, and the earliest surviving evidence of the hotel’s signage evolution
Ades & Capelli Development Network
Santa Fe Avenue Commercial Corridor
🔷 1100 BLOCK
📍 1100 W. Santa Fe Ave
Yucca Hotel (1909–1911 | Rebuild 1916)
-
Dev: George A. Ades
-
Build: Joseph Capelli
-
Lot: Block 11, Lot 1
-
Prev: Latham’s Store (1882–1910)
-
Features: 2-story, stucco, basalt foundation
-
Systems: well, water tower, steam boiler
Interior / Ground Floor:
-
Yucca Café (Ades)
-
Cocktail Lounge
-
Western Union
-
Blue Bell Telephone
-
Grants Barber Shop (Art Baca)
-
Western Auto
-
City Bakery (Masons)
-
Graham’s Jewelers
-
Grants Review (J.M. Chapman)
-
Brown’s Shoes & Repair
-
Grants State Bank (temporary office)
-
Ticket Stand / Depot Counter
Second Floor — Professional Offices
Occupants:
-
Physician (Doctor’s Office)
-
Dentist Office
📍 1112 W
Grants Theater (1910 | c.1915–1920 structure phase)
-
Dev: Ades
📍 1114 W
White Arrow Garage (1913)
-
Dev: Ades
-
Masonry: Capelli
📍 1116 W
Ades Commercial Building (c.1920)
-
Tenants: Laundromat (Garcias), Radio Repair
📍 1120 W
Ades Liquor Store (1940s)
📍 1100 Block (Rear)
Service / Utility Structures (c.1912–1915)
-
Dev: Ades
-
Build: Capelli
🔷 1000 BLOCK
📍 1018 W
Lux Theatre (1937)
-
Dev: Ades
-
Build: Capelli
-
Partner: Souris
📍 1020 W
Grants State Bank (1947)
-
Dev: Ades
📍 1022 W
Carridine’s Drug Store (1944)
-
Dev: Ades
-
Owner: W.E. Carridine
-
Build: Capelli
-
Structure: masonry + frame
-
Facade: stucco + brick
📍 1000 Block
Abe’s Liquor Store
-
Dev: Ades
🔷 900 BLOCK
📍 915 W
Ades Professional Building (c.1930s)
🔷 800 BLOCK
📍 800–810 W
Utility Annex / Rental Units (c.1930s)
🔷 700 BLOCK
📍 712 W
Variety Store Building (c.1928–1932)
🔷 600 BLOCK
📍 600–610 W. Santa Fe Ave
Structure: Commercial Building
Built: c.1925–1930
Developed By:
-
George A. Ades
Constructed By:
-
Joseph Capelli
Use:
-
Retail / commercial storefronts
🔷 500 BLOCK
📍 500 W. Santa Fe Ave
Structure: Chamber of Commerce Building
Built: 1940s
Developed By:
-
George A. Ades
📍 501 W. Santa Fe Ave
Structure: Modern Cleaners
Built: c.1935
Developed By:
-
George A. Ades
📍 508 W. Santa Fe Ave
Structure: Grants Hardware
Developed By:
-
George A. Ades
Constructed By:
-
Joseph Capelli
Operated By:
-
Walker Family
📍 512 W. Santa Fe Ave
Structure: Westerner Shop
Built: 1940s
Developed By:
-
George A. Ades
📍 515 W. Santa Fe Ave
Structure: Multi-Unit Retail Building
Built: 1940s
Developed By:
-
George A. Ades
🔷 400 BLOCK
📍 400 W. Santa Fe Ave
Structure: Grants Lumber & Sun Valley
Developed By:
-
George A. Ades
📍 408 W. Santa Fe Ave
Structure: Trade Shop Building
Built: 1940s
Developed By:
-
George A. Ades
Use:
-
Shoe repair
-
trade services
📍 421 W. Santa Fe Ave
Structure: Utility Warehouse
Built: 1940s
Developed By:
-
George A. Ades
🔷 300 BLOCK
📍 300–310 W. Santa Fe Ave
Structure: City Hall / Jail / Fire Department
Associated With:
-
George A. Ades
📍 312 W. Santa Fe Ave
Structure: Retail Units
Developed By:
-
George A. Ades
Use:
-
Tailor
-
Cobbler
📍 320 W. Santa Fe Ave
Structure: Post Office Lot
🔷 200 BLOCK
📍 200 W. Santa Fe Ave
Structure: Grants Garage / Chevrolet Garage
Built: c.1910 | Expanded 1918
Developed By:
-
George A. Ades
📍 204 W. Santa Fe Ave
Structure: Grants Mercantile
Built: c.1910
Developed By:
-
George A. Ades
📍 210 W. Santa Fe Ave
Structure: Orange Front Soda Shop
Built: c.1920
Developed By:
-
George A. Ades
Manager:
-
Claude Bowlin
📍 212–214 W. Santa Fe Ave
Structure: Grants Hall (formerly Valencia Hall)
Built: 1929
Developed By:
-
George A. Ades
Constructed By:
-
Joseph Capelli
📍 218 W. Santa Fe Ave
Structure: Red Ball Garage
Built: c.1930
Developed By:
-
George A. Ades
🔷 100 BLOCK
📍 100 Block W. Santa Fe Ave
Context:
-
Earliest commercial core of Grants
-
Developed following 1912 depot relocation to 101 W
-
Comprised of wood-frame structures prior to later masonry development
📍 c.1916 — Hotel Woodard
-
Wood-frame hotel
-
Railroad-era lodging
📍 c.1917 — Grants Drug
-
Pharmacy / retail
-
Served hotel corridor
📍 114 W. Santa Fe Ave — Whiteside Hotel & Café
Built: 1918
Owner / Operator:
-
Whiteside
Structure:
-
Wood-frame
Function:
-
Hotel + café
Construction Context:
-
Part of early builder/trade network preceding Ades–Capelli system
🔥 📍 1936 — THE GREAT FIRE OF 1936
Destroyed:
-
Woodard Hotel
-
Whiteside Hotel & Café
-
Grants Drug
-
Surrounding early commercial structures
🔍 IMPACT
-
Removed original downtown core
-
Transition to masonry + planned development
⚡💧 INFRASTRUCTURE (PLACE AT BOTTOM OR FULL WIDTH)
📍 1928 — POWER & WATER SYSTEMS
Power Provided By:
-
Carroll Gunderson
Water System Developed By:
-
George A. Ades
🔧 FUNCTION
-
Enabled modern commercial expansion
-
Supported theaters, hotels, utilities, and retail
🧠 SIGNIFICANCE
-
Marks transition to modern Grants infrastructure
-
Foundation for full corridor development
🪨 MALPAIS BASALT QUARRY
Owned By:
-
George A. Ades
-
Joseph Capelli
Purpose:
-
Structural material for corridor buildings
The 100 block of West Santa Fe Avenue represents the earliest phase of commercial development in Grants, established following the 1912 relocation of the Atchison, Topeka & Santa Fe Railway depot to 101 W. Santa Fe Avenue. Early businesses, including the Woodard Hotel, Grants Drug, and the Whiteside Hotel & Café at 114 W., served railroad workers, travelers, and the growing local population from wood-frame structures typical of the period. Construction within this block was part of the early development activity involving George A. Ades and stonemason Joseph “Joe” Capelli, whose work contributed to the formation of the town’s initial commercial core. This early district was largely destroyed in the Great Fire of 1936, marking a turning point in the corridor’s development. In the years surrounding this transition, infrastructure improvements played a critical role, as Carroll Gunderson established electrical service while George A. Ades controlled the water system, together enabling the expansion of more permanent, masonry-built commercial structures westward along Santa Fe Avenue.
Founders & Builders (1909-1910)
George A. Ades
1845 - 1922
🏗 George A. Ades George A. Ades, a Greek immigrant active in Grants by 1908, emerged as one of the most influential commercial and civic figures in the early development of the Grants–Milan region. Unlike many early settlers whose livelihoods were tied directly to the railroad, ranching, or mining industries, Ades established himself as a builder, merchant, and commercial strategist. Through property acquisition, construction, and infrastructure control, he positioned himself at the center of the town’s evolving business corridor along Santa Fe Avenue. His influence was not limited to a single structure or enterprise. Instead, Ades operated across multiple levels of development — land ownership, building construction, tenant placement, and utility control — forming what can best be understood as an interconnected commercial network spanning several blocks of the town. 🔷 Early Foundations & The Latham Connection Before the Yucca Hotel defined the corner of 1100 W. Santa Fe Avenue, the site was occupied by the Latham family’s Stockman’s Store, one of the earliest known commercial establishments in Grants. This establishes a direct and traceable lineage of development: Latham → Stockman’s Store → Parcel Transfer → Ades → Yucca Hotel The transfer of this property to Ades represents more than a simple land transaction. It reflects a shift in the structure of the local economy — from early, small-scale frontier commerce to more organized and strategically developed commercial space. Through this acquisition, Ades became directly tied to the earliest established business footprint on the block, anchoring his later developments in the town’s foundational history. 🔷 Construction of the Yucca Hotel (1909–1911) In 1909, Ades began construction of the Yucca Hotel, completing and opening it in 1910. At a time when much of Grants was still characterized by temporary wood-frame structures, the Yucca represented one of the first substantial and permanent commercial buildings in the town. By 1911, the first confirmed manager, Katzung, appears in the historical record — correcting a long-standing gap in documentation surrounding the hotel’s early operation. The Yucca was not simply a place of lodging. It functioned as a central hub of activity, combining hospitality, commerce, transportation services, and professional offices within a single structure. This type of multi-use design would become a defining characteristic of the corridor as it developed. 🔷 Effie Ades & The Yucca Café A critical yet often overlooked figure in the operation of the Yucca was Effie Ades, George’s wife, who managed the Yucca Café. Under her direction, the café became a central gathering place within the building and the broader community. The café served railroad workers, miners, travelers, and local residents, reinforcing the Yucca’s role as both a commercial and social center. Effie’s presence highlights the importance of family-operated enterprise in early Grants and places her at the core of the building’s daily life and identity. 🔷 The Yucca as a Multi-Use Structure The Yucca Hotel exemplified a fully integrated commercial building. Its ground floor housed a range of businesses and services, including retail shops, communication offices, and transportation functions such as ticketing and baggage handling. Above, the second floor contained professional offices, including a physician and dentist. This vertical integration of services reflects a practical and efficient use of space, allowing a single building to meet multiple needs within the growing town. It also demonstrates how early commercial structures in Grants were designed not just for occupancy, but for functionality within a larger system. 🔷 White Arrow Garage (1913) In 1913, Ades expanded his influence into the emerging automobile economy with the construction of the White Arrow Garage. As one of the earliest automobile service facilities in the region, it marked a clear transition from wagon-based transportation to motor vehicle use. This development demonstrates Ades’s ability to recognize and respond to technological and economic shifts. By investing in infrastructure that supported automobiles, he positioned his properties and businesses to remain relevant as transportation patterns changed. 🔷 Infrastructure & Civic Leadership Ades’s role in Grants extended beyond buildings into essential infrastructure. By 1928, he controlled the water system that supplied many of his properties and other buildings along Santa Fe Avenue. At the same time, Carroll Gunderson established electrical service within the town. Together, these privately controlled systems provided the foundation for modern commercial operations. Reliable water and electrical service made it possible to support theaters, hotels, retail businesses, and professional services at a scale that had not previously been possible. In addition to his commercial and infrastructural influence, Ades served as mayor, participating directly in the town’s early civic organization and development. 🔷 The Ades Commercial Network (1000–1100 W. Santa Fe) Ades’s developments along Santa Fe Avenue formed an interconnected network rather than a series of independent buildings. Concentrated primarily between the 1000 and 1100 blocks, this network included: Yucca Hotel (1909–1944) White Arrow Garage (1913) Grants Theater Lux Theatre (opened 1937) Carridine’s Drug Store Grants State Bank These properties functioned collectively as a commercial ecosystem, supporting one another through proximity, shared infrastructure, and overlapping clientele. This pattern of development represents one of the earliest examples of coordinated, multi-business planning in Grants. 🔷 Sale of the Yucca & Final Years In 1944, Ades sold the Yucca Hotel to Paul Drake, marking the end of his direct involvement with the building that had defined much of his early work. Two years later, on May 1, 1946, George A. Ades passed away. By the time of his death, the commercial corridor he helped establish had become a central feature of Grants, influencing both its economic activity and physical layout. 🔷 Demolition of the Yucca (1966) The Yucca Hotel was demolished in 1966 during a period when redevelopment trends often favored modernization over preservation. The removal of the building erased a key architectural anchor of the corridor, though its historical significance remains central to understanding the development of the area. 🔷 Legacy George A. Ades stands as a foundational figure in the development of modern Grants. His influence extends across multiple areas: Architectural development Commercial planning and business placement Civic leadership Infrastructure control (water systems) Multi-block commercial expansion More importantly, his work illustrates how the town developed not through isolated efforts, but through a network of interconnected people, properties, and services. This biography restores that network — a layered history that connects individuals, buildings, and infrastructure into a single, continuous story. Early Foundations & The Latham Connection Before the Yucca Hotel existed, the corner lot at 1100 W. Santa Fe Avenue was home to the Latham family’s Stockman’s Store. This establishes a direct lineage: Latham → Stockman’s Store → Parcel Transfer → Ades → Yucca Hotel Ades’s acquisition of Latham property represents a transfer of early commercial power and ties him to the earliest documented business footprint on the block. Construction of the Yucca Hotel (1909–1911) Ades began construction of the Yucca Hotel in 1909, completing and opening it in 1910. This was one of the first substantial, permanent commercial structures in Grants. The first confirmed manager, Katzung, appears in records by 1911, correcting decades of missing or misattributed history. The Yucca was not just a hotel — it was the first major architectural statement in downtown Grants, signaling a shift from frontier commerce to structured urban development. Effie Ades & The Yucca Café A nearly forgotten but critical fact: Effie Ades, George’s wife, managed the Yucca Café. Her work made the hotel a social hub for locals, travelers, railroad workers, and miners. This places Effie at the heart of the Yucca’s daily life and community identity. White Arrow Garage (1913) In 1913, Ades built the White Arrow Garage, one of the earliest automobile‑era service centers in the region. This marks Grants’ transition from wagon‑era commerce to the motor age and establishes Ades as a forward‑thinking builder aligned with technological change. Infrastructure & Civic Leadership Ades played a role in the 1928 power connection, helping bring modern electrical infrastructure to Grants. He also served as mayor, guiding the town through a period of early municipal development. The Ades Commercial Ecosystem (1000–1100 W. Santa Fe) Ades’s influence extended across multiple properties and businesses, forming a corridor‑wide commercial ecosystem that included: White Arrow Garage (1913) Carridine’s Drug Store Grants State Bank Grants Theater Lux Theatre (opened 1937) Yucca Hotel (1909–1944) This interconnected block represents one of the earliest multi‑business commercial clusters in Grants — and Ades was at its center. Sale of the Yucca & Final Years Ades sold the Yucca Hotel to Paul Drake in 1944. He passed away on May 1, 1946, leaving behind a legacy that shaped the architectural, commercial, and civic identity of Grants. Demolition of the Yucca (1966) The Yucca Hotel was demolished in 1966, a casualty of mid‑century redevelopment trends that favored parking lots and low‑rise structures over historic preservation. Its loss erased the physical anchor of the block — but not the history. Legacy George A. Ades stands as a founder of the modern commercial identity of Grants, with influence spanning: architecture business development civic leadership infrastructure modernization multi‑block commercial lineage This biography restores the full, interconnected story — much of which was never documented, never taught, and nearly lost.
Joesph "Joe" Cappelli
1880 - 1973
🏗 Joseph “Joe” Capelli Joseph “Joe” Capelli was an Italian-born stonemason and contractor who played a direct and physical role in shaping early Grants during its first major period of development. Working in close association with George A. Ades, Capelli was responsible for constructing some of the town’s earliest permanent commercial structures, helping transform Grants from a railroad siding into an established and functioning town. Capelli lived only a few blocks from the downtown corridor, placing him within the same environment he was actively building. His work took place during a critical period of transition, when early wood-frame structures were being replaced or supplemented by more durable construction methods capable of supporting long-term commercial growth. 🔷 Early Role in Grants & Construction Work Capelli emerged as one of the primary craftsmen during the early development of Santa Fe Avenue. While many early structures in Grants were temporary and quickly built to meet immediate needs, Capelli’s work reflects a shift toward permanence and structural stability. As a stonemason, his role went beyond simple construction. He provided the technical knowledge required to build foundations, walls, and structural elements that could withstand both time and environmental conditions. This was especially important in a town that would later experience destructive events such as the Great Fire of 1936, which exposed the weaknesses of earlier wood-frame construction. 🔷 Construction of the Yucca Hotel (1909–1911) Capelli is most closely associated with the construction of the Yucca Hotel, built for George A. Ades between 1909 and 1911 on the former site of Latham’s Stockman’s Store. This project represents one of the earliest substantial commercial builds in Grants and marked a turning point in how buildings were constructed within the town. The Yucca required coordinated effort between land acquisition, planning, and construction. Ades acted as the developer and organizer, while Capelli executed the physical construction. The result was a multi-use commercial structure that combined lodging, retail, transportation services, and professional offices within a single building. This project set a precedent for future development along Santa Fe Avenue, both in terms of function and construction quality. 🔷 Expansion Along Santa Fe Avenue Following the Yucca Hotel, Capelli continued to work on additional structures as development expanded westward along Santa Fe Avenue. His work became a consistent feature across multiple properties, particularly those associated with Ades’s growing commercial footprint. Buildings constructed during this period reflect: a shift toward masonry-supported construction more durable and permanent design increased investment in long-term commercial use Through repeated collaboration, Capelli and Ades contributed to the formation of a connected commercial corridor, rather than isolated individual buildings. 🔷 Construction Methods & Materials A defining aspect of Capelli’s work was the use of locally sourced materials, particularly malpais basalt. This material was widely used for foundations and structural elements, providing increased durability and resistance compared to earlier construction methods. Capelli’s masonry work helped establish a recognizable structural standard in Grants. Even as architectural styles varied, the underlying construction methods reflected a consistent approach to building that emphasized longevity. 🔷 Role Within the Development Network Within the broader development of Santa Fe Avenue, Capelli functioned as the primary builder responsible for turning plans into physical reality. His work was directly tied to the expansion of Ades’s properties and the growth of the commercial corridor. Their working relationship can be understood as a structured system: George A. Ades → land acquisition, development, infrastructure control Joseph Capelli → construction, masonry, structural execution This partnership allowed for coordinated growth across multiple blocks, creating a network of buildings that supported one another through shared location, function, and infrastructure. 🔷 Connection to Early Development (100 Block) Capelli’s work is also connected to the earlier development phase of the 100 block, where initial wood-frame buildings such as the Woodard Hotel, Grants Drug, and Whiteside Hotel & Café were constructed. While these structures represented an earlier stage of development, they formed the foundation upon which later, more permanent construction would expand. The transition from these early buildings to later masonry-supported structures reflects the broader evolution of Grants from a temporary railroad settlement into a more stable and organized commercial town. 🔷 Legacy Joseph “Joe” Capelli’s legacy is embedded in the physical construction of early Grants. His work represents the transition from temporary to permanent building practices and helped define the structural foundation of the town’s commercial corridor. Through his continued collaboration with George A. Ades, Capelli contributed to the development of a multi-block commercial system that supported businesses, services, and daily life for decades. While many of these structures have since been altered or removed, the impact of his craftsmanship remains central to understanding how Grants developed. More importantly, Capelli’s role illustrates that the growth of Grants was not driven by a single figure, but by a network of individuals whose combined efforts shaped the town. His work forms a critical part of that network, linking construction, commerce, and infrastructure into a unified historical narrative.
1973
Grant — Uranium Capital of the World
Grants Cut and Mt. Taylor
Locomotive 2926 heading west through
Grants Cut
PACIFIC FINANCE INC.
1973 - Present
YUCCA
Owner: Mr. and Mrs. E. C. Bell
Manager:
Phone: AT 7 - 4424
-
Business Type: Mid‑century hotel and lodging house
-
Structure: Two‑story masonry/stucco commercial hotel
-
Construction Date: Late 1930s (post‑realignment redevelopment)
-
Operational Era: Late 1930s–1970s
-
Frontage: Directly on the 1937 Route 66 alignment (later NM 122 / I‑40 Business Loop)
-
Parcel Position: Southeast corner of the 100 block at First Street
-
Function: Lodging for Route 66 motorists and regional travelers
-
Relationship: Successor to the Hotel Woodard on the same parcel
-
Visibility: High‑profile corner site with strong highway exposure
-
Fate: Closed as travel patterns shifted toward I‑40 corridor motels
1973 - Pacific Finance Inc.
A collection of early postcards showing the Yucca Hotel and the developing west‑end business district before the arrival of Route 66.

ca. 1971 -- California Bar & Liquors
102 W. Santa Fe Avenue and First St.
“Photo zoom to show the only image known of the California Bar & Liquors, the final section of the California Hotel's legacy”
Artifact: Fred Harvey postcard, La Junta & Albuquerque R.P.O
Source: Collection: Lee Marmon Pictorial Collection | New Mexico Archives Online
Retrieved from: Surviving 1920s directory entries and local archival references
Caption: Regional landscape imagery illustrating the environment surrounding Grants in the years immediately preceding the Yucca Hotel’s construction.
The California Hotel emerged as a modern lodging house built to serve travelers on the newly straightened 1937 Route 66 alignment. Its two‑story profile, corner placement, and updated architectural style made it a recognizable landmark for motorists entering Grants from the east. The hotel offered affordable rooms, convenient access to downtown businesses, and proximity to the ATSF Depot, making it a popular stop for both tourists and regional travelers.
Throughout the mid‑20th century, the California Hotel remained a steady presence on Santa Fe Avenue. Its location on the 1937 alignment ensured consistent traffic, and its design reflected the shift from early railroad‑era lodging to automobile‑oriented accommodations. The hotel operated for several decades before eventually closing as newer motels emerged along the I‑40 corridor.
The California Hotel represents the height of mid‑century Route 66 lodging in Grants. Built during the modernization of the corridor, it replaced earlier wood‑frame structures with a more durable, automobile‑focused design. Its long operation and prominent corner location made it one of the defining buildings of the 100 block during the peak years of Route 66 travel.
1996
Grant — Uranium Capital of the World
Grants Cut and Mt. Taylor
Locomotive 2926 heading west through
Grants Cut
1882
1982
gRANTS
BOOT &
sADDLE
sHOP
GRANTS BOOT & SADDLE SHOP
1996 - 2010
Owner: Levi Burress
Manager: Unknown
Assistant Manager: Unknown
Phone: 287 - XXXX
The California Hotel emerged as a modern lodging house built to serve travelers on the newly straightened 1937 Route 66 alignment. Its two‑story profile, corner placement, and updated architectural style made it a recognizable landmark for motorists entering Grants from the east. The hotel offered affordable rooms, convenient access to downtown businesses, and proximity to the ATSF Depot, making it a popular stop for both tourists and regional travelers.
Throughout the mid‑20th century, the California Hotel remained a steady presence on Santa Fe Avenue. Its location on the 1937 alignment ensured consistent traffic, and its design reflected the shift from early railroad‑era lodging to automobile‑oriented accommodations. The hotel operated for several decades before eventually closing as newer motels emerged along the I‑40 corridor.
1996 - Grants Boot & Saddle Shop
A collection of early postcards showing the Yucca Hotel and the developing west‑end business district before the arrival of Route 66.
ca. 1971 -- California Bar & Liquors
102 W. Santa Fe Avenue and First St.
“Photo zoom to show the only image known of the California Bar & Liquors, the final section of the California Hotel's legacy”
Artifact: Fred Harvey postcard, La Junta & Albuquerque R.P.O
Source: Collection: Lee Marmon Pictorial Collection | New Mexico Archives Online
Retrieved from: Surviving 1920s directory entries and local archival references
Caption: Regional landscape imagery illustrating the environment surrounding Grants in the years immediately preceding the Yucca Hotel’s construction.
The California Hotel represents the height of mid‑century Route 66 lodging in Grants. Built during the modernization of the corridor, it replaced earlier wood‑frame structures with a more durable, automobile‑focused design. Its long operation and prominent corner location made it one of the defining buildings of the 100 block during the peak years of Route 66 travel.
2007
Grant — Uranium Capital of the World
Grants Cut and Mt. Taylor
Locomotive 2926 heading west through
Grants Cut
1882
1982
gRANTS
BOOT &
sADDLE
sHOP
GRANTS BOOT & SADDLE SHOP
1996 - 2010
Owner: Levi Burress
Manager: Unknown
Assistant Manager: Unknown
Phone: 287 - XXXX
The California Hotel emerged as a modern lodging house built to serve travelers on the newly straightened 1937 Route 66 alignment. Its two‑story profile, corner placement, and updated architectural style made it a recognizable landmark for motorists entering Grants from the east. The hotel offered affordable rooms, convenient access to downtown businesses, and proximity to the ATSF Depot, making it a popular stop for both tourists and regional travelers.
Throughout the mid‑20th century, the California Hotel remained a steady presence on Santa Fe Avenue. Its location on the 1937 alignment ensured consistent traffic, and its design reflected the shift from early railroad‑era lodging to automobile‑oriented accommodations. The hotel operated for several decades before eventually closing as newer motels emerged along the I‑40 corridor.
1996 - Grants Boot & Saddle Shop
A collection of early postcards showing the Yucca Hotel and the developing west‑end business district before the arrival of Route 66.
ca. 1971 -- California Bar & Liquors
102 W. Santa Fe Avenue and First St.
“Photo zoom to show the only image known of the California Bar & Liquors, the final section of the California Hotel's legacy”
Artifact: Fred Harvey postcard, La Junta & Albuquerque R.P.O
Source: Collection: Lee Marmon Pictorial Collection | New Mexico Archives Online
Retrieved from: Surviving 1920s directory entries and local archival references
Caption: Regional landscape imagery illustrating the environment surrounding Grants in the years immediately preceding the Yucca Hotel’s construction.
The California Hotel represents the height of mid‑century Route 66 lodging in Grants. Built during the modernization of the corridor, it replaced earlier wood‑frame structures with a more durable, automobile‑focused design. Its long operation and prominent corner location made it one of the defining buildings of the 100 block during the peak years of Route 66 travel.
2008
Grant — Uranium Capital of the World
Grants Cut and Mt. Taylor
Locomotive 2926 heading west through
Grants Cut
1882
1982
gRANTS
BOOT &
sADDLE
sHOP
GRANTS BOOT & SADDLE SHOP
1996 - 2010
Owner: Levi Burress
Manager: Unknown
Assistant Manager: Unknown
Phone: 287 - XXXX
The California Hotel emerged as a modern lodging house built to serve travelers on the newly straightened 1937 Route 66 alignment. Its two‑story profile, corner placement, and updated architectural style made it a recognizable landmark for motorists entering Grants from the east. The hotel offered affordable rooms, convenient access to downtown businesses, and proximity to the ATSF Depot, making it a popular stop for both tourists and regional travelers.
Throughout the mid‑20th century, the California Hotel remained a steady presence on Santa Fe Avenue. Its location on the 1937 alignment ensured consistent traffic, and its design reflected the shift from early railroad‑era lodging to automobile‑oriented accommodations. The hotel operated for several decades before eventually closing as newer motels emerged along the I‑40 corridor.
1996 - Grants Boot & Saddle Shop
A collection of early postcards showing the Yucca Hotel and the developing west‑end business district before the arrival of Route 66.
ca. 1971 -- California Bar & Liquors
102 W. Santa Fe Avenue and First St.
“Photo zoom to show the only image known of the California Bar & Liquors, the final section of the California Hotel's legacy”
Artifact: Fred Harvey postcard, La Junta & Albuquerque R.P.O
Source: Collection: Lee Marmon Pictorial Collection | New Mexico Archives Online
Retrieved from: Surviving 1920s directory entries and local archival references
Caption: Regional landscape imagery illustrating the environment surrounding Grants in the years immediately preceding the Yucca Hotel’s construction.
The California Hotel represents the height of mid‑century Route 66 lodging in Grants. Built during the modernization of the corridor, it replaced earlier wood‑frame structures with a more durable, automobile‑focused design. Its long operation and prominent corner location made it one of the defining buildings of the 100 block during the peak years of Route 66 travel.
2015
Grant — Uranium Capital of the World
Grants Cut and Mt. Taylor
Locomotive 2926 heading west through
Grants Cut
1882
1982
gRANTS
BOOT &
sADDLE
sHOP
VERIZON WIRELESS (Ensignal Premium Dealer)
2015 - 2022
Owner: Levi Burress
Manager: Unknown
Assistant Manager: Unknown
Phone: 287 - XXXX
The California Hotel emerged as a modern lodging house built to serve travelers on the newly straightened 1937 Route 66 alignment. Its two‑story profile, corner placement, and updated architectural style made it a recognizable landmark for motorists entering Grants from the east. The hotel offered affordable rooms, convenient access to downtown businesses, and proximity to the ATSF Depot, making it a popular stop for both tourists and regional travelers.
Throughout the mid‑20th century, the California Hotel remained a steady presence on Santa Fe Avenue. Its location on the 1937 alignment ensured consistent traffic, and its design reflected the shift from early railroad‑era lodging to automobile‑oriented accommodations. The hotel operated for several decades before eventually closing as newer motels emerged along the I‑40 corridor.
1996 - Grants Boot & Saddle Shop
A collection of early postcards showing the Yucca Hotel and the developing west‑end business district before the arrival of Route 66.
ca. 1971 -- California Bar & Liquors
102 W. Santa Fe Avenue and First St.
“Photo zoom to show the only image known of the California Bar & Liquors, the final section of the California Hotel's legacy”
Artifact: Fred Harvey postcard, La Junta & Albuquerque R.P.O
Source: Collection: Lee Marmon Pictorial Collection | New Mexico Archives Online
Retrieved from: Surviving 1920s directory entries and local archival references
Caption: Regional landscape imagery illustrating the environment surrounding Grants in the years immediately preceding the Yucca Hotel’s construction.
The California Hotel represents the height of mid‑century Route 66 lodging in Grants. Built during the modernization of the corridor, it replaced earlier wood‑frame structures with a more durable, automobile‑focused design. Its long operation and prominent corner location made it one of the defining buildings of the 100 block during the peak years of Route 66 travel.
2021
Grant — Uranium Capital of the World
Grants Cut and Mt. Taylor
Locomotive 2926 heading west through
Grants Cut
1882
1982

BURRESS BARBER SHOP, LLC.
2021 - Present
Owner: Levi Burress
Manager: Unknown
Assistant Manager: Unknown
Phone: 505 - 240 - 0822
The California Hotel emerged as a modern lodging house built to serve travelers on the newly straightened 1937 Route 66 alignment. Its two‑story profile, corner placement, and updated architectural style made it a recognizable landmark for motorists entering Grants from the east. The hotel offered affordable rooms, convenient access to downtown businesses, and proximity to the ATSF Depot, making it a popular stop for both tourists and regional travelers.
Throughout the mid‑20th century, the California Hotel remained a steady presence on Santa Fe Avenue. Its location on the 1937 alignment ensured consistent traffic, and its design reflected the shift from early railroad‑era lodging to automobile‑oriented accommodations. The hotel operated for several decades before eventually closing as newer motels emerged along the I‑40 corridor.
The California Hotel represents the height of mid‑century Route 66 lodging in Grants. Built during the modernization of the corridor, it replaced earlier wood‑frame structures with a more durable, automobile‑focused design. Its long operation and prominent corner location made it one of the defining buildings of the 100 block during the peak years of Route 66 travel.

ca. 1971 -- California Bar & Liquors
102 W. Santa Fe Avenue and First St.
“Photo zoom to show the only image known of the California Bar & Liquors, the final section of the California Hotel's legacy”

ca. 1971 -- California Bar & Liquors
102 W. Santa Fe Avenue and First St.
“Photo zoom to show the only image known of the California Bar & Liquors, the final section of the California Hotel's legacy”

ca. 1971 -- California Bar & Liquors
102 W. Santa Fe Avenue and First St.
“Photo zoom to show the only image known of the California Bar & Liquors, the final section of the California Hotel's legacy”

2021 -- Burress Barber Shop
110 W. Santa Fe Avenue/Route 66
“Photo zoom to show the only image known of the California Bar & Liquors, the final section of the California Hotel's legacy”
Artifact: Fred Harvey postcard, La Junta & Albuquerque R.P.O
Source: (1) Burress Barber Shop, LLC | Facebook
Retrieved from: Surviving 1920s directory entries and local archival references
Caption: Regional landscape imagery illustrating the environment surrounding Grants in the years immediately preceding the Yucca Hotel’s construction.
2021 - Burress Barber Shop
Grand Opening
A collection of early postcards showing the Yucca Hotel and the developing west‑end business district before the arrival of Route 66.
2024
Grant — Uranium Capital of the World
Grants Cut and Mt. Taylor
Locomotive 2926 heading west through
Grants Cut
1882
1982

BURRESS BARBER SHOP
2023 - Present
Owner: Levi Burress
Manager: Unknown
Assistant Manager: Unknown
Phone: 505 - 240 - 0822
The California Hotel emerged as a modern lodging house built to serve travelers on the newly straightened 1937 Route 66 alignment. Its two‑story profile, corner placement, and updated architectural style made it a recognizable landmark for motorists entering Grants from the east. The hotel offered affordable rooms, convenient access to downtown businesses, and proximity to the ATSF Depot, making it a popular stop for both tourists and regional travelers.
Throughout the mid‑20th century, the California Hotel remained a steady presence on Santa Fe Avenue. Its location on the 1937 alignment ensured consistent traffic, and its design reflected the shift from early railroad‑era lodging to automobile‑oriented accommodations. The hotel operated for several decades before eventually closing as newer motels emerged along the I‑40 corridor.
2024 - Burress Barber Shop
A collection of early postcards showing the Yucca Hotel and the developing west‑end business district before the arrival of Route 66.
ca. 1971 -- California Bar & Liquors
102 W. Santa Fe Avenue and First St.
“Photo zoom to show the only image known of the California Bar & Liquors, the final section of the California Hotel's legacy”
Artifact: Fred Harvey postcard, La Junta & Albuquerque R.P.O
Source: Collection: Lee Marmon Pictorial Collection | New Mexico Archives Online
Retrieved from: Surviving 1920s directory entries and local archival references
Caption: Regional landscape imagery illustrating the environment surrounding Grants in the years immediately preceding the Yucca Hotel’s construction.
The California Hotel represents the height of mid‑century Route 66 lodging in Grants. Built during the modernization of the corridor, it replaced earlier wood‑frame structures with a more durable, automobile‑focused design. Its long operation and prominent corner location made it one of the defining buildings of the 100 block during the peak years of Route 66 travel.
2025
Grant — Uranium Capital of the World
Grants Cut and Mt. Taylor
Locomotive 2926 heading west through
Grants Cut
1882
1982
BURRESS BARBER SHOP
2023 - Present
Owner: Levi Burress
Manager: Unknown
Assistant Manager: Unknown
Phone: 505 - 240 - 0822
The California Hotel emerged as a modern lodging house built to serve travelers on the newly straightened 1937 Route 66 alignment. Its two‑story profile, corner placement, and updated architectural style made it a recognizable landmark for motorists entering Grants from the east. The hotel offered affordable rooms, convenient access to downtown businesses, and proximity to the ATSF Depot, making it a popular stop for both tourists and regional travelers.
Throughout the mid‑20th century, the California Hotel remained a steady presence on Santa Fe Avenue. Its location on the 1937 alignment ensured consistent traffic, and its design reflected the shift from early railroad‑era lodging to automobile‑oriented accommodations. The hotel operated for several decades before eventually closing as newer motels emerged along the I‑40 corridor.
2025 - Burress Barber Shop
A collection of early postcards showing the Yucca Hotel and the developing west‑end business district before the arrival of Route 66.
ca. 1971 -- California Bar & Liquors
102 W. Santa Fe Avenue and First St.
“Photo zoom to show the only image known of the California Bar & Liquors, the final section of the California Hotel's legacy”
Artifact: Fred Harvey postcard, La Junta & Albuquerque R.P.O
Source: Collection: Lee Marmon Pictorial Collection | New Mexico Archives Online
Retrieved from: Surviving 1920s directory entries and local archival references
Caption: Regional landscape imagery illustrating the environment surrounding Grants in the years immediately preceding the Yucca Hotel’s construction.
The California Hotel represents the height of mid‑century Route 66 lodging in Grants. Built during the modernization of the corridor, it replaced earlier wood‑frame structures with a more durable, automobile‑focused design. Its long operation and prominent corner location made it one of the defining buildings of the 100 block during the peak years of Route 66 travel.
112 W. Santa Fe Avenue
Downtown Grants
Grants Drug Store
The Cactus Inn & Café opened in 1952 on the long‑established Whiteside parcel at 114 W. Santa Fe Avenue. Built by Lucy Jane “Mother” Whiteside, the motel replaced the earlier Whiteside Hotel & Café (1918–1952).
In 1953, Mother Whiteside sold the Cactus Inn to Popo Sanchez, who operated it through the height of mid‑century Route 66 travel. The business remained active into the early 1970s, after which the building was removed and the parcel became part of the West Theater parking lot, beginning at the west side of the Pacific Finance building.
The Cactus Inn carried the 114 parcel into the Route 66 motel era before the site became West Theater parking.
GRANTS DRUG STORE
1917- 1937
Owner: Lucy Jane Whiteside (Mother Whiteside)
Manager: Lucy Jane Whiteside
Phone: None
The Yucca Hotel was developed beginning in 1909 through the partnership of George A. Ades and stonemason Joseph “Joe” Capelli, marking a major step in the transformation of the 1100 block of West Santa Fe Avenue into a structured commercial district. The project required the demolition of Latham’s Stockman’s Store, the original Latham location established on this site in 1882, which remained in operation here until 1910. The business later relocated within Grants before eventually returning to this original location in 1968.
Positioned directly across from the S. Bibo Brothers Mercantile (1105–1115 W), and within close proximity to the Atlantic & Pacific Railroad depot located behind the mercantile, the Yucca was strategically placed at the center of Grants’ early economic activity. This location allowed the hotel to serve railroad workers, traveling salesmen, and early automobile traffic moving through the corridor.
Working together, Ades and Capelli combined development and construction expertise to create a building that functioned as both a lodging establishment and a commercial hub. Their work reflects the shift from early settlement structures to more permanent business buildings, signaling the continued growth of Grants from its Los Alamitos origins into a functioning regional service center.
Building Spec List for the Yucca Hotel
● Designed by: ○ George Ades (owner/developer) ○ Joseph “Joe” Capelli (stonemason / craftsman / installer)
● Built by: ○ George Ades (owner/builder) ○ Joseph “Joe” Capelli (stonemason / construction and fabrication)
● Building / Sign Style: ○ Two‑story Spanish‑style exterior ○ Frame and stucco construction
● Built: ○ Construction began 1909 ○ Building completed 1910
● Opened: ○ 1910 (hotel begins operation) ○ 1911 — Charles Katzung becomes first confirmed manager
○ Earlier employment possible but undocumented
● Units / Rooms / Dimensions:
○ 13 upstairs guest rooms
○ 7 downstairs business rooms ○ 20 rooms total
● Amenities: ○ Pool: ○ None ○ Playground: ○ None
● Materials: ○ Wood framing ○ Stucco exterior ○ Early storefront façade elements
● Colors: ○ Period‑appropriate neutral stucco tones ○ Dark trim (per early photos)
● Mounting / Construction: ○ Traditional early‑20th‑century frame‑and‑stucco build
○ Street‑facing façade with early signage mount
Era Covered: ○ 1909–1912 (construction through early operation)
Operational Notes: ○ Lodging and dining operation ○ Served railroad workers, early auto travelers, and locals ○ Stable early operation under Katzung (from 1911)
● Identification Method: ○ Painted horizontal sign mounted at roof edge
● Period Context: ○ Territorial‑to‑statehood transition (NM statehood 1912) ○ Early automobile travel era
● Regional / Community Role: ○ Early anchor business in the Grants commercial core ○ Provided meals and lodging for local workforce
● Years in Service: ○ 56 years (1910–1966)
● Demolished / Fate:
○ Demolished 1966
Sign Spec List for the Yucca Hotel
● Designed by: ○ George Ades (owner/developer) ○ Joseph “Joe” Capelli (stonemason / craftsman / installer)
● Built by: ○ George Ades (owner/builder) ○ Joseph “Joe” Capelli (stonemason / construction and fabrication)
● Built: ○ Construction began 1909 ○ Installed by 1910 at hotel opening
● Installation: ○ In use by 1910
○ Still in use under Katzung by 1911
○ Earlier employment possible but undocumented
● Dimensions / Physical Characteristics:
○ Exact panel dimensions undocumented
○ Mounted above the roofline for visibility
○ Supported by metal frame and guy wires
○ Slightly offset from center
● Materials: ○ Painted wood sign face
○ Metal rear bracing
○ Metal support frame
○ Brackets, bolts, fasteners
○ Raw metal components
● Colors:
○ Case Color:
○ Forest Green
○ Lettering:
○ Cream White
○ Border:
○ Black
○ Metal components:
○ Raw/unpainted
Era Covered:
○ 1909–1912 (construction through early operation)
Mounting / Construction:
○ Lodging and dining operation ○ Served railroad workers, early auto travelers, and locals ○ Stable early operation under Katzung (from 1911)
● Identification Method: ○ Painted horizontal sign mounted at roof edge
● Period Context: ○ Territorial‑to‑statehood transition (NM statehood 1912) ○ Early automobile travel era
● Regional / Community Role: ○ Early anchor business in the Grants commercial core ○ Provided meals and lodging for local workforce
● Years in Service: ○ 56 years (1910–1966)
● Demolished / Fate:
○ Removed and lost during demolition 1966
Grants Drug Store
(Before and After)
A collection of early postcards showing the Yucca Hotel and the developing west‑end business district before the arrival of Route 66.
1938 -- California Hotel & Cafe
104 W. Santa Fe Avenue
RPPC - Real Photo Postcard
1971 -- California Bar & Liqours
(No surviving pre‑Yucca block photo)
Artifact: Recreation of the 1910–1927 Yucca Hotel rooftop sign based on later photographic evidence
Source: Cibola County Historical Museum — earliest 1928–1929 Yucca Hotel horizontal sign photograph (lamp posts visible, pole removed, scaffold mount)
Retrieved from: Cibola County Historical Museum photo archives; 1928–1929 streetscape reference materials
Caption: Rooftop sign recreation informed by the 1928–1929 horizontal sign photo showing lamp posts, scaffold mount, and the earliest surviving evidence of the hotel’s signage evolution
Ades & Capelli Development Network
Santa Fe Avenue Commercial Corridor
🔷 1100 BLOCK
📍 1100 W. Santa Fe Ave
Yucca Hotel (1909–1911 | Rebuild 1916)
-
Dev: George A. Ades
-
Build: Joseph Capelli
-
Lot: Block 11, Lot 1
-
Prev: Latham’s Store (1882–1910)
-
Features: 2-story, stucco, basalt foundation
-
Systems: well, water tower, steam boiler
Interior / Ground Floor:
-
Yucca Café (Ades)
-
Cocktail Lounge
-
Western Union
-
Blue Bell Telephone
-
Grants Barber Shop (Art Baca)
-
Western Auto
-
City Bakery (Masons)
-
Graham’s Jewelers
-
Grants Review (J.M. Chapman)
-
Brown’s Shoes & Repair
-
Grants State Bank (temporary office)
-
Ticket Stand / Depot Counter
Second Floor — Professional Offices
Occupants:
-
Physician (Doctor’s Office)
-
Dentist Office
📍 1112 W
Grants Theater (1910 | c.1915–1920 structure phase)
-
Dev: Ades
📍 1114 W
White Arrow Garage (1913)
-
Dev: Ades
-
Masonry: Capelli
📍 1116 W
Ades Commercial Building (c.1920)
-
Tenants: Laundromat (Garcias), Radio Repair
📍 1120 W
Ades Liquor Store (1940s)
📍 1100 Block (Rear)
Service / Utility Structures (c.1912–1915)
-
Dev: Ades
-
Build: Capelli
🔷 1000 BLOCK
📍 1018 W
Lux Theatre (1937)
-
Dev: Ades
-
Build: Capelli
-
Partner: Souris
📍 1020 W
Grants State Bank (1947)
-
Dev: Ades
📍 1022 W
Carridine’s Drug Store (1944)
-
Dev: Ades
-
Owner: W.E. Carridine
-
Build: Capelli
-
Structure: masonry + frame
-
Facade: stucco + brick
📍 1000 Block
Abe’s Liquor Store
-
Dev: Ades
🔷 900 BLOCK
📍 915 W
Ades Professional Building (c.1930s)
🔷 800 BLOCK
📍 800–810 W
Utility Annex / Rental Units (c.1930s)
🔷 700 BLOCK
📍 712 W
Variety Store Building (c.1928–1932)
🔷 600 BLOCK
📍 600–610 W. Santa Fe Ave
Structure: Commercial Building
Built: c.1925–1930
Developed By:
-
George A. Ades
Constructed By:
-
Joseph Capelli
Use:
-
Retail / commercial storefronts
🔷 500 BLOCK
📍 500 W. Santa Fe Ave
Structure: Chamber of Commerce Building
Built: 1940s
Developed By:
-
George A. Ades
📍 501 W. Santa Fe Ave
Structure: Modern Cleaners
Built: c.1935
Developed By:
-
George A. Ades
📍 508 W. Santa Fe Ave
Structure: Grants Hardware
Developed By:
-
George A. Ades
Constructed By:
-
Joseph Capelli
Operated By:
-
Walker Family
📍 512 W. Santa Fe Ave
Structure: Westerner Shop
Built: 1940s
Developed By:
-
George A. Ades
📍 515 W. Santa Fe Ave
Structure: Multi-Unit Retail Building
Built: 1940s
Developed By:
-
George A. Ades
🔷 400 BLOCK
📍 400 W. Santa Fe Ave
Structure: Grants Lumber & Sun Valley
Developed By:
-
George A. Ades
📍 408 W. Santa Fe Ave
Structure: Trade Shop Building
Built: 1940s
Developed By:
-
George A. Ades
Use:
-
Shoe repair
-
trade services
📍 421 W. Santa Fe Ave
Structure: Utility Warehouse
Built: 1940s
Developed By:
-
George A. Ades
🔷 300 BLOCK
📍 300–310 W. Santa Fe Ave
Structure: City Hall / Jail / Fire Department
Associated With:
-
George A. Ades
📍 312 W. Santa Fe Ave
Structure: Retail Units
Developed By:
-
George A. Ades
Use:
-
Tailor
-
Cobbler
📍 320 W. Santa Fe Ave
Structure: Post Office Lot
🔷 200 BLOCK
📍 200 W. Santa Fe Ave
Structure: Grants Garage / Chevrolet Garage
Built: c.1910 | Expanded 1918
Developed By:
-
George A. Ades
📍 204 W. Santa Fe Ave
Structure: Grants Mercantile
Built: c.1910
Developed By:
-
George A. Ades
📍 210 W. Santa Fe Ave
Structure: Orange Front Soda Shop
Built: c.1920
Developed By:
-
George A. Ades
Manager:
-
Claude Bowlin
📍 212–214 W. Santa Fe Ave
Structure: Grants Hall (formerly Valencia Hall)
Built: 1929
Developed By:
-
George A. Ades
Constructed By:
-
Joseph Capelli
📍 218 W. Santa Fe Ave
Structure: Red Ball Garage
Built: c.1930
Developed By:
-
George A. Ades
🔷 100 BLOCK
📍 100 Block W. Santa Fe Ave
Context:
-
Earliest commercial core of Grants
-
Developed following 1912 depot relocation to 101 W
-
Comprised of wood-frame structures prior to later masonry development
📍 c.1916 — Hotel Woodard
-
Wood-frame hotel
-
Railroad-era lodging
📍 c.1917 — Grants Drug
-
Pharmacy / retail
-
Served hotel corridor
📍 114 W. Santa Fe Ave — Whiteside Hotel & Café
Built: 1918
Owner / Operator:
-
Whiteside
Structure:
-
Wood-frame
Function:
-
Hotel + café
Construction Context:
-
Part of early builder/trade network preceding Ades–Capelli system
🔥 📍 1936 — THE GREAT FIRE OF 1936
Destroyed:
-
Woodard Hotel
-
Whiteside Hotel & Café
-
Grants Drug
-
Surrounding early commercial structures
🔍 IMPACT
-
Removed original downtown core
-
Transition to masonry + planned development
⚡💧 INFRASTRUCTURE (PLACE AT BOTTOM OR FULL WIDTH)
📍 1928 — POWER & WATER SYSTEMS
Power Provided By:
-
Carroll Gunderson
Water System Developed By:
-
George A. Ades
🔧 FUNCTION
-
Enabled modern commercial expansion
-
Supported theaters, hotels, utilities, and retail
🧠 SIGNIFICANCE
-
Marks transition to modern Grants infrastructure
-
Foundation for full corridor development
🪨 MALPAIS BASALT QUARRY
Owned By:
-
George A. Ades
-
Joseph Capelli
Purpose:
-
Structural material for corridor buildings
The 100 block of West Santa Fe Avenue represents the earliest phase of commercial development in Grants, established following the 1912 relocation of the Atchison, Topeka & Santa Fe Railway depot to 101 W. Santa Fe Avenue. Early businesses, including the Woodard Hotel, Grants Drug, and the Whiteside Hotel & Café at 114 W., served railroad workers, travelers, and the growing local population from wood-frame structures typical of the period. Construction within this block was part of the early development activity involving George A. Ades and stonemason Joseph “Joe” Capelli, whose work contributed to the formation of the town’s initial commercial core. This early district was largely destroyed in the Great Fire of 1936, marking a turning point in the corridor’s development. In the years surrounding this transition, infrastructure improvements played a critical role, as Carroll Gunderson established electrical service while George A. Ades controlled the water system, together enabling the expansion of more permanent, masonry-built commercial structures westward along Santa Fe Avenue.
1917
Grant — Uranium Capital of the World
Grants Cut and Mt. Taylor
Locomotive 2926 heading west through
Grants Cut
1882
1982
GRANTS DRUG STORE
1917 - 1937
Owner: Levi Burress
Manager: Unknown
Assistant Manager: Unknown
Phone: 287 - XXXX
The California Hotel emerged as a modern lodging house built to serve travelers on the newly straightened 1937 Route 66 alignment. Its two‑story profile, corner placement, and updated architectural style made it a recognizable landmark for motorists entering Grants from the east. The hotel offered affordable rooms, convenient access to downtown businesses, and proximity to the ATSF Depot, making it a popular stop for both tourists and regional travelers.
Throughout the mid‑20th century, the California Hotel remained a steady presence on Santa Fe Avenue. Its location on the 1937 alignment ensured consistent traffic, and its design reflected the shift from early railroad‑era lodging to automobile‑oriented accommodations. The hotel operated for several decades before eventually closing as newer motels emerged along the I‑40 corridor.
ca. 1971 -- California Bar & Liquors
102 W. Santa Fe Avenue and First St.
“Photo zoom to show the only image known of the California Bar & Liquors, the final section of the California Hotel's legacy”
Artifact: Fred Harvey postcard, La Junta & Albuquerque R.P.O
Source: Collection: Lee Marmon Pictorial Collection | New Mexico Archives Online
Retrieved from: Surviving 1920s directory entries and local archival references
Caption: Regional landscape imagery illustrating the environment surrounding Grants in the years immediately preceding the Yucca Hotel’s construction.
1917 - Grants Drug Store
Grand Opening
A collection of early postcards showing the Yucca Hotel and the developing west‑end business district before the arrival of Route 66.
The California Hotel represents the height of mid‑century Route 66 lodging in Grants. Built during the modernization of the corridor, it replaced earlier wood‑frame structures with a more durable, automobile‑focused design. Its long operation and prominent corner location made it one of the defining buildings of the 100 block during the peak years of Route 66 travel.
1928
Grant — Uranium Capital of the World
Grants Cut and Mt. Taylor
Locomotive 2926 heading west through
Grants Cut
1882
1982
GRANTS DRUG STORE
1917 - 1937
Owner: Levi Burress
Manager: Unknown
Assistant Manager: Unknown
Phone: 287 - XXXX
The California Hotel emerged as a modern lodging house built to serve travelers on the newly straightened 1937 Route 66 alignment. Its two‑story profile, corner placement, and updated architectural style made it a recognizable landmark for motorists entering Grants from the east. The hotel offered affordable rooms, convenient access to downtown businesses, and proximity to the ATSF Depot, making it a popular stop for both tourists and regional travelers.
Throughout the mid‑20th century, the California Hotel remained a steady presence on Santa Fe Avenue. Its location on the 1937 alignment ensured consistent traffic, and its design reflected the shift from early railroad‑era lodging to automobile‑oriented accommodations. The hotel operated for several decades before eventually closing as newer motels emerged along the I‑40 corridor.
1928 - Grants Drug Store
Grand Opening
A collection of early postcards showing the Yucca Hotel and the developing west‑end business district before the arrival of Route 66.
ca. 1971 -- California Bar & Liquors
102 W. Santa Fe Avenue and First St.
“Photo zoom to show the only image known of the California Bar & Liquors, the final section of the California Hotel's legacy”
Artifact: Fred Harvey postcard, La Junta & Albuquerque R.P.O
Source: Collection: Lee Marmon Pictorial Collection | New Mexico Archives Online
Retrieved from: Surviving 1920s directory entries and local archival references
Caption: Regional landscape imagery illustrating the environment surrounding Grants in the years immediately preceding the Yucca Hotel’s construction.
The California Hotel represents the height of mid‑century Route 66 lodging in Grants. Built during the modernization of the corridor, it replaced earlier wood‑frame structures with a more durable, automobile‑focused design. Its long operation and prominent corner location made it one of the defining buildings of the 100 block during the peak years of Route 66 travel.
1937
Grants — New Mexico
Grants Cut and Mt. Taylor
Locomotive 2926 heading west through
Grants Cut
GRANTS DRUG STORE
1917 - 1937
YUCCA
Owner: Mrs. G. S. Woodard
Manager: J. D. Mearns
(Savoy Hotel, Albuquerque & Hotel Acoma, New Laguna)
Phone # 1
1937 — The Only Major Fire to Sweep the Entire Block
A 1933 advertisement in the Albuquerque Journal listed multiple properties for sale by W.G. Mearns, including the Savoy Hotel in Albuquerque and the full Woodard property group in Grants. The notice offered the Woodard Hotel along with its associated café, camp ground, filling station, and garage. The Woodard Camp, located on First Street behind the hotel, extended to the corner of First and High Street. This ad provides clear evidence that by 1933, Mearns held ownership or controlling interest in the Woodard Hotel and its related businesses.
A 1933 ad shows W.G. Mearns selling the Woodard Hotel, café, camp ground, filling station, and garage — confirming his ownership of the entire Woodard property group.
September 16, 1937
Albuquerque Journal, October 25, 1919, Want Ads
“1919 classified ad offering the Woodard Hotel for trade.”
1937 - Grants Drug Store
Burns in the Great Fire of 37'
A collection of early postcards showing the Yucca Hotel and the developing west‑end business district before the arrival of Route 66.
Artifact: Newspaper classified advertisement
Source: Albuquerque Journal, Septemeber 16, 1937, p. 1
Retrieved from: Newspapers.com
Caption: 1933 classified ad in which W.G. Mearns offers the Savoy Hotel, the Woodard Hotel, and the full Woodard property group — including the café, camp ground, filling station, and garage — for sale.
114 W. Santa Fe Avenue
Downtown Grants
Whiteside Hotel & Cafe
The Cactus Inn & Café opened in 1952 on the long‑established Whiteside parcel at 114 W. Santa Fe Avenue. Built by Lucy Jane “Mother” Whiteside, the motel replaced the earlier Whiteside Hotel & Café (1918–1952).
In 1953, Mother Whiteside sold the Cactus Inn to Popo Sanchez, who operated it through the height of mid‑century Route 66 travel. The business remained active into the early 1970s, after which the building was removed and the parcel became part of the West Theater parking lot, beginning at the west side of the Pacific Finance building.
The Cactus Inn carried the 114 parcel into the Route 66 motel era before the site became West Theater parking.
WHITESIDE HOTEL & CAFE
1918- 1952
Owner: Lucy Jane Whiteside (Mother Whiteside)
Manager: Lucy Jane Whiteside
Phone: None
The Yucca Hotel was developed beginning in 1909 through the partnership of George A. Ades and stonemason Joseph “Joe” Capelli, marking a major step in the transformation of the 1100 block of West Santa Fe Avenue into a structured commercial district. The project required the demolition of Latham’s Stockman’s Store, the original Latham location established on this site in 1882, which remained in operation here until 1910. The business later relocated within Grants before eventually returning to this original location in 1968.
Positioned directly across from the S. Bibo Brothers Mercantile (1105–1115 W), and within close proximity to the Atlantic & Pacific Railroad depot located behind the mercantile, the Yucca was strategically placed at the center of Grants’ early economic activity. This location allowed the hotel to serve railroad workers, traveling salesmen, and early automobile traffic moving through the corridor.
Working together, Ades and Capelli combined development and construction expertise to create a building that functioned as both a lodging establishment and a commercial hub. Their work reflects the shift from early settlement structures to more permanent business buildings, signaling the continued growth of Grants from its Los Alamitos origins into a functioning regional service center.
Building Spec List for the Yucca Hotel
● Designed by: ○ George Ades (owner/developer) ○ Joseph “Joe” Capelli (stonemason / craftsman / installer)
● Built by: ○ George Ades (owner/builder) ○ Joseph “Joe” Capelli (stonemason / construction and fabrication)
● Building / Sign Style: ○ Two‑story Spanish‑style exterior ○ Frame and stucco construction
● Built: ○ Construction began 1909 ○ Building completed 1910
● Opened: ○ 1910 (hotel begins operation) ○ 1911 — Charles Katzung becomes first confirmed manager
○ Earlier employment possible but undocumented
● Units / Rooms / Dimensions:
○ 13 upstairs guest rooms
○ 7 downstairs business rooms ○ 20 rooms total
● Amenities: ○ Pool: ○ None ○ Playground: ○ None
● Materials: ○ Wood framing ○ Stucco exterior ○ Early storefront façade elements
● Colors: ○ Period‑appropriate neutral stucco tones ○ Dark trim (per early photos)
● Mounting / Construction: ○ Traditional early‑20th‑century frame‑and‑stucco build
○ Street‑facing façade with early signage mount
Era Covered: ○ 1909–1912 (construction through early operation)
Operational Notes: ○ Lodging and dining operation ○ Served railroad workers, early auto travelers, and locals ○ Stable early operation under Katzung (from 1911)
● Identification Method: ○ Painted horizontal sign mounted at roof edge
● Period Context: ○ Territorial‑to‑statehood transition (NM statehood 1912) ○ Early automobile travel era
● Regional / Community Role: ○ Early anchor business in the Grants commercial core ○ Provided meals and lodging for local workforce
● Years in Service: ○ 56 years (1910–1966)
● Demolished / Fate:
○ Demolished 1966
Sign Spec List for the Yucca Hotel
● Designed by: ○ George Ades (owner/developer) ○ Joseph “Joe” Capelli (stonemason / craftsman / installer)
● Built by: ○ George Ades (owner/builder) ○ Joseph “Joe” Capelli (stonemason / construction and fabrication)
● Built: ○ Construction began 1909 ○ Installed by 1910 at hotel opening
● Installation: ○ In use by 1910
○ Still in use under Katzung by 1911
○ Earlier employment possible but undocumented
● Dimensions / Physical Characteristics:
○ Exact panel dimensions undocumented
○ Mounted above the roofline for visibility
○ Supported by metal frame and guy wires
○ Slightly offset from center
● Materials: ○ Painted wood sign face
○ Metal rear bracing
○ Metal support frame
○ Brackets, bolts, fasteners
○ Raw metal components
● Colors:
○ Case Color:
○ Forest Green
○ Lettering:
○ Cream White
○ Border:
○ Black
○ Metal components:
○ Raw/unpainted
Era Covered:
○ 1909–1912 (construction through early operation)
Mounting / Construction:
○ Lodging and dining operation ○ Served railroad workers, early auto travelers, and locals ○ Stable early operation under Katzung (from 1911)
● Identification Method: ○ Painted horizontal sign mounted at roof edge
● Period Context: ○ Territorial‑to‑statehood transition (NM statehood 1912) ○ Early automobile travel era
● Regional / Community Role: ○ Early anchor business in the Grants commercial core ○ Provided meals and lodging for local workforce
● Years in Service: ○ 56 years (1910–1966)
● Demolished / Fate:
○ Removed and lost during demolition 1966
Whiteside Hotel & Cafe
(Before and After)
A collection of early postcards showing the Yucca Hotel and the developing west‑end business district before the arrival of Route 66.
1938 -- California Hotel & Cafe
104 W. Santa Fe Avenue
RPPC - Real Photo Postcard
1971 -- California Bar & Liqours
(No surviving pre‑Yucca block photo)
Artifact: Recreation of the 1910–1927 Yucca Hotel rooftop sign based on later photographic evidence
Source: Cibola County Historical Museum — earliest 1928–1929 Yucca Hotel horizontal sign photograph (lamp posts visible, pole removed, scaffold mount)
Retrieved from: Cibola County Historical Museum photo archives; 1928–1929 streetscape reference materials
Caption: Rooftop sign recreation informed by the 1928–1929 horizontal sign photo showing lamp posts, scaffold mount, and the earliest surviving evidence of the hotel’s signage evolution
Ades & Capelli Development Network
Santa Fe Avenue Commercial Corridor
🔷 1100 BLOCK
📍 1100 W. Santa Fe Ave
Yucca Hotel (1909–1911 | Rebuild 1916)
-
Dev: George A. Ades
-
Build: Joseph Capelli
-
Lot: Block 11, Lot 1
-
Prev: Latham’s Store (1882–1910)
-
Features: 2-story, stucco, basalt foundation
-
Systems: well, water tower, steam boiler
Interior / Ground Floor:
-
Yucca Café (Ades)
-
Cocktail Lounge
-
Western Union
-
Blue Bell Telephone
-
Grants Barber Shop (Art Baca)
-
Western Auto
-
City Bakery (Masons)
-
Graham’s Jewelers
-
Grants Review (J.M. Chapman)
-
Brown’s Shoes & Repair
-
Grants State Bank (temporary office)
-
Ticket Stand / Depot Counter
Second Floor — Professional Offices
Occupants:
-
Physician (Doctor’s Office)
-
Dentist Office
📍 1112 W
Grants Theater (1910 | c.1915–1920 structure phase)
-
Dev: Ades
📍 1114 W
White Arrow Garage (1913)
-
Dev: Ades
-
Masonry: Capelli
📍 1116 W
Ades Commercial Building (c.1920)
-
Tenants: Laundromat (Garcias), Radio Repair
📍 1120 W
Ades Liquor Store (1940s)
📍 1100 Block (Rear)
Service / Utility Structures (c.1912–1915)
-
Dev: Ades
-
Build: Capelli
🔷 1000 BLOCK
📍 1018 W
Lux Theatre (1937)
-
Dev: Ades
-
Build: Capelli
-
Partner: Souris
📍 1020 W
Grants State Bank (1947)
-
Dev: Ades
📍 1022 W
Carridine’s Drug Store (1944)
-
Dev: Ades
-
Owner: W.E. Carridine
-
Build: Capelli
-
Structure: masonry + frame
-
Facade: stucco + brick
📍 1000 Block
Abe’s Liquor Store
-
Dev: Ades
🔷 900 BLOCK
📍 915 W
Ades Professional Building (c.1930s)
🔷 800 BLOCK
📍 800–810 W
Utility Annex / Rental Units (c.1930s)
🔷 700 BLOCK
📍 712 W
Variety Store Building (c.1928–1932)
🔷 600 BLOCK
📍 600–610 W. Santa Fe Ave
Structure: Commercial Building
Built: c.1925–1930
Developed By:
-
George A. Ades
Constructed By:
-
Joseph Capelli
Use:
-
Retail / commercial storefronts
🔷 500 BLOCK
📍 500 W. Santa Fe Ave
Structure: Chamber of Commerce Building
Built: 1940s
Developed By:
-
George A. Ades
📍 501 W. Santa Fe Ave
Structure: Modern Cleaners
Built: c.1935
Developed By:
-
George A. Ades
📍 508 W. Santa Fe Ave
Structure: Grants Hardware
Developed By:
-
George A. Ades
Constructed By:
-
Joseph Capelli
Operated By:
-
Walker Family
📍 512 W. Santa Fe Ave
Structure: Westerner Shop
Built: 1940s
Developed By:
-
George A. Ades
📍 515 W. Santa Fe Ave
Structure: Multi-Unit Retail Building
Built: 1940s
Developed By:
-
George A. Ades
🔷 400 BLOCK
📍 400 W. Santa Fe Ave
Structure: Grants Lumber & Sun Valley
Developed By:
-
George A. Ades
📍 408 W. Santa Fe Ave
Structure: Trade Shop Building
Built: 1940s
Developed By:
-
George A. Ades
Use:
-
Shoe repair
-
trade services
📍 421 W. Santa Fe Ave
Structure: Utility Warehouse
Built: 1940s
Developed By:
-
George A. Ades
🔷 300 BLOCK
📍 300–310 W. Santa Fe Ave
Structure: City Hall / Jail / Fire Department
Associated With:
-
George A. Ades
📍 312 W. Santa Fe Ave
Structure: Retail Units
Developed By:
-
George A. Ades
Use:
-
Tailor
-
Cobbler
📍 320 W. Santa Fe Ave
Structure: Post Office Lot
🔷 200 BLOCK
📍 200 W. Santa Fe Ave
Structure: Grants Garage / Chevrolet Garage
Built: c.1910 | Expanded 1918
Developed By:
-
George A. Ades
📍 204 W. Santa Fe Ave
Structure: Grants Mercantile
Built: c.1910
Developed By:
-
George A. Ades
📍 210 W. Santa Fe Ave
Structure: Orange Front Soda Shop
Built: c.1920
Developed By:
-
George A. Ades
Manager:
-
Claude Bowlin
📍 212–214 W. Santa Fe Ave
Structure: Grants Hall (formerly Valencia Hall)
Built: 1929
Developed By:
-
George A. Ades
Constructed By:
-
Joseph Capelli
📍 218 W. Santa Fe Ave
Structure: Red Ball Garage
Built: c.1930
Developed By:
-
George A. Ades
🔷 100 BLOCK
📍 100 Block W. Santa Fe Ave
Context:
-
Earliest commercial core of Grants
-
Developed following 1912 depot relocation to 101 W
-
Comprised of wood-frame structures prior to later masonry development
📍 c.1916 — Hotel Woodard
-
Wood-frame hotel
-
Railroad-era lodging
📍 c.1917 — Grants Drug
-
Pharmacy / retail
-
Served hotel corridor
📍 114 W. Santa Fe Ave — Whiteside Hotel & Café
Built: 1918
Owner / Operator:
-
Whiteside
Structure:
-
Wood-frame
Function:
-
Hotel + café
Construction Context:
-
Part of early builder/trade network preceding Ades–Capelli system
🔥 📍 1936 — THE GREAT FIRE OF 1936
Destroyed:
-
Woodard Hotel
-
Whiteside Hotel & Café
-
Grants Drug
-
Surrounding early commercial structures
🔍 IMPACT
-
Removed original downtown core
-
Transition to masonry + planned development
⚡💧 INFRASTRUCTURE (PLACE AT BOTTOM OR FULL WIDTH)
📍 1928 — POWER & WATER SYSTEMS
Power Provided By:
-
Carroll Gunderson
Water System Developed By:
-
George A. Ades
🔧 FUNCTION
-
Enabled modern commercial expansion
-
Supported theaters, hotels, utilities, and retail
🧠 SIGNIFICANCE
-
Marks transition to modern Grants infrastructure
-
Foundation for full corridor development
🪨 MALPAIS BASALT QUARRY
Owned By:
-
George A. Ades
-
Joseph Capelli
Purpose:
-
Structural material for corridor buildings
The 100 block of West Santa Fe Avenue represents the earliest phase of commercial development in Grants, established following the 1912 relocation of the Atchison, Topeka & Santa Fe Railway depot to 101 W. Santa Fe Avenue. Early businesses, including the Woodard Hotel, Grants Drug, and the Whiteside Hotel & Café at 114 W., served railroad workers, travelers, and the growing local population from wood-frame structures typical of the period. Construction within this block was part of the early development activity involving George A. Ades and stonemason Joseph “Joe” Capelli, whose work contributed to the formation of the town’s initial commercial core. This early district was largely destroyed in the Great Fire of 1936, marking a turning point in the corridor’s development. In the years surrounding this transition, infrastructure improvements played a critical role, as Carroll Gunderson established electrical service while George A. Ades controlled the water system, together enabling the expansion of more permanent, masonry-built commercial structures westward along Santa Fe Avenue.
1918
Grant — Uranium Capital of the World
Grants Cut and Mt. Taylor
Locomotive 2926 heading west through
Grants Cut
1882
1982
WHITESIDE HOTEL & CAFE
1918 - 1952
Owner: Levi Burress
Manager: Unknown
Assistant Manager: Unknown
Phone: 287 - XXXX
The California Hotel emerged as a modern lodging house built to serve travelers on the newly straightened 1937 Route 66 alignment. Its two‑story profile, corner placement, and updated architectural style made it a recognizable landmark for motorists entering Grants from the east. The hotel offered affordable rooms, convenient access to downtown businesses, and proximity to the ATSF Depot, making it a popular stop for both tourists and regional travelers.
Throughout the mid‑20th century, the California Hotel remained a steady presence on Santa Fe Avenue. Its location on the 1937 alignment ensured consistent traffic, and its design reflected the shift from early railroad‑era lodging to automobile‑oriented accommodations. The hotel operated for several decades before eventually closing as newer motels emerged along the I‑40 corridor.
1918 - Whiteside Hotel & Cafe
Grand Opening
A collection of early postcards showing the Yucca Hotel and the developing west‑end business district before the arrival of Route 66.
ca. 1971 -- California Bar & Liquors
102 W. Santa Fe Avenue and First St.
“Photo zoom to show the only image known of the California Bar & Liquors, the final section of the California Hotel's legacy”
Artifact: Fred Harvey postcard, La Junta & Albuquerque R.P.O
Source: Collection: Lee Marmon Pictorial Collection | New Mexico Archives Online
Retrieved from: Surviving 1920s directory entries and local archival references
Caption: Regional landscape imagery illustrating the environment surrounding Grants in the years immediately preceding the Yucca Hotel’s construction.
The California Hotel represents the height of mid‑century Route 66 lodging in Grants. Built during the modernization of the corridor, it replaced earlier wood‑frame structures with a more durable, automobile‑focused design. Its long operation and prominent corner location made it one of the defining buildings of the 100 block during the peak years of Route 66 travel.
1928
Grant — Uranium Capital of the World
Grants Cut and Mt. Taylor
Locomotive 2926 heading west through
Grants Cut
1882
1982
1937
Grant — Uranium Capital of the World
Grants Cut and Mt. Taylor
Locomotive 2926 heading west through
Grants Cut
1882
1982
1944
Grant — Uranium Capital of the World
Grants Cut and Mt. Taylor
Locomotive 2926 heading west through
Grants Cut
1882
1982
1952
Grant — Uranium Capital of the World
Grants Cut and Mt. Taylor
Locomotive 2926 heading west through
Grants Cut
1882
1982
1953
Grant — Uranium Capital of the World
Grants Cut and Mt. Taylor
Locomotive 2926 heading west through
Grants Cut
1882
1982
118 W. Santa Fe Avenue
Downtown Grants
El Sol/West Theatre Parcel
The West Theater stands at the corner of W. Santa Fe Avenue and 1st Street, forming the western anchor of the 100 West block. Construction began in 1940 under C.E. Means, who intended to name the venue the El Sol Theatre. Means completed the outer shell, but the project stalled for a decade.
In 1950, Means sold the unfinished structure to J.C. West, who also purchased the LUX Theater that same year. West resumed construction and completed the building in 1959, opening it as the West Theater. The final cost was approximately $125,000, and the theater seated about 486 patrons.
The West Theater became Grants’ second major indoor movie house (third if counting the pre‑1930 “mystery theater”). Its V‑shaped marquee, vertical WEST sign, and flashing star made it a Route 66 landmark.
The West family expanded their entertainment network with the Trails Drive‑In (opened 1956–1957 in Milan) and the Sahara Drive‑In (opened 1958), controlling all movie exhibition in Grants and Milan.
From 1977 to 1980, the West Theater was leased to Movie Theatre Operators, Inc. of Bozeman, Montana. In 1980, the theater was purchased by Roy McDowell, whose family continues to operate it today. It remains one of the longest‑running, continuously operating Route 66 theaters in New Mexico.
114 W. Santa Fe evolved from an early‑town hotel to a mid‑century Route 66 motel before becoming part of the West Theater parking lot.
EL SOL THEATRE
1940 - 1950
Owner: C. E. Means
Manager: None
Phone: None
The Yucca Hotel was developed beginning in 1909 through the partnership of George A. Ades and stonemason Joseph “Joe” Capelli, marking a major step in the transformation of the 1100 block of West Santa Fe Avenue into a structured commercial district. The project required the demolition of Latham’s Stockman’s Store, the original Latham location established on this site in 1882, which remained in operation here until 1910. The business later relocated within Grants before eventually returning to this original location in 1968.
Positioned directly across from the S. Bibo Brothers Mercantile (1105–1115 W), and within close proximity to the Atlantic & Pacific Railroad depot located behind the mercantile, the Yucca was strategically placed at the center of Grants’ early economic activity. This location allowed the hotel to serve railroad workers, traveling salesmen, and early automobile traffic moving through the corridor.
Working together, Ades and Capelli combined development and construction expertise to create a building that functioned as both a lodging establishment and a commercial hub. Their work reflects the shift from early settlement structures to more permanent business buildings, signaling the continued growth of Grants from its Los Alamitos origins into a functioning regional service center.
Building Spec List for the Yucca Hotel
● Designed by: ○ George Ades (owner/developer) ○ Joseph “Joe” Capelli (stonemason / craftsman / installer)
● Built by: ○ George Ades (owner/builder) ○ Joseph “Joe” Capelli (stonemason / construction and fabrication)
● Building / Sign Style: ○ Two‑story Spanish‑style exterior ○ Frame and stucco construction
● Built: ○ Construction began 1909 ○ Building completed 1910
● Opened: ○ 1910 (hotel begins operation) ○ 1911 — Charles Katzung becomes first confirmed manager
○ Earlier employment possible but undocumented
● Units / Rooms / Dimensions:
○ 13 upstairs guest rooms
○ 7 downstairs business rooms ○ 20 rooms total
● Amenities: ○ Pool: ○ None ○ Playground: ○ None
● Materials: ○ Wood framing ○ Stucco exterior ○ Early storefront façade elements
● Colors: ○ Period‑appropriate neutral stucco tones ○ Dark trim (per early photos)
● Mounting / Construction: ○ Traditional early‑20th‑century frame‑and‑stucco build
○ Street‑facing façade with early signage mount
Era Covered: ○ 1909–1912 (construction through early operation)
Operational Notes: ○ Lodging and dining operation ○ Served railroad workers, early auto travelers, and locals ○ Stable early operation under Katzung (from 1911)
● Identification Method: ○ Painted horizontal sign mounted at roof edge
● Period Context: ○ Territorial‑to‑statehood transition (NM statehood 1912) ○ Early automobile travel era
● Regional / Community Role: ○ Early anchor business in the Grants commercial core ○ Provided meals and lodging for local workforce
● Years in Service: ○ 56 years (1910–1966)
● Demolished / Fate:
○ Demolished 1966
Sign Spec List for the Yucca Hotel
● Designed by: ○ George Ades (owner/developer) ○ Joseph “Joe” Capelli (stonemason / craftsman / installer)
● Built by: ○ George Ades (owner/builder) ○ Joseph “Joe” Capelli (stonemason / construction and fabrication)
● Built: ○ Construction began 1909 ○ Installed by 1910 at hotel opening
● Installation: ○ In use by 1910
○ Still in use under Katzung by 1911
○ Earlier employment possible but undocumented
● Dimensions / Physical Characteristics:
○ Exact panel dimensions undocumented
○ Mounted above the roofline for visibility
○ Supported by metal frame and guy wires
○ Slightly offset from center
● Materials: ○ Painted wood sign face
○ Metal rear bracing
○ Metal support frame
○ Brackets, bolts, fasteners
○ Raw metal components
● Colors:
○ Case Color:
○ Forest Green
○ Lettering:
○ Cream White
○ Border:
○ Black
○ Metal components:
○ Raw/unpainted
Era Covered:
○ 1909–1912 (construction through early operation)
Mounting / Construction:
○ Lodging and dining operation ○ Served railroad workers, early auto travelers, and locals ○ Stable early operation under Katzung (from 1911)
● Identification Method: ○ Painted horizontal sign mounted at roof edge
● Period Context: ○ Territorial‑to‑statehood transition (NM statehood 1912) ○ Early automobile travel era
● Regional / Community Role: ○ Early anchor business in the Grants commercial core ○ Provided meals and lodging for local workforce
● Years in Service: ○ 56 years (1910–1966)
● Demolished / Fate:
○ Removed and lost during demolition 1966
EL SOL THEATRE
1918- 1952
1938 -- California Hotel & Cafe
104 W. Santa Fe Avenue
RPPC - Real Photo Postcard
1971 -- California Bar & Liqours
(No surviving pre‑Yucca block photo)
Artifact: Recreation of the 1910–1927 Yucca Hotel rooftop sign based on later photographic evidence
Source: Cibola County Historical Museum — earliest 1928–1929 Yucca Hotel horizontal sign photograph (lamp posts visible, pole removed, scaffold mount)
Retrieved from: Cibola County Historical Museum photo archives; 1928–1929 streetscape reference materials
Caption: Rooftop sign recreation informed by the 1928–1929 horizontal sign photo showing lamp posts, scaffold mount, and the earliest surviving evidence of the hotel’s signage evolution
Ades & Capelli Development Network
Santa Fe Avenue Commercial Corridor
🔷 1100 BLOCK
📍 1100 W. Santa Fe Ave
Yucca Hotel (1909–1911 | Rebuild 1916)
-
Dev: George A. Ades
-
Build: Joseph Capelli
-
Lot: Block 11, Lot 1
-
Prev: Latham’s Store (1882–1910)
-
Features: 2-story, stucco, basalt foundation
-
Systems: well, water tower, steam boiler
Interior / Ground Floor:
-
Yucca Café (Ades)
-
Cocktail Lounge
-
Western Union
-
Blue Bell Telephone
-
Grants Barber Shop (Art Baca)
-
Western Auto
-
City Bakery (Masons)
-
Graham’s Jewelers
-
Grants Review (J.M. Chapman)
-
Brown’s Shoes & Repair
-
Grants State Bank (temporary office)
-
Ticket Stand / Depot Counter
Second Floor — Professional Offices
Occupants:
-
Physician (Doctor’s Office)
-
Dentist Office
📍 1112 W
Grants Theater (1910 | c.1915–1920 structure phase)
-
Dev: Ades
📍 1114 W
White Arrow Garage (1913)
-
Dev: Ades
-
Masonry: Capelli
📍 1116 W
Ades Commercial Building (c.1920)
-
Tenants: Laundromat (Garcias), Radio Repair
📍 1120 W
Ades Liquor Store (1940s)
📍 1100 Block (Rear)
Service / Utility Structures (c.1912–1915)
-
Dev: Ades
-
Build: Capelli
🔷 1000 BLOCK
📍 1018 W
Lux Theatre (1937)
-
Dev: Ades
-
Build: Capelli
-
Partner: Souris
📍 1020 W
Grants State Bank (1947)
-
Dev: Ades
📍 1022 W
Carridine’s Drug Store (1944)
-
Dev: Ades
-
Owner: W.E. Carridine
-
Build: Capelli
-
Structure: masonry + frame
-
Facade: stucco + brick
📍 1000 Block
Abe’s Liquor Store
-
Dev: Ades
🔷 900 BLOCK
📍 915 W
Ades Professional Building (c.1930s)
🔷 800 BLOCK
📍 800–810 W
Utility Annex / Rental Units (c.1930s)
🔷 700 BLOCK
📍 712 W
Variety Store Building (c.1928–1932)
🔷 600 BLOCK
📍 600–610 W. Santa Fe Ave
Structure: Commercial Building
Built: c.1925–1930
Developed By:
-
George A. Ades
Constructed By:
-
Joseph Capelli
Use:
-
Retail / commercial storefronts
🔷 500 BLOCK
📍 500 W. Santa Fe Ave
Structure: Chamber of Commerce Building
Built: 1940s
Developed By:
-
George A. Ades
📍 501 W. Santa Fe Ave
Structure: Modern Cleaners
Built: c.1935
Developed By:
-
George A. Ades
📍 508 W. Santa Fe Ave
Structure: Grants Hardware
Developed By:
-
George A. Ades
Constructed By:
-
Joseph Capelli
Operated By:
-
Walker Family
📍 512 W. Santa Fe Ave
Structure: Westerner Shop
Built: 1940s
Developed By:
-
George A. Ades
📍 515 W. Santa Fe Ave
Structure: Multi-Unit Retail Building
Built: 1940s
Developed By:
-
George A. Ades
🔷 400 BLOCK
📍 400 W. Santa Fe Ave
Structure: Grants Lumber & Sun Valley
Developed By:
-
George A. Ades
📍 408 W. Santa Fe Ave
Structure: Trade Shop Building
Built: 1940s
Developed By:
-
George A. Ades
Use:
-
Shoe repair
-
trade services
📍 421 W. Santa Fe Ave
Structure: Utility Warehouse
Built: 1940s
Developed By:
-
George A. Ades
🔷 300 BLOCK
📍 300–310 W. Santa Fe Ave
Structure: City Hall / Jail / Fire Department
Associated With:
-
George A. Ades
📍 312 W. Santa Fe Ave
Structure: Retail Units
Developed By:
-
George A. Ades
Use:
-
Tailor
-
Cobbler
📍 320 W. Santa Fe Ave
Structure: Post Office Lot
🔷 200 BLOCK
📍 200 W. Santa Fe Ave
Structure: Grants Garage / Chevrolet Garage
Built: c.1910 | Expanded 1918
Developed By:
-
George A. Ades
📍 204 W. Santa Fe Ave
Structure: Grants Mercantile
Built: c.1910
Developed By:
-
George A. Ades
📍 210 W. Santa Fe Ave
Structure: Orange Front Soda Shop
Built: c.1920
Developed By:
-
George A. Ades
Manager:
-
Claude Bowlin
📍 212–214 W. Santa Fe Ave
Structure: Grants Hall (formerly Valencia Hall)
Built: 1929
Developed By:
-
George A. Ades
Constructed By:
-
Joseph Capelli
📍 218 W. Santa Fe Ave
Structure: Red Ball Garage
Built: c.1930
Developed By:
-
George A. Ades
🔷 100 BLOCK
📍 100 Block W. Santa Fe Ave
Context:
-
Earliest commercial core of Grants
-
Developed following 1912 depot relocation to 101 W
-
Comprised of wood-frame structures prior to later masonry development
📍 c.1916 — Hotel Woodard
-
Wood-frame hotel
-
Railroad-era lodging
📍 c.1917 — Grants Drug
-
Pharmacy / retail
-
Served hotel corridor
📍 114 W. Santa Fe Ave — Whiteside Hotel & Café
Built: 1918
Owner / Operator:
-
Whiteside
Structure:
-
Wood-frame
Function:
-
Hotel + café
Construction Context:
-
Part of early builder/trade network preceding Ades–Capelli system
🔥 📍 1936 — THE GREAT FIRE OF 1936
Destroyed:
-
Woodard Hotel
-
Whiteside Hotel & Café
-
Grants Drug
-
Surrounding early commercial structures
🔍 IMPACT
-
Removed original downtown core
-
Transition to masonry + planned development
⚡💧 INFRASTRUCTURE (PLACE AT BOTTOM OR FULL WIDTH)
📍 1928 — POWER & WATER SYSTEMS
Power Provided By:
-
Carroll Gunderson
Water System Developed By:
-
George A. Ades
🔧 FUNCTION
-
Enabled modern commercial expansion
-
Supported theaters, hotels, utilities, and retail
🧠 SIGNIFICANCE
-
Marks transition to modern Grants infrastructure
-
Foundation for full corridor development
🪨 MALPAIS BASALT QUARRY
Owned By:
-
George A. Ades
-
Joseph Capelli
Purpose:
-
Structural material for corridor buildings
The 100 block of West Santa Fe Avenue represents the earliest phase of commercial development in Grants, established following the 1912 relocation of the Atchison, Topeka & Santa Fe Railway depot to 101 W. Santa Fe Avenue. Early businesses, including the Woodard Hotel, Grants Drug, and the Whiteside Hotel & Café at 114 W., served railroad workers, travelers, and the growing local population from wood-frame structures typical of the period. Construction within this block was part of the early development activity involving George A. Ades and stonemason Joseph “Joe” Capelli, whose work contributed to the formation of the town’s initial commercial core. This early district was largely destroyed in the Great Fire of 1936, marking a turning point in the corridor’s development. In the years surrounding this transition, infrastructure improvements played a critical role, as Carroll Gunderson established electrical service while George A. Ades controlled the water system, together enabling the expansion of more permanent, masonry-built commercial structures westward along Santa Fe Avenue.
1940
Grant — Uranium Capital of the World
Grants Cut and Mt. Taylor
Locomotive 2926 heading west through
Grants Cut
1882
1982
EL SOL THEATRE
1950 - Present
Owner: C. E. Means
Manager: None
Assistant Manager: None
Phone: AT 7 - XXXX
The California Hotel emerged as a modern lodging house built to serve travelers on the newly straightened 1937 Route 66 alignment. Its two‑story profile, corner placement, and updated architectural style made it a recognizable landmark for motorists entering Grants from the east. The hotel offered affordable rooms, convenient access to downtown businesses, and proximity to the ATSF Depot, making it a popular stop for both tourists and regional travelers.
Throughout the mid‑20th century, the California Hotel remained a steady presence on Santa Fe Avenue. Its location on the 1937 alignment ensured consistent traffic, and its design reflected the shift from early railroad‑era lodging to automobile‑oriented accommodations. The hotel operated for several decades before eventually closing as newer motels emerged along the I‑40 corridor.
ca. 1971 -- California Bar & Liquors
102 W. Santa Fe Avenue and First St.
“Photo zoom to show the only image known of the California Bar & Liquors, the final section of the California Hotel's legacy”
Artifact: Fred Harvey postcard, La Junta & Albuquerque R.P.O
Source: Collection: Lee Marmon Pictorial Collection | New Mexico Archives Online
Retrieved from: Surviving 1920s directory entries and local archival references
Caption: Regional landscape imagery illustrating the environment surrounding Grants in the years immediately preceding the Yucca Hotel’s construction.
1940 - El Sol Theatre
A collection of early postcards showing the Yucca Hotel and the developing west‑end business district before the arrival of Route 66.
The California Hotel represents the height of mid‑century Route 66 lodging in Grants. Built during the modernization of the corridor, it replaced earlier wood‑frame structures with a more durable, automobile‑focused design. Its long operation and prominent corner location made it one of the defining buildings of the 100 block during the peak years of Route 66 travel.
1950
Grant — Uranium Capital of the World
Grants Cut and Mt. Taylor
Locomotive 2926 heading west through
Grants Cut
1882
1982
WEST THEATRE
1940 - Present
Owner: J.C. West
Manager: None
Assistant Manager: None
Phone: 287 - XXXX
The California Hotel emerged as a modern lodging house built to serve travelers on the newly straightened 1937 Route 66 alignment. Its two‑story profile, corner placement, and updated architectural style made it a recognizable landmark for motorists entering Grants from the east. The hotel offered affordable rooms, convenient access to downtown businesses, and proximity to the ATSF Depot, making it a popular stop for both tourists and regional travelers.
Throughout the mid‑20th century, the California Hotel remained a steady presence on Santa Fe Avenue. Its location on the 1937 alignment ensured consistent traffic, and its design reflected the shift from early railroad‑era lodging to automobile‑oriented accommodations. The hotel operated for several decades before eventually closing as newer motels emerged along the I‑40 corridor.
1950 - West Theatre
A collection of early postcards showing the Yucca Hotel and the developing west‑end business district before the arrival of Route 66.
ca. 1971 -- California Bar & Liquors
102 W. Santa Fe Avenue and First St.
“Photo zoom to show the only image known of the California Bar & Liquors, the final section of the California Hotel's legacy”
Artifact: Fred Harvey postcard, La Junta & Albuquerque R.P.O
Source: Collection: Lee Marmon Pictorial Collection | New Mexico Archives Online
Retrieved from: Surviving 1920s directory entries and local archival references
Caption: Regional landscape imagery illustrating the environment surrounding Grants in the years immediately preceding the Yucca Hotel’s construction.
The California Hotel represents the height of mid‑century Route 66 lodging in Grants. Built during the modernization of the corridor, it replaced earlier wood‑frame structures with a more durable, automobile‑focused design. Its long operation and prominent corner location made it one of the defining buildings of the 100 block during the peak years of Route 66 travel.
1958
Grant — Uranium Capital of the World
Grants Cut and Mt. Taylor
Locomotive 2926 heading west through
Grants Cut
1882
1982

WEST THEATRE
1940 - Present
Owner: J.C. West
Manager: None
Assistant Manager: None
Phone: 287 - XXXX
The West Theater began as an ambitious project by C.E. Means, who started construction in 1940 with plans to name the venue the El Sol Theatre. Means completed the exterior shell, but the building remained unfinished for a decade. In 1950, Means sold the incomplete structure to J.C. West, who also acquired the LUX Theater that same year.
West resumed construction and completed the theater in 1959 at a cost of approximately $125,000. The finished building seated about 486 patrons and featured a distinctive V‑shaped marquee, a vertical WEST sign, and a flashing star. Opening films included “Tarawa Beachhead” and “Crash Landing.”
The West Theater became Grants’ second major indoor movie house, or third if counting the pre‑1930 “mystery theater.” Its corner location at W. Santa Fe & N. Second Street made it a highly visible Route 66 landmark.
During the 1950s and 1960s, the West family operated a regional theater network that included the LUX Theater, the Trails Drive‑In (opened 1956–1957 in Milan), and the Sahara Drive‑In (opened 1958). By the late 1950s, the West family controlled nearly all movie exhibition in Grants and Milan.
In the early 1970s, the removal of the Cactus Inn allowed the West Theater to expand its parking lot eastward, further anchoring its presence on the block.
From 1977 to 1980, the West Theater was leased to Movie Theatre Operators, Inc. of Bozeman, Montana. In 1980, the theater was purchased by Roy McDowell, whose family continues to operate the West Theater today. Its continuous operation makes it one of the last surviving, active Route 66 movie houses in New Mexico.
1958 - West Theatre
A collection of early postcards showing the Yucca Hotel and the developing west‑end business district before the arrival of Route 66.
ca. 1971 -- California Bar & Liquors
102 W. Santa Fe Avenue and First St.
“Photo zoom to show the only image known of the California Bar & Liquors, the final section of the California Hotel's legacy”
Artifact: Fred Harvey postcard, La Junta & Albuquerque R.P.O
Source: Collection: Lee Marmon Pictorial Collection | New Mexico Archives Online
Retrieved from: Surviving 1920s directory entries and local archival references
Caption: Regional landscape imagery illustrating the environment surrounding Grants in the years immediately preceding the Yucca Hotel’s construction.
Construction began in 1940 and continued for nearly 19 years before the West Theater opened in 1959. Still operated by the McDowell family today, it remains one of the longest‑running Route 66 theaters in New Mexico.
1959
Grant — Uranium Capital of the World
Grants Cut and Mt. Taylor
Locomotive 2926 heading west through
Grants Cut
1882
1982
WEST THEATRE
1940 - Present
Owner: J.C. West
Manager: None
Assistant Manager: None
Phone: 287 - XXXX
-
Corner: W. Santa Fe Avenue & N. Second Street
-
Construction Began: 1940 (C.E. Means)
-
Original Intended Name: El Sol Theatre
-
Sold Unfinished: 1950 to J.C. West
-
Opened: 1959
-
Construction Cost: ~$125,000
-
Seating Capacity: ~486 seats
-
Structure Type: Mid‑century indoor movie theater
-
Marquee: V‑shaped marquee, vertical WEST sign, flashing star
-
Twin Conversion: Balcony later enclosed to create a second auditorium
-
Frontage: U.S. Route 66 (post‑1937 alignment)
-
Later Operators:
-
Movie Theatre Operators, Inc. (1977–1980)
-
Roy McDowell (purchased 1980; still operating today)
-
Related Properties (West ownership):
-
LUX Theater (built 1936–1937; West purchased 1950)
-
Trails Drive‑In (opened 1956–1957, Milan)
-
Sahara Drive‑In (opened 1958)
-
Block Position: Westernmost building on the 100 West block
-
Adjacent Parcels:
-
East: former Cactus Inn parcel (114)
-
East of that: Grants Drug Store (112)
-
East of that: Woodard Hotel (104)
The West Theater began as an ambitious project by C.E. Means, who started construction in 1940 with plans to name the venue the El Sol Theatre. Means completed the exterior shell, but the building remained unfinished for a decade. In 1950, Means sold the incomplete structure to J.C. West, who also acquired the LUX Theater that same year.
West resumed construction and completed the theater in 1959 at a cost of approximately $125,000. The finished building seated about 486 patrons and featured a distinctive V‑shaped marquee, a vertical WEST sign, and a flashing star. Opening films included “Tarawa Beachhead” and “Crash Landing.”
The West Theater became Grants’ second major indoor movie house, or third if counting the pre‑1930 “mystery theater.” Its corner location at W. Santa Fe & N. Second Street made it a highly visible Route 66 landmark.
During the 1950s and 1960s, the West family operated a regional theater network that included the LUX Theater, the Trails Drive‑In (opened 1956–1957 in Milan), and the Sahara Drive‑In (opened 1958). By the late 1950s, the West family controlled nearly all movie exhibition in Grants and Milan.
In the early 1970s, the removal of the Cactus Inn allowed the West Theater to expand its parking lot eastward, further anchoring its presence on the block.
From 1977 to 1980, the West Theater was leased to Movie Theatre Operators, Inc. of Bozeman, Montana. In 1980, the theater was purchased by Roy McDowell, whose family continues to operate the West Theater today. Its continuous operation makes it one of the last surviving, active Route 66 movie houses in New Mexico.
1959 - West Theatre
Grand Opening
A collection of early postcards showing the Yucca Hotel and the developing west‑end business district before the arrival of Route 66.

1959 -- Opening Features
“Tarawa Beachhead Movie Poster 1958”

1959 -- Opening Features
“Crash Landing Movie Poster 1958”
Artifact: Fred Harvey postcard, La Junta & Albuquerque R.P.O
Source: Collection: Lee Marmon Pictorial Collection | New Mexico Archives Online
Retrieved from: Surviving 1920s directory entries and local archival references
Caption: Regional landscape imagery illustrating the environment surrounding Grants in the years immediately preceding the Yucca Hotel’s construction.
Construction began in 1940 and continued for nearly 19 years before the West Theater opened in 1959. Still operated by the McDowell family today, it remains one of the longest‑running Route 66 theaters in New Mexico.
In April 1959, The WEST Theatre opens (The first opening features are “Tarawa Beachhead” starring Kerwin Matthews, Julie Adams & Ray Danton and “Crash Landing” starring Gary Merrill, Nancy Davis, Irene Hervey & Nancy Reagen)
1963
Grant — Uranium Capital of the World
Grants Cut and Mt. Taylor
Locomotive 2926 heading west through
Grants Cut
WEST THEATRE
1940 - Present
Owner: J.C. West
Manager:
Phone: 287 - 2083
Showtime: 287 - 2083
-
Business Type: Mid‑century hotel and lodging house
-
Structure: Two‑story masonry/stucco commercial hotel
-
Construction Date: Late 1930s (post‑realignment redevelopment)
-
Operational Era: Late 1930s–1970s
-
Frontage: Directly on the 1937 Route 66 alignment (later NM 122 / I‑40 Business Loop)
-
Parcel Position: Southeast corner of the 100 block at First Street
-
Function: Lodging for Route 66 motorists and regional travelers
-
Relationship: Successor to the Hotel Woodard on the same parcel
-
Visibility: High‑profile corner site with strong highway exposure
-
Fate: Closed as travel patterns shifted toward I‑40 corridor motels
The California Hotel emerged as a modern lodging house built to serve travelers on the newly straightened 1937 Route 66 alignment. Its two‑story profile, corner placement, and updated architectural style made it a recognizable landmark for motorists entering Grants from the east. The hotel offered affordable rooms, convenient access to downtown businesses, and proximity to the ATSF Depot, making it a popular stop for both tourists and regional travelers.
Throughout the mid‑20th century, the California Hotel remained a steady presence on Santa Fe Avenue. Its location on the 1937 alignment ensured consistent traffic, and its design reflected the shift from early railroad‑era lodging to automobile‑oriented accommodations. The hotel operated for several decades before eventually closing as newer motels emerged along the I‑40 corridor.
The California Hotel represents the height of mid‑century Route 66 lodging in Grants. Built during the modernization of the corridor, it replaced earlier wood‑frame structures with a more durable, automobile‑focused design. Its long operation and prominent corner location made it one of the defining buildings of the 100 block during the peak years of Route 66 travel.
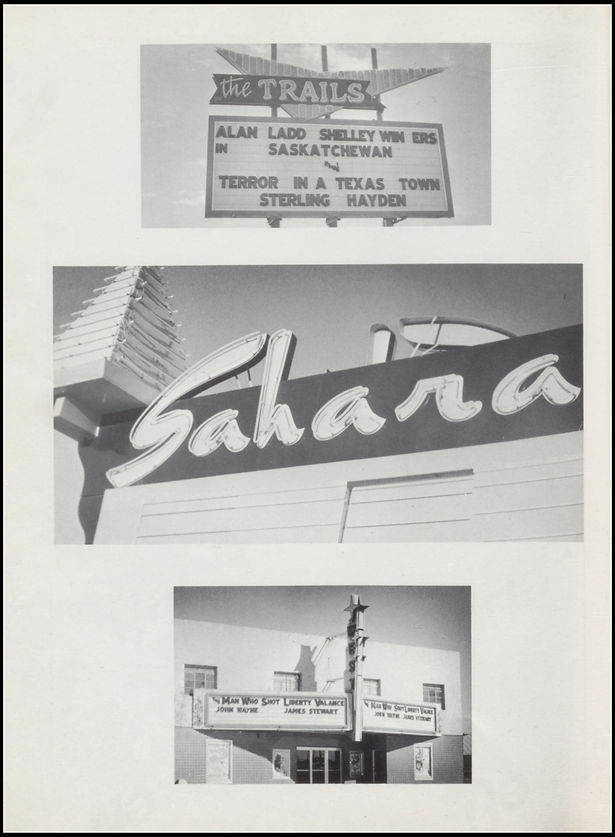
1964 Grants High School "Pirates Ahoy"
“Sponsor ad for West Theatres”

1964 Grants High School "Pirates Ahoy"
“Sponsor ad for West Theatres”
1959 -- Opening Features
“The Man Who Shot Liberty Valance Paramount PicMovie Poster – April 1962”
1963 - West Theatre
A collection of early postcards showing the Yucca Hotel and the developing west‑end business district before the arrival of Route 66.

Artifact: Pg. 187 Pirates Ahoy yearbook Advertisement section
Source: Grants High School - U.S. Yearbooks - MyHeritage
Retrieved from: 1973 Grants High School "Pirates Ahoy" yearbook
Caption: Regional landscape imagery illustrating the environment surrounding Grants in the years immediately preceding the Yucca Hotel’s construction.
1965
Grant — Uranium Capital of the World
Grants Cut and Mt. Taylor
Locomotive 2926 heading west through
Grants Cut
WEST THEATRE
1940 - Present
Owner: J.C. West
Manager:
Phone: 287 - 2083
Showtime: 287 - 2083
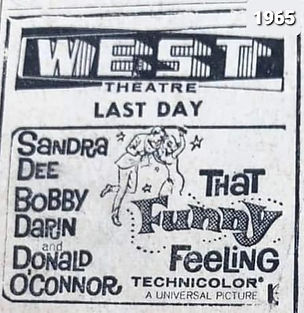
1959 -- Opening Features
“The Man Who Shot Liberty Valance Movie Poster – April 1962”
Artifact: Pg. 187 Pirates Ahoy yearbook Advertisement section
Source: Grants High School - U.S. Yearbooks - MyHeritage
Retrieved from: 1973 Grants High School "Pirates Ahoy" yearbook
Caption: Regional landscape imagery illustrating the environment surrounding Grants in the years immediately preceding the Yucca Hotel’s construction.
1965 - West Theatre
A collection of early postcards showing the Yucca Hotel and the developing west‑end business district before the arrival of Route 66.
-
Business Type: Mid‑century hotel and lodging house
-
Structure: Two‑story masonry/stucco commercial hotel
-
Construction Date: Late 1930s (post‑realignment redevelopment)
-
Operational Era: Late 1930s–1970s
-
Frontage: Directly on the 1937 Route 66 alignment (later NM 122 / I‑40 Business Loop)
-
Parcel Position: Southeast corner of the 100 block at First Street
-
Function: Lodging for Route 66 motorists and regional travelers
-
Relationship: Successor to the Hotel Woodard on the same parcel
-
Visibility: High‑profile corner site with strong highway exposure
-
Fate: Closed as travel patterns shifted toward I‑40 corridor motels
The California Hotel emerged as a modern lodging house built to serve travelers on the newly straightened 1937 Route 66 alignment. Its two‑story profile, corner placement, and updated architectural style made it a recognizable landmark for motorists entering Grants from the east. The hotel offered affordable rooms, convenient access to downtown businesses, and proximity to the ATSF Depot, making it a popular stop for both tourists and regional travelers.
Throughout the mid‑20th century, the California Hotel remained a steady presence on Santa Fe Avenue. Its location on the 1937 alignment ensured consistent traffic, and its design reflected the shift from early railroad‑era lodging to automobile‑oriented accommodations. The hotel operated for several decades before eventually closing as newer motels emerged along the I‑40 corridor.
The California Hotel represents the height of mid‑century Route 66 lodging in Grants. Built during the modernization of the corridor, it replaced earlier wood‑frame structures with a more durable, automobile‑focused design. Its long operation and prominent corner location made it one of the defining buildings of the 100 block during the peak years of Route 66 travel.
1967
Grant — Uranium Capital of the World
Grants Cut and Mt. Taylor
Locomotive 2926 heading west through
Grants Cut
WEST THEATRE
1940 - Present
Owner: J.C. West
Manager:
Phone: 287 - 2083
Showtime: 287 - 2083
-
Business Type: Mid‑century hotel and lodging house
-
Structure: Two‑story masonry/stucco commercial hotel
-
Construction Date: Late 1930s (post‑realignment redevelopment)
-
Operational Era: Late 1930s–1970s
-
Frontage: Directly on the 1937 Route 66 alignment (later NM 122 / I‑40 Business Loop)
-
Parcel Position: Southeast corner of the 100 block at First Street
-
Function: Lodging for Route 66 motorists and regional travelers
-
Relationship: Successor to the Hotel Woodard on the same parcel
-
Visibility: High‑profile corner site with strong highway exposure
-
Fate: Closed as travel patterns shifted toward I‑40 corridor motels
The California Hotel emerged as a modern lodging house built to serve travelers on the newly straightened 1937 Route 66 alignment. Its two‑story profile, corner placement, and updated architectural style made it a recognizable landmark for motorists entering Grants from the east. The hotel offered affordable rooms, convenient access to downtown businesses, and proximity to the ATSF Depot, making it a popular stop for both tourists and regional travelers.
Throughout the mid‑20th century, the California Hotel remained a steady presence on Santa Fe Avenue. Its location on the 1937 alignment ensured consistent traffic, and its design reflected the shift from early railroad‑era lodging to automobile‑oriented accommodations. The hotel operated for several decades before eventually closing as newer motels emerged along the I‑40 corridor.
1967 - West Theatre
A collection of early postcards showing the Yucca Hotel and the developing west‑end business district before the arrival of Route 66.

1967 Grants High School "Pirates Ahoy"
“Sponsor ad for West Theatres”
Artifact: Pg. 187 Pirates Ahoy yearbook Advertisement section
Source: Grants High School - U.S. Yearbooks - MyHeritage
Retrieved from: 1973 Grants High School "Pirates Ahoy" yearbook
Caption: Regional landscape imagery illustrating the environment surrounding Grants in the years immediately preceding the Yucca Hotel’s construction.
The California Hotel represents the height of mid‑century Route 66 lodging in Grants. Built during the modernization of the corridor, it replaced earlier wood‑frame structures with a more durable, automobile‑focused design. Its long operation and prominent corner location made it one of the defining buildings of the 100 block during the peak years of Route 66 travel.
1969
Grant — Uranium Capital of the World
Grants Cut and Mt. Taylor
Locomotive 2926 heading west through
Grants Cut
WEST THEATRE
1940 - Present
Owner: J.C. West
Manager:
Phone: 287 - 2083
Showtime: 287 - 2083
-
Business Type: Mid‑century hotel and lodging house
-
Structure: Two‑story masonry/stucco commercial hotel
-
Construction Date: Late 1930s (post‑realignment redevelopment)
-
Operational Era: Late 1930s–1970s
-
Frontage: Directly on the 1937 Route 66 alignment (later NM 122 / I‑40 Business Loop)
-
Parcel Position: Southeast corner of the 100 block at First Street
-
Function: Lodging for Route 66 motorists and regional travelers
-
Relationship: Successor to the Hotel Woodard on the same parcel
-
Visibility: High‑profile corner site with strong highway exposure
-
Fate: Closed as travel patterns shifted toward I‑40 corridor motels
The California Hotel emerged as a modern lodging house built to serve travelers on the newly straightened 1937 Route 66 alignment. Its two‑story profile, corner placement, and updated architectural style made it a recognizable landmark for motorists entering Grants from the east. The hotel offered affordable rooms, convenient access to downtown businesses, and proximity to the ATSF Depot, making it a popular stop for both tourists and regional travelers.
Throughout the mid‑20th century, the California Hotel remained a steady presence on Santa Fe Avenue. Its location on the 1937 alignment ensured consistent traffic, and its design reflected the shift from early railroad‑era lodging to automobile‑oriented accommodations. The hotel operated for several decades before eventually closing as newer motels emerged along the I‑40 corridor.
The California Hotel represents the height of mid‑century Route 66 lodging in Grants. Built during the modernization of the corridor, it replaced earlier wood‑frame structures with a more durable, automobile‑focused design. Its long operation and prominent corner location made it one of the defining buildings of the 100 block during the peak years of Route 66 travel.
1969 - West Theatre
A collection of early postcards showing the Yucca Hotel and the developing west‑end business district before the arrival of Route 66.

1967 Grants High School "Pirates Ahoy"
“Sponsor ad for West Theatres”

1967 Grants High School "Pirates Ahoy"
“Sponsor ad for West Theatres”
Artifact: Pg. 187 Pirates Ahoy yearbook Advertisement section
Source: Grants High School - U.S. Yearbooks - MyHeritage
Retrieved from: 1973 Grants High School "Pirates Ahoy" yearbook
Caption: Regional landscape imagery illustrating the environment surrounding Grants in the years immediately preceding the Yucca Hotel’s construction.
1971
Grant — Uranium Capital of the World
Grants Cut and Mt. Taylor
Locomotive 2926 heading west through
Grants Cut
WEST THEATRE
1940 - Present
Owner: J.C. West
Leased By: Theatre Operators Inc. (Bozeman, MT)
Manager:
Phone: 287 - 2083
Showtime: 287 - 2083
-
Business Type: Mid‑century hotel and lodging house
-
Structure: Two‑story masonry/stucco commercial hotel
-
Construction Date: Late 1930s (post‑realignment redevelopment)
-
Operational Era: Late 1930s–1970s
-
Frontage: Directly on the 1937 Route 66 alignment (later NM 122 / I‑40 Business Loop)
-
Parcel Position: Southeast corner of the 100 block at First Street
-
Function: Lodging for Route 66 motorists and regional travelers
-
Relationship: Successor to the Hotel Woodard on the same parcel
-
Visibility: High‑profile corner site with strong highway exposure
-
Fate: Closed as travel patterns shifted toward I‑40 corridor motels
The California Hotel emerged as a modern lodging house built to serve travelers on the newly straightened 1937 Route 66 alignment. Its two‑story profile, corner placement, and updated architectural style made it a recognizable landmark for motorists entering Grants from the east. The hotel offered affordable rooms, convenient access to downtown businesses, and proximity to the ATSF Depot, making it a popular stop for both tourists and regional travelers.
Throughout the mid‑20th century, the California Hotel remained a steady presence on Santa Fe Avenue. Its location on the 1937 alignment ensured consistent traffic, and its design reflected the shift from early railroad‑era lodging to automobile‑oriented accommodations. The hotel operated for several decades before eventually closing as newer motels emerged along the I‑40 corridor.
1971 - West Theatre
A collection of early postcards showing the Yucca Hotel and the developing west‑end business district before the arrival of Route 66.

1973 Grants High School "Pirates Ahoy"
“Sponsor ad for West Theatres”
Artifact: Pg. 187 Pirates Ahoy yearbook Advertisement section
Source: Grants High School - U.S. Yearbooks - MyHeritage
Retrieved from: 1973 Grants High School "Pirates Ahoy" yearbook
Caption: Regional landscape imagery illustrating the environment surrounding Grants in the years immediately preceding the Yucca Hotel’s construction.
The California Hotel represents the height of mid‑century Route 66 lodging in Grants. Built during the modernization of the corridor, it replaced earlier wood‑frame structures with a more durable, automobile‑focused design. Its long operation and prominent corner location made it one of the defining buildings of the 100 block during the peak years of Route 66 travel.
1972
Grant — Uranium Capital of the World
Grants Cut and Mt. Taylor
Locomotive 2926 heading west through
Grants Cut
WEST THEATRE
1940 - Present
Owner: J.C. West
Leased By: Theatre Operators Inc. (Bozeman, MT)
Manager:
Phone: 287 - 2083
Showtime: 287 - 2083
-
Business Type: Mid‑century hotel and lodging house
-
Structure: Two‑story masonry/stucco commercial hotel
-
Construction Date: Late 1930s (post‑realignment redevelopment)
-
Operational Era: Late 1930s–1970s
-
Frontage: Directly on the 1937 Route 66 alignment (later NM 122 / I‑40 Business Loop)
-
Parcel Position: Southeast corner of the 100 block at First Street
-
Function: Lodging for Route 66 motorists and regional travelers
-
Relationship: Successor to the Hotel Woodard on the same parcel
-
Visibility: High‑profile corner site with strong highway exposure
-
Fate: Closed as travel patterns shifted toward I‑40 corridor motels
The California Hotel emerged as a modern lodging house built to serve travelers on the newly straightened 1937 Route 66 alignment. Its two‑story profile, corner placement, and updated architectural style made it a recognizable landmark for motorists entering Grants from the east. The hotel offered affordable rooms, convenient access to downtown businesses, and proximity to the ATSF Depot, making it a popular stop for both tourists and regional travelers.
Throughout the mid‑20th century, the California Hotel remained a steady presence on Santa Fe Avenue. Its location on the 1937 alignment ensured consistent traffic, and its design reflected the shift from early railroad‑era lodging to automobile‑oriented accommodations. The hotel operated for several decades before eventually closing as newer motels emerged along the I‑40 corridor.
1972 - West Theatre
A collection of early postcards showing the Yucca Hotel and the developing west‑end business district before the arrival of Route 66.

1973 Grants High School "Pirates Ahoy"
“Sponsor ad for West Theatres”
Artifact: Pg. 187 Pirates Ahoy yearbook Advertisement section
Source: Grants High School - U.S. Yearbooks - MyHeritage
Retrieved from: 1973 Grants High School "Pirates Ahoy" yearbook
Caption: Regional landscape imagery illustrating the environment surrounding Grants in the years immediately preceding the Yucca Hotel’s construction.
The California Hotel represents the height of mid‑century Route 66 lodging in Grants. Built during the modernization of the corridor, it replaced earlier wood‑frame structures with a more durable, automobile‑focused design. Its long operation and prominent corner location made it one of the defining buildings of the 100 block during the peak years of Route 66 travel.
1973
Grant — Uranium Capital of the World
Grants Cut and Mt. Taylor
Locomotive 2926 heading west through
Grants Cut
WEST THEATRE
1940 - Present
Owner: J.C. West
Manager:
Phone: 287 - 2083
Showtime: 287 - 2083
1973 - West Theatre
A collection of early postcards showing the Yucca Hotel and the developing west‑end business district before the arrival of Route 66.
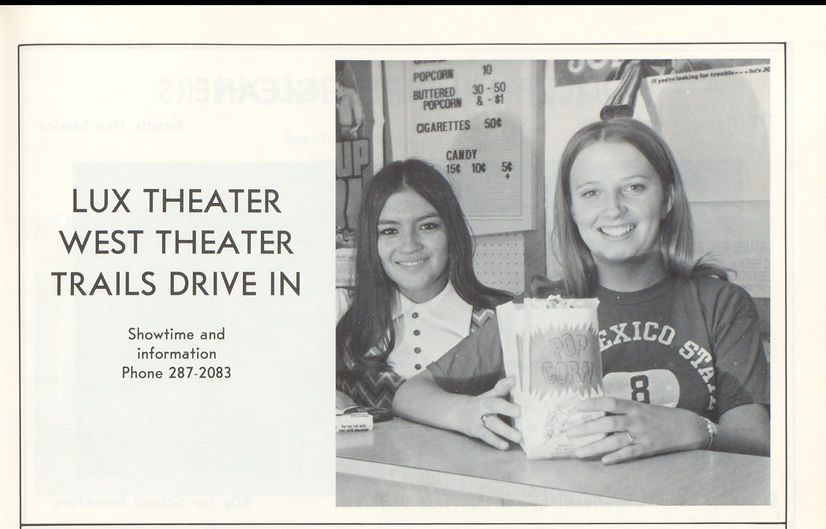
1973 Grants High School "Pirates Ahoy"
“Sponsor ad for West Theatres”
Artifact: Pg. 187 Pirates Ahoy yearbook Advertisement section
Source: Grants High School - U.S. Yearbooks - MyHeritage
Retrieved from: 1973 Grants High School "Pirates Ahoy" yearbook
Caption: Regional landscape imagery illustrating the environment surrounding Grants in the years immediately preceding the Yucca Hotel’s construction.
The California Hotel emerged as a modern lodging house built to serve travelers on the newly straightened 1937 Route 66 alignment. Its two‑story profile, corner placement, and updated architectural style made it a recognizable landmark for motorists entering Grants from the east. The hotel offered affordable rooms, convenient access to downtown businesses, and proximity to the ATSF Depot, making it a popular stop for both tourists and regional travelers.
Throughout the mid‑20th century, the California Hotel remained a steady presence on Santa Fe Avenue. Its location on the 1937 alignment ensured consistent traffic, and its design reflected the shift from early railroad‑era lodging to automobile‑oriented accommodations. The hotel operated for several decades before eventually closing as newer motels emerged along the I‑40 corridor.
The California Hotel represents the height of mid‑century Route 66 lodging in Grants. Built during the modernization of the corridor, it replaced earlier wood‑frame structures with a more durable, automobile‑focused design. Its long operation and prominent corner location made it one of the defining buildings of the 100 block during the peak years of Route 66 travel.
1977
Grant — Uranium Capital of the World
Grants Cut and Mt. Taylor
Locomotive 2926 heading west through
Grants Cut
WEST THEATRE
1940 - Present
Owner: J.C. West
Leased By: Theatre Operators Inc. (Bozeman, MT)
Manager:
Phone: 287 - 2083
Showtime: 287 - 2083
On January 10, 1977, Theatre Operators Inc. from Bozeman, MT, has leased the WEST, LUX (Grants) and The TRAILS Drive-In (Milan) From J. C. West.
The California Hotel represents the height of mid‑century Route 66 lodging in Grants. Built during the modernization of the corridor, it replaced earlier wood‑frame structures with a more durable, automobile‑focused design. Its long operation and prominent corner location made it one of the defining buildings of the 100 block during the peak years of Route 66 travel.
1977 - West Theatre
A collection of early postcards showing the Yucca Hotel and the developing west‑end business district before the arrival of Route 66.
1973 Grants High School "Pirates Ahoy"
“Sponsor ad for West Theatres”
Artifact: Pg. 187 Pirates Ahoy yearbook Advertisement section
Source: Grants High School - U.S. Yearbooks - MyHeritage
Retrieved from: 1973 Grants High School "Pirates Ahoy" yearbook
Caption: Regional landscape imagery illustrating the environment surrounding Grants in the years immediately preceding the Yucca Hotel’s construction.
1980
Grant — Uranium Capital of the World
Grants Cut and Mt. Taylor
Locomotive 2926 heading west through
Grants Cut
1882
1982
1992
Grant — Uranium Capital of the World
Grants Cut and Mt. Taylor
Locomotive 2926 heading west through
Grants Cut
1882
1982
WEST THEATRE
1940 - Present
Owner: Roy McDowell
Manager:
Phone: 287 - 2083
Showtime: 287 - 2083
On January 10, 1977, Theatre Operators Inc. from Bozeman, MT, has leased the WEST, LUX (Grants) and The TRAILS Drive-In (Milan) From J. C. West.
The California Hotel represents the height of mid‑century Route 66 lodging in Grants. Built during the modernization of the corridor, it replaced earlier wood‑frame structures with a more durable, automobile‑focused design. Its long operation and prominent corner location made it one of the defining buildings of the 100 block during the peak years of Route 66 travel.
1980 - West Theatre
A collection of early postcards showing the Yucca Hotel and the developing west‑end business district before the arrival of Route 66.
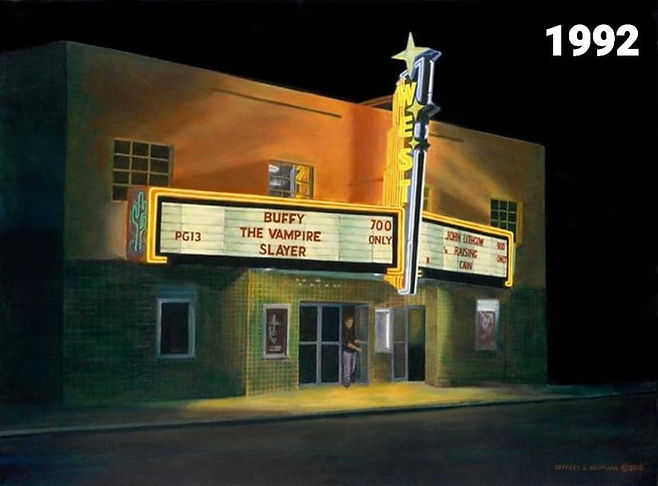
1973 Grants High School "Pirates Ahoy"
“Sponsor ad for West Theatres”
Artifact: Pg. 187 Pirates Ahoy yearbook Advertisement section
Source: Grants High School - U.S. Yearbooks - MyHeritage
Retrieved from: 1973 Grants High School "Pirates Ahoy" yearbook
Caption: Regional landscape imagery illustrating the environment surrounding Grants in the years immediately preceding the Yucca Hotel’s construction.
1992
Grant — Uranium Capital of the World
Grants Cut and Mt. Taylor
Locomotive 2926 heading west through
Grants Cut
1882
1982
WEST THEATRE
1940 - Present
Owner: Roy McDowell
Manager:
Phone: 287 - 2083
Showtime: 287 - 2083
On January 10, 1977, Theatre Operators Inc. from Bozeman, MT, has leased the WEST, LUX (Grants) and The TRAILS Drive-In (Milan) From J. C. West.
The California Hotel represents the height of mid‑century Route 66 lodging in Grants. Built during the modernization of the corridor, it replaced earlier wood‑frame structures with a more durable, automobile‑focused design. Its long operation and prominent corner location made it one of the defining buildings of the 100 block during the peak years of Route 66 travel.
1992 - West Theatre
A collection of early postcards showing the Yucca Hotel and the developing west‑end business district before the arrival of Route 66.

1973 Grants High School "Pirates Ahoy"
“Sponsor ad for West Theatres”
Artifact: Pg. 187 Pirates Ahoy yearbook Advertisement section
Source: Grants High School - U.S. Yearbooks - MyHeritage
Retrieved from: 1973 Grants High School "Pirates Ahoy" yearbook
Caption: Regional landscape imagery illustrating the environment surrounding Grants in the years immediately preceding the Yucca Hotel’s construction.
2006
Grant — Uranium Capital of the World
Grants Cut and Mt. Taylor
Locomotive 2926 heading west through
Grants Cut
1882
1982
WEST THEATRE
1940 - Present
Owner: Roy McDowell
Manager:
Phone: 287 - 2083
Showtime: 287 - 2083
On January 10, 1977, Theatre Operators Inc. from Bozeman, MT, has leased the WEST, LUX (Grants) and The TRAILS Drive-In (Milan) From J. C. West.
The California Hotel represents the height of mid‑century Route 66 lodging in Grants. Built during the modernization of the corridor, it replaced earlier wood‑frame structures with a more durable, automobile‑focused design. Its long operation and prominent corner location made it one of the defining buildings of the 100 block during the peak years of Route 66 travel.
2006 - West Theatre
A collection of early postcards showing the Yucca Hotel and the developing west‑end business district before the arrival of Route 66.

1973 Grants High School "Pirates Ahoy"
“Sponsor ad for West Theatres”

1973 Grants High School "Pirates Ahoy"
“Sponsor ad for West Theatres”
Artifact: Pg. 187 Pirates Ahoy yearbook Advertisement section
Source: Grants High School - U.S. Yearbooks - MyHeritage
Retrieved from: 1973 Grants High School "Pirates Ahoy" yearbook
Caption: Regional landscape imagery illustrating the environment surrounding Grants in the years immediately preceding the Yucca Hotel’s construction.
2008
Grant — Uranium Capital of the World
Grants Cut and Mt. Taylor
Locomotive 2926 heading west through
Grants Cut
1882
1982
WEST THEATRE
1940 - Present
Owner: Roy McDowell
Manager:
Phone: 287 - 2083
Showtime: 287 - 2083
On January 10, 1977, Theatre Operators Inc. from Bozeman, MT, has leased the WEST, LUX (Grants) and The TRAILS Drive-In (Milan) From J. C. West.
The California Hotel represents the height of mid‑century Route 66 lodging in Grants. Built during the modernization of the corridor, it replaced earlier wood‑frame structures with a more durable, automobile‑focused design. Its long operation and prominent corner location made it one of the defining buildings of the 100 block during the peak years of Route 66 travel.
2008 - West Theatre
A collection of early postcards showing the Yucca Hotel and the developing west‑end business district before the arrival of Route 66.

1973 Grants High School "Pirates Ahoy"
“Sponsor ad for West Theatres”

1973 Grants High School "Pirates Ahoy"
“Sponsor ad for West Theatres”
Artifact: Pg. 187 Pirates Ahoy yearbook Advertisement section
Source: Grants High School - U.S. Yearbooks - MyHeritage
Retrieved from: 1973 Grants High School "Pirates Ahoy" yearbook
Caption: Regional landscape imagery illustrating the environment surrounding Grants in the years immediately preceding the Yucca Hotel’s construction.
2009
Grant — Uranium Capital of the World
Grants Cut and Mt. Taylor
Locomotive 2926 heading west through
Grants Cut
1882
1982

WEST THEATRE
1940 - Present
Owner: Roy McDowell
Manager: Troy McDowell
Phone: 287 - 2083
Showtime: 287 - 2083
On January 10, 1977, Theatre Operators Inc. from Bozeman, MT, has leased the WEST, LUX (Grants) and The TRAILS Drive-In (Milan) From J. C. West.
The California Hotel represents the height of mid‑century Route 66 lodging in Grants. Built during the modernization of the corridor, it replaced earlier wood‑frame structures with a more durable, automobile‑focused design. Its long operation and prominent corner location made it one of the defining buildings of the 100 block during the peak years of Route 66 travel.
2009 - West Theatre
A collection of early postcards showing the Yucca Hotel and the developing west‑end business district before the arrival of Route 66.

1973 Grants High School "Pirates Ahoy"
“Sponsor ad for West Theatres”
Artifact: Pg. 187 Pirates Ahoy yearbook Advertisement section
Source: Grants High School - U.S. Yearbooks - MyHeritage
Retrieved from: 1973 Grants High School "Pirates Ahoy" yearbook
Caption: Regional landscape imagery illustrating the environment surrounding Grants in the years immediately preceding the Yucca Hotel’s construction.
2010
Grant — Uranium Capital of the World
Grants Cut and Mt. Taylor
Locomotive 2926 heading west through
Grants Cut
1882
1982
WEST THEATRE
1940 - Present
Owner: Roy McDowell
Manager: Troy McDowell
Phone: 287 - 2083
Showtime: 287 - 2083
On January 10, 1977, Theatre Operators Inc. from Bozeman, MT, has leased the WEST, LUX (Grants) and The TRAILS Drive-In (Milan) From J. C. West.
The California Hotel represents the height of mid‑century Route 66 lodging in Grants. Built during the modernization of the corridor, it replaced earlier wood‑frame structures with a more durable, automobile‑focused design. Its long operation and prominent corner location made it one of the defining buildings of the 100 block during the peak years of Route 66 travel.
November 2010 WEST Theatre Fire
From, November 2010 – February 2011, The WEST Theatre closed due to a fire that was caused by a 40-year-old popcorn popper, causing damage to the lobby and snack bar as well as smoke damage to the upstairs and auditorium. The WEST Theatre had closed 30 years prior to the 2011 fire that occurred in 1981, initiating the reopening of the LUX Theatre for a short time.
2010 - West Theatre
A collection of early postcards showing the Yucca Hotel and the developing west‑end business district before the arrival of Route 66.

1973 Grants High School "Pirates Ahoy"
“Sponsor ad for West Theatres”

November 2010 Fire at the West Theatre
“Sponsor ad for West Theatres”
Artifact: Pg. 187 Pirates Ahoy yearbook Advertisement section
Source: Grants High School - U.S. Yearbooks - MyHeritage
Retrieved from: 1973 Grants High School "Pirates Ahoy" yearbook
Caption: Regional landscape imagery illustrating the environment surrounding Grants in the years immediately preceding the Yucca Hotel’s construction.
2011
Grant — Uranium Capital of the World
Grants Cut and Mt. Taylor
Locomotive 2926 heading west through
Grants Cut
1882
1982
WEST THEATRE
1940 - Present
Owner: Roy McDowell
Manager: Troy McDowell
Phone: 287 - 2083
Showtime: 287 - 2083
February 2011, The WEST Theatre reopens after extensive remodeling to the lobby, snack bar and cleaning of the smoke damage in the upstairs and auditorium.
The California Hotel represents the height of mid‑century Route 66 lodging in Grants. Built during the modernization of the corridor, it replaced earlier wood‑frame structures with a more durable, automobile‑focused design. Its long operation and prominent corner location made it one of the defining buildings of the 100 block during the peak years of Route 66 travel.
February 2011, The WEST Theatre reopens after extensive remodeling to the lobby, snack bar and cleaning of the smoke damage in the upstairs and auditorium.
2011 - West Theatre
A collection of early postcards showing the Yucca Hotel and the developing west‑end business district before the arrival of Route 66.

February 6, 2011
“Sponsor ad for West Theatres”

Artifact: Pg. 187 Pirates Ahoy yearbook Advertisement section
Source: 1. West Theatre in Grants, NM - Cinema Treasures
2. West Theater | Here is the cool neon marquee for the West Th… | Flickr
Retrieved from: 1973 Grants High School "Pirates Ahoy" yearbook
Caption: Regional landscape imagery illustrating the environment surrounding Grants in the years immediately preceding the Yucca Hotel’s construction.
March 11, 2011
“Sponsor ad for West Theatres”
2012
Grant — Uranium Capital of the World
Grants Cut and Mt. Taylor
Locomotive 2926 heading west through
Grants Cut
1882
1982
WEST THEATRE
1940 - Present
Owner: Roy McDowell
Manager: Troy McDowell
Phone: 287 - 2083
Showtime: 287 - 2083
February 2011, The WEST Theatre reopens after extensive remodeling to the lobby, snack bar and cleaning of the smoke damage in the upstairs and auditorium.
2012 - West Theatre
A collection of early postcards showing the Yucca Hotel and the developing west‑end business district before the arrival of Route 66.
.jpg)
1973 Grants High School "Pirates Ahoy"
“Sponsor ad for West Theatres”
Artifact: Pg. 187 Pirates Ahoy yearbook Advertisement section
Source: 1. Grants High School - U.S. Yearbooks - MyHeritage
2. West Theater | Here is the cool neon marquee for the West Th… | Flickr
Retrieved from: 1973 Grants High School "Pirates Ahoy" yearbook
Caption: Regional landscape imagery illustrating the environment surrounding Grants in the years immediately preceding the Yucca Hotel’s construction.
The California Hotel represents the height of mid‑century Route 66 lodging in Grants. Built during the modernization of the corridor, it replaced earlier wood‑frame structures with a more durable, automobile‑focused design. Its long operation and prominent corner location made it one of the defining buildings of the 100 block during the peak years of Route 66 travel.
2013
Grant — Uranium Capital of the World
Grants Cut and Mt. Taylor
Locomotive 2926 heading west through
Grants Cut
1882
1982
WEST THEATRE
1940 - Present
Owner: Roy McDowell
Manager: Troy McDowell
Phone: 287 - 2083
Showtime: 287 - 2083
2013 - West Theatre
A collection of early postcards showing the Yucca Hotel and the developing west‑end business district before the arrival of Route 66.

1973 Grants High School "Pirates Ahoy"
“Sponsor ad for West Theatres”
Artifact: Pg. 187 Pirates Ahoy yearbook Advertisement section
Source: 1. Grants High School - U.S. Yearbooks - MyHeritage
2. West Theater | Here is the cool neon marquee for the West Th… | Flickr
Retrieved from: 1973 Grants High School "Pirates Ahoy" yearbook
Caption: Regional landscape imagery illustrating the environment surrounding Grants in the years immediately preceding the Yucca Hotel’s construction.
February 2011, The WEST Theatre reopens after extensive remodeling to the lobby, snack bar and cleaning of the smoke damage in the upstairs and auditorium.
The California Hotel represents the height of mid‑century Route 66 lodging in Grants. Built during the modernization of the corridor, it replaced earlier wood‑frame structures with a more durable, automobile‑focused design. Its long operation and prominent corner location made it one of the defining buildings of the 100 block during the peak years of Route 66 travel.
2014
Grant — Uranium Capital of the World
Grants Cut and Mt. Taylor
Locomotive 2926 heading west through
Grants Cut
1882
1982
WEST THEATRE
1940 - Present
Owner: Roy McDowell
Manager: Troy McDowell
Phone: 287 - 2083
Showtime: 287 - 2083
2014 - West Theatre
A collection of early postcards showing the Yucca Hotel and the developing west‑end business district before the arrival of Route 66.
1973 Grants High School "Pirates Ahoy"
“Sponsor ad for West Theatres”
Artifact: Pg. 187 Pirates Ahoy yearbook Advertisement section
Source: 1. Grants High School - U.S. Yearbooks - MyHeritage
2. West Theater | Here is the cool neon marquee for the West Th… | Flickr
Retrieved from: 1973 Grants High School "Pirates Ahoy" yearbook
Caption: Regional landscape imagery illustrating the environment surrounding Grants in the years immediately preceding the Yucca Hotel’s construction.
February 2011, The WEST Theatre reopens after extensive remodeling to the lobby, snack bar and cleaning of the smoke damage in the upstairs and auditorium.
The California Hotel represents the height of mid‑century Route 66 lodging in Grants. Built during the modernization of the corridor, it replaced earlier wood‑frame structures with a more durable, automobile‑focused design. Its long operation and prominent corner location made it one of the defining buildings of the 100 block during the peak years of Route 66 travel.